640 Allegheny Dr, South Lyon, MI 48178
- $719,900
- 4
- BD
- 3
- BA
- 3,286
- SqFt




- List Price
- $719,900
- MLS#
- 20261066221
- Status
- ACTIVE
- Bedrooms
- 4
- Bathrooms
- 3
- Total Square Footage
- 3,286
- Subdivision
- CHARLESTON PARK II CONDO
Property Description
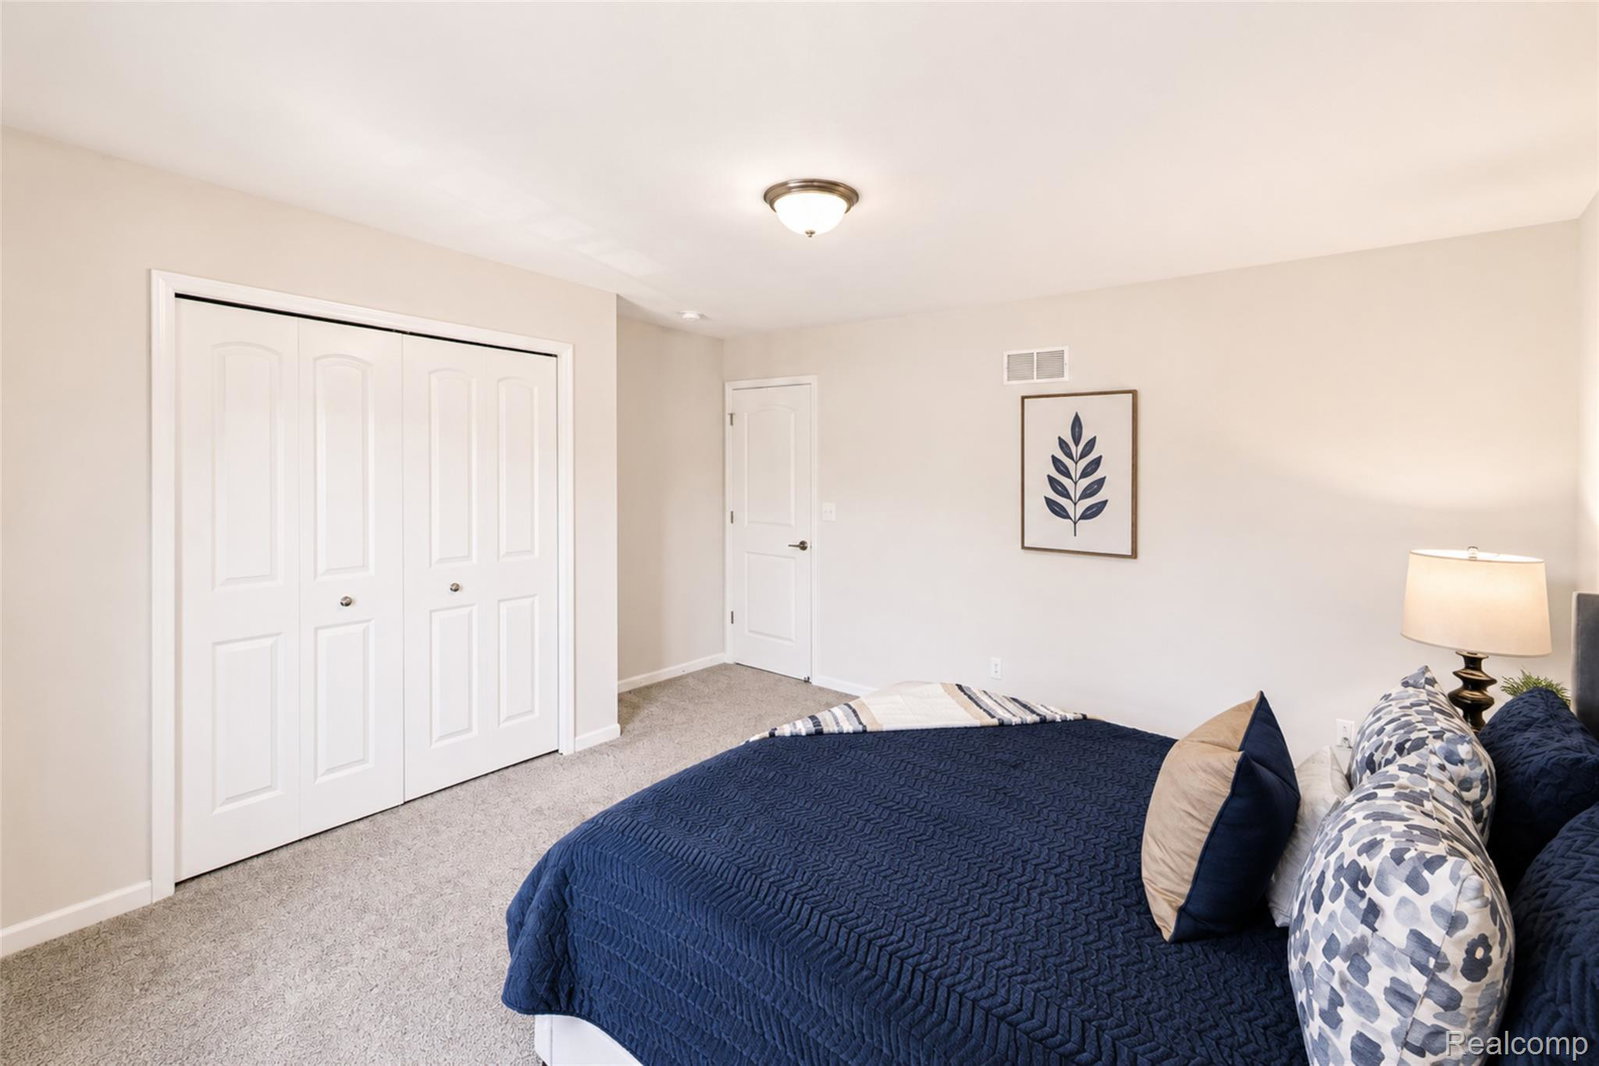
Experience sunrise on an east-facing porch and unforgettable evenings on a stunning 832 sq ft paver patio with a built-in fireplace. This beautifully upgraded 2023 colonial offers 4 bedrooms, 3 full baths, and 3,286 sq ft of bright, modern living on a premium 0.26-acre lot. A two-story foyer leads to a soaring 16-ft great room filled with natural light. The chef’s kitchen features quartz countertops, painted cabinetry, a large island, upgraded Whirlpool appliances, and a walk-in butler’s pantry. A flexible first-floor office (optional 5th bedroom), full bath, and dedicated laundry add convenience. Upstairs, the elite primary suite includes a luxury glass-enclosed shower, soaking tub, dual vanities, and a spacious walk-in closet. Secondary bedrooms are generously sized and comfortable. Outside, enjoy a professionally designed paver patio with a built-in fireplace, curated rose beds, and an extended driveway walkway - an exceptional outdoor living space for gatherings or quiet evenings. The tall-wall 1,794 sq ft basement offers outstanding potential for future finishing, recreation, or storage. With premium finishes, thoughtful upgrades, and exceptional curb appeal, this home delivers comfort, sophistication, and modern luxury. A must-see.
Additional Information
- Year Built
- 2022
- Basement Type
- Unfinished
- Foundation
- Basement, Poured Concrete, Sump Pump
- Acres
- 0.26
- Style
- Colonial
- Hoa Fee
- $470
- Acres
- 0.26
- School District
- South Lyon
- Appliances
- Dishwasher, Double Oven, Dryer, Refrigerator, Gas Cooktop, Microwave, Range Hood, Washer
- Cooling
- Central Air
- Heating
- Forced Air, Natural Gas
- Garage Spaces
- 2
- Garage Description
- 2 Car, Attached
Mortgage Calculator
Courtesy of Community Choice Realty Associates, LLC 7349925515