41772 Webster Ct, Novi, MI 48377
- $315,000
- 3
- BD
- 4
- BA
- 2,132
- SqFt




- List Price
- $315,000
- MLS#
- 20261066258
- Status
- ACTIVE
- Bedrooms
- 3
- Bathrooms
- 4
- Half-baths
- 1
- Total Square Footage
- 2,132
- Subdivision
- MAPLES OF NOVI MAPLE POINTE CONDO
Property Description
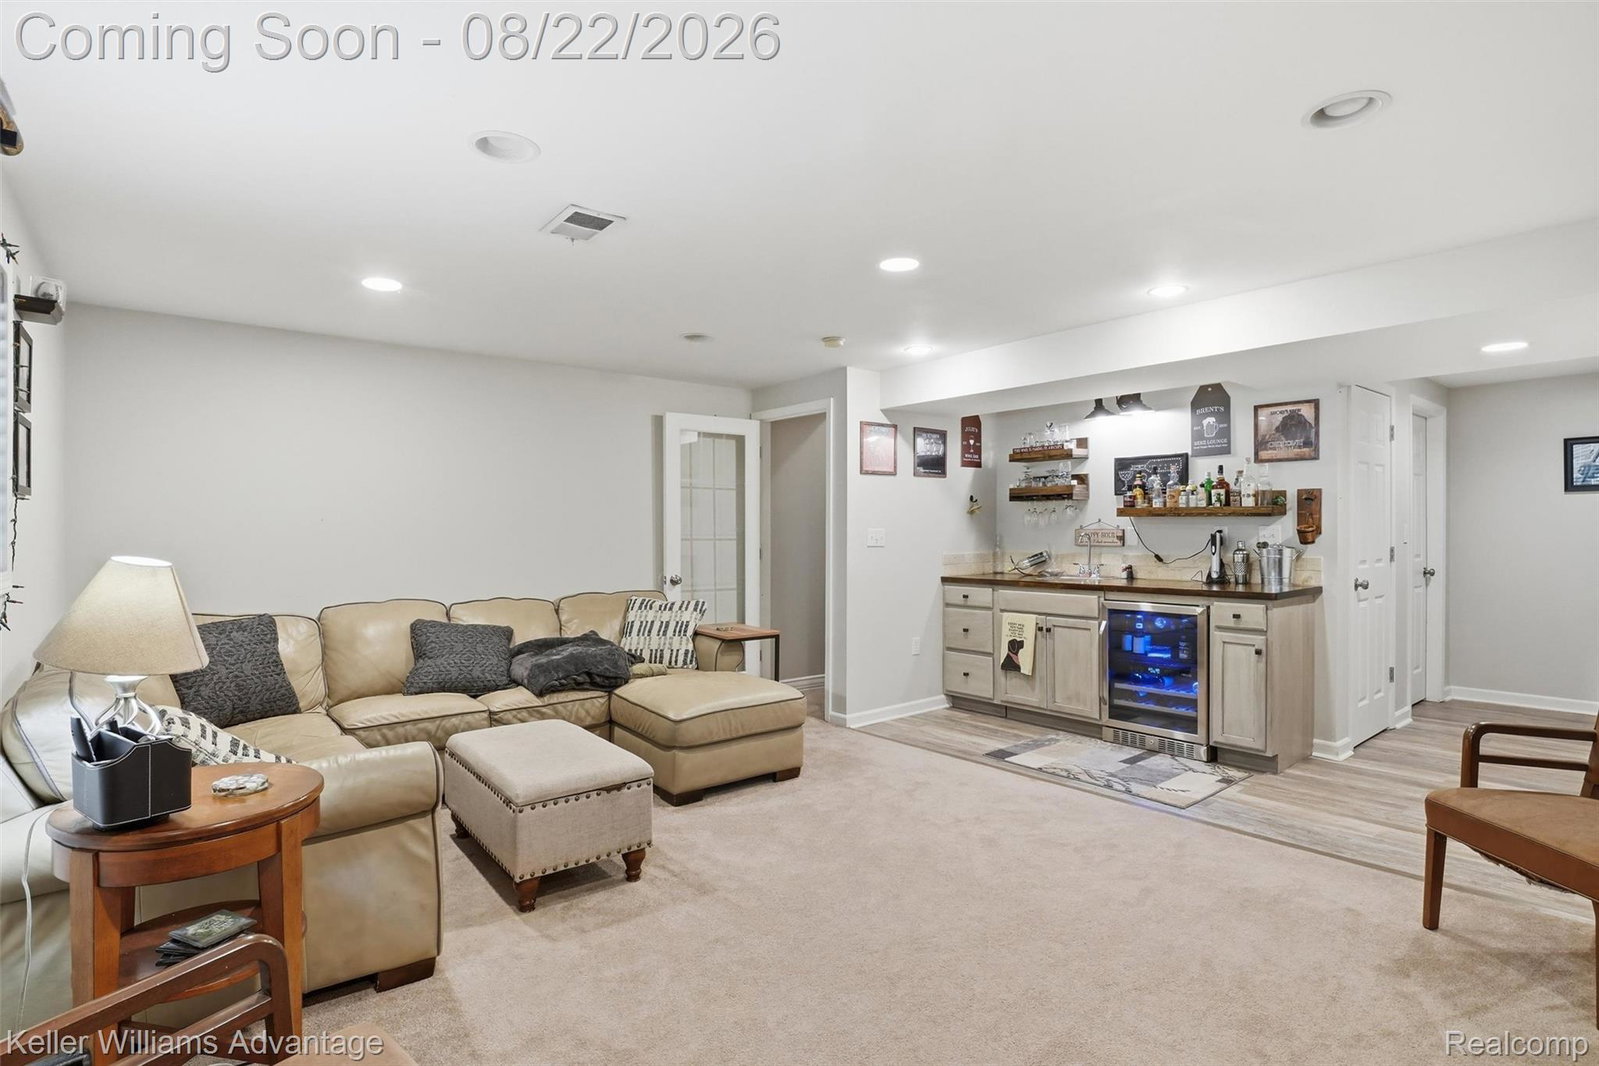
Beautifully maintained Novi condo on a court offering a spacious, light filled floor plan, inviting living spaces, and a fantastic finished lower level designed for entertaining. Step inside to a bright and welcoming interior featuring warm hardwood flooring and soaring vaulted ceilings that give the main living area an open and airy feel. The spacious great room is highlighted by a cozy fireplace with a decorative mantel and opens through a sliding door to the expansive deck, perfect for relaxing, dining outdoors, or enjoying the peaceful surroundings. The cheerful kitchen offers crisp white cabinetry, a tiled backsplash, stainless steel appliances, generous cabinet storage, and a charming dining area surrounded by large windows that fill the space with natural light. A convenient main level powder room completes the first floor. Enjoy the convenient first floor master. The upper level offers 2 spacious bedrooms with an adjoining full bath, providing plenty of space for family, guests, or a home office. The finished lower level with daylight windows adds an impressive amount of additional living and entertaining space. Enjoy a large recreation room with recessed lighting, plenty of room for movie nights and game days, and a striking stone-look accent wall that adds character to the space. A custom wet bar with cabinetry, sink, open shelving, and display space makes this level ideal for hosting friends and family. An additional full bathroom adds even more convenience and versatility. Outside, the large elevated wood deck extends the living space outdoors and offers plenty of room for seating, grilling, and entertaining. An attached garage provides added convenience and storage.
Additional Information
- Year Built
- 1995
- Basement Type
- Daylight, Finished
- Foundation
- Basement, Poured Concrete
- Style
- Cape Cod
- Hoa Fee
- $375
- School District
- Walled Lake
- Appliances
- Dishwasher, Disposal, Gas Oven, Gas Range, Refrigerator, Gas Cooktop, Microwave, Stainless Steel Appliance(s)
- Cooling
- Ceiling Fan(s), Central Air
- Heating
- Forced Air, Natural Gas
- Exterior Features
- Lighting, Private Entrance
- Garage Spaces
- 1
- Garage Description
- 1 Car, Attached, Electricity, Garage Door Opener
Mortgage Calculator
Courtesy of Keller Williams Advantage 2483808800