30609 Inkster Rd, Farmington Hills, MI 48025
- $615,000
- 3
- BD
- 3
- BA
- 3,007
- SqFt




- List Price
- $615,000
- MLS#
- 20261066336
- Status
- ACTIVE
- Bedrooms
- 3
- Bathrooms
- 3
- Total Square Footage
- 3,007
Property Description
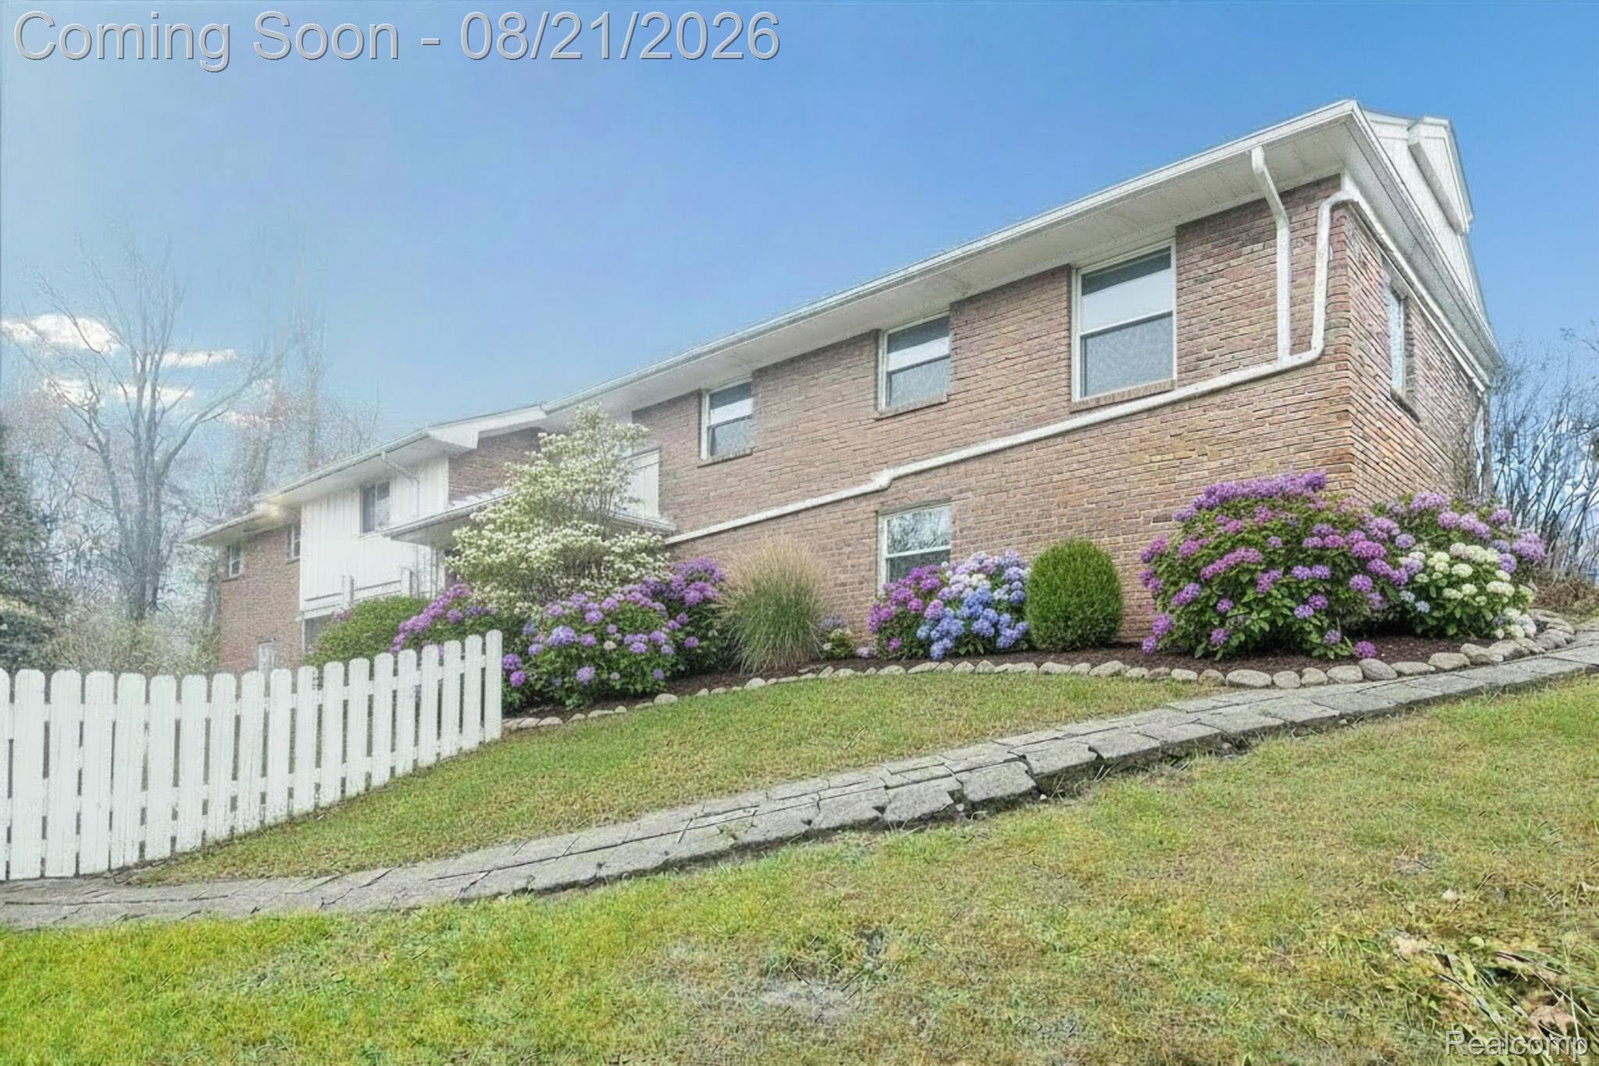
OPEN HOUSE- Saturday, August 22nd 12-2pm. This beautifully maintained walkout ranch, set on nearly 2 acres of private land is truly a rare find. Offering an exceptional blend of comfort, functionality, and outdoor enjoyment, this home is ideal for those seeking space inside and out. The bright, inviting kitchen features maple cabinetry, stainless steel appliances and a spacious peninsula perfect for dining or prep. Large windows fill the adjoining living area with natural light and offer peaceful views of the surrounding landscape. The newly finished walkout lower level enhances the home’s versatility, showcasing a beautifully appointed kitchenette, full bathroom, laundry room, and structural accommodations for the addition of a 4th bedroom—ideal for extended-stay guests or multi-generational living. Numerous major updates provide peace of mind, including HVAC system, humidifier, and ductwork (2017), septic system (2019), new water heater and water filtration system (2024), upgraded gas meter (2024), solid core interior doors (2023), refinished hardwood floors (2023), window treatments (2025), new pool pump (2024), and new sun shade (2024). The home is also prepped for a future whole-house generator. Outdoor living shines with a fabulous in-ground pool and expansive patio—perfect for gathering, entertaining, and enjoying the serene surroundings. With its generous acreage, thoughtful upgrades, and outstanding amenities, this exceptional property invites you to move right in and make it your own.
Additional Information
- Year Built
- 1956
- Basement Type
- Finished, Walkout
- Foundation
- Basement, Block
- Acres
- 1.76
- Style
- Ranch
- Acres
- 1.76
- School District
- Farmington
- Appliances
- Dishwasher, Disposal, Dryer, Electric Range, Refrigerator, Microwave, Washer
- Cooling
- Ceiling Fan(s), Central Air
- Heating
- Forced Air, Natural Gas
- Exterior Features
- Awning(s), Lighting
- Garage Spaces
- 2
- Garage Description
- 2 Car, Attached
Mortgage Calculator
Courtesy of Base Real Estate 2488005005