Share this with your friends


+13137364444
Lambrecht Realty
9360 Oakmont Dr, Independence Charter Township, MI 48348
- $745,000
- 6
- BD
- 4
- BA
- 4,426
- SqFt






- List Price
- $745,000
- MLS#
- 20261066392
- Status
- ACTIVE
- Bedrooms
- 6
- Bathrooms
- 4
- Half-baths
- 1
- Total Square Footage
- 4,426
- Subdivision
- OAKMONT OF CLARKSTON
Property Description
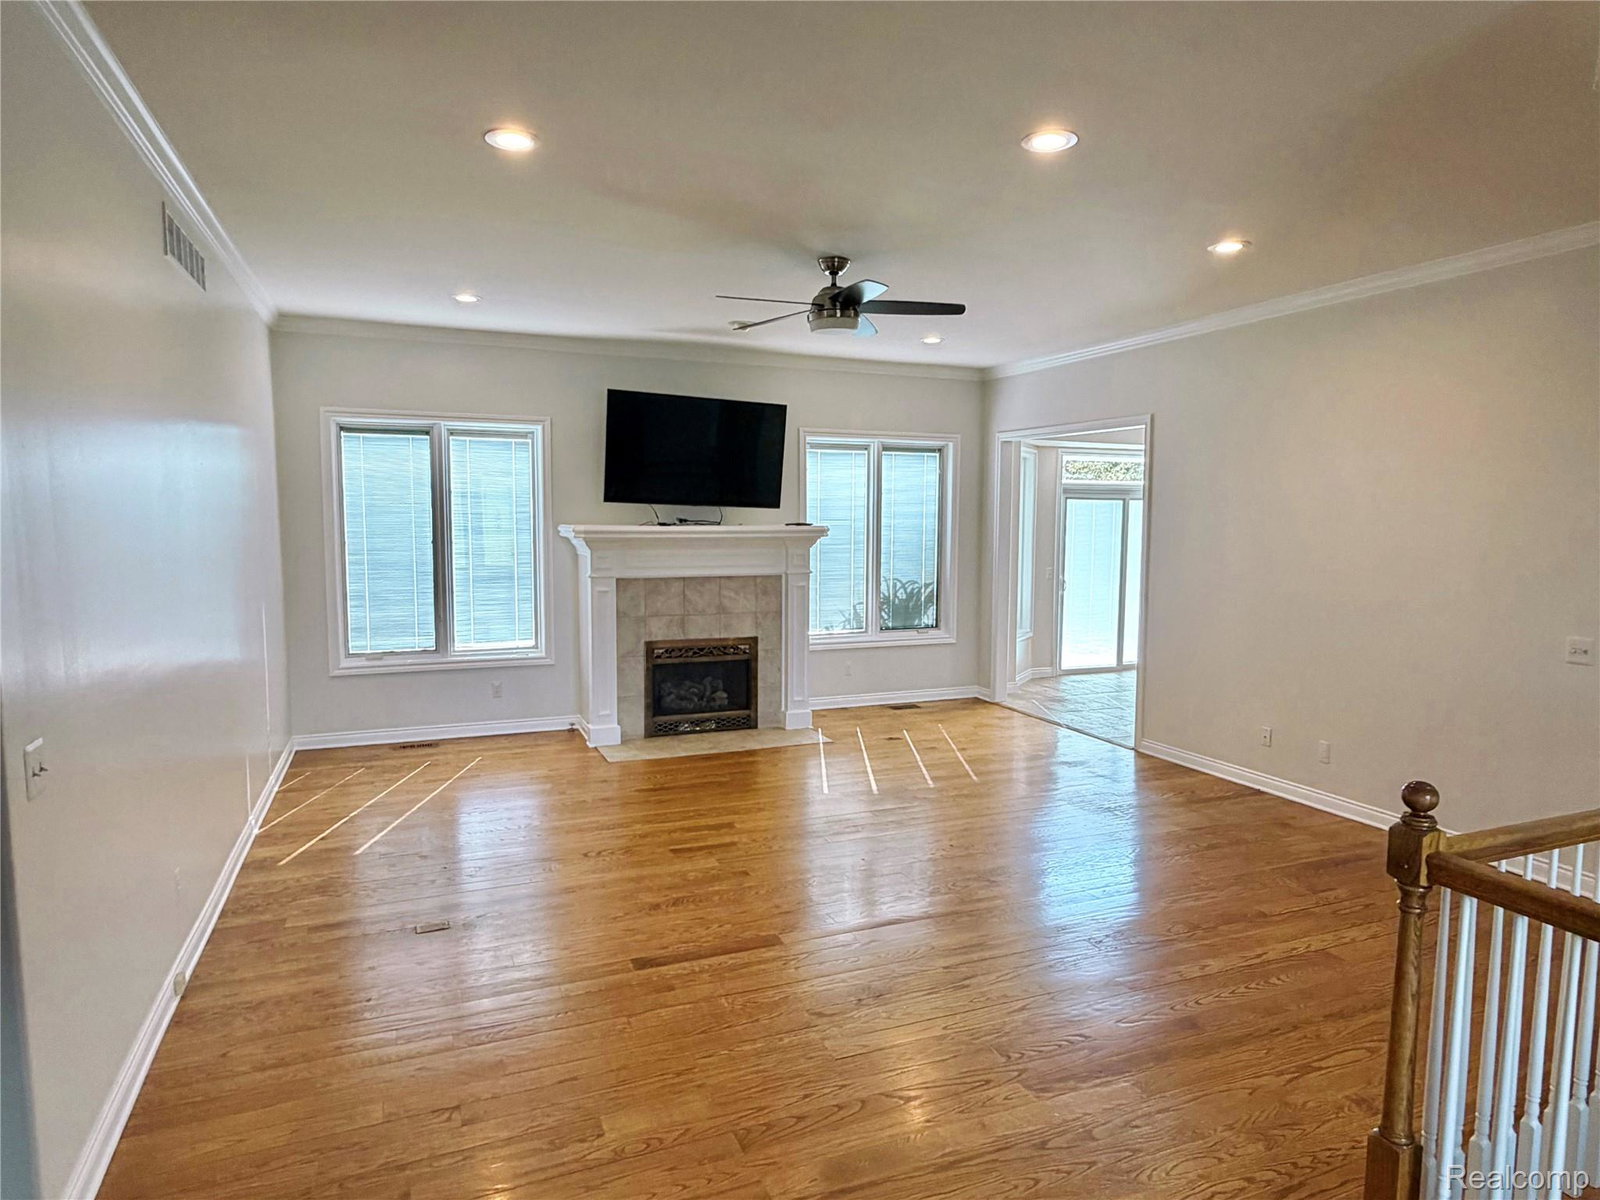
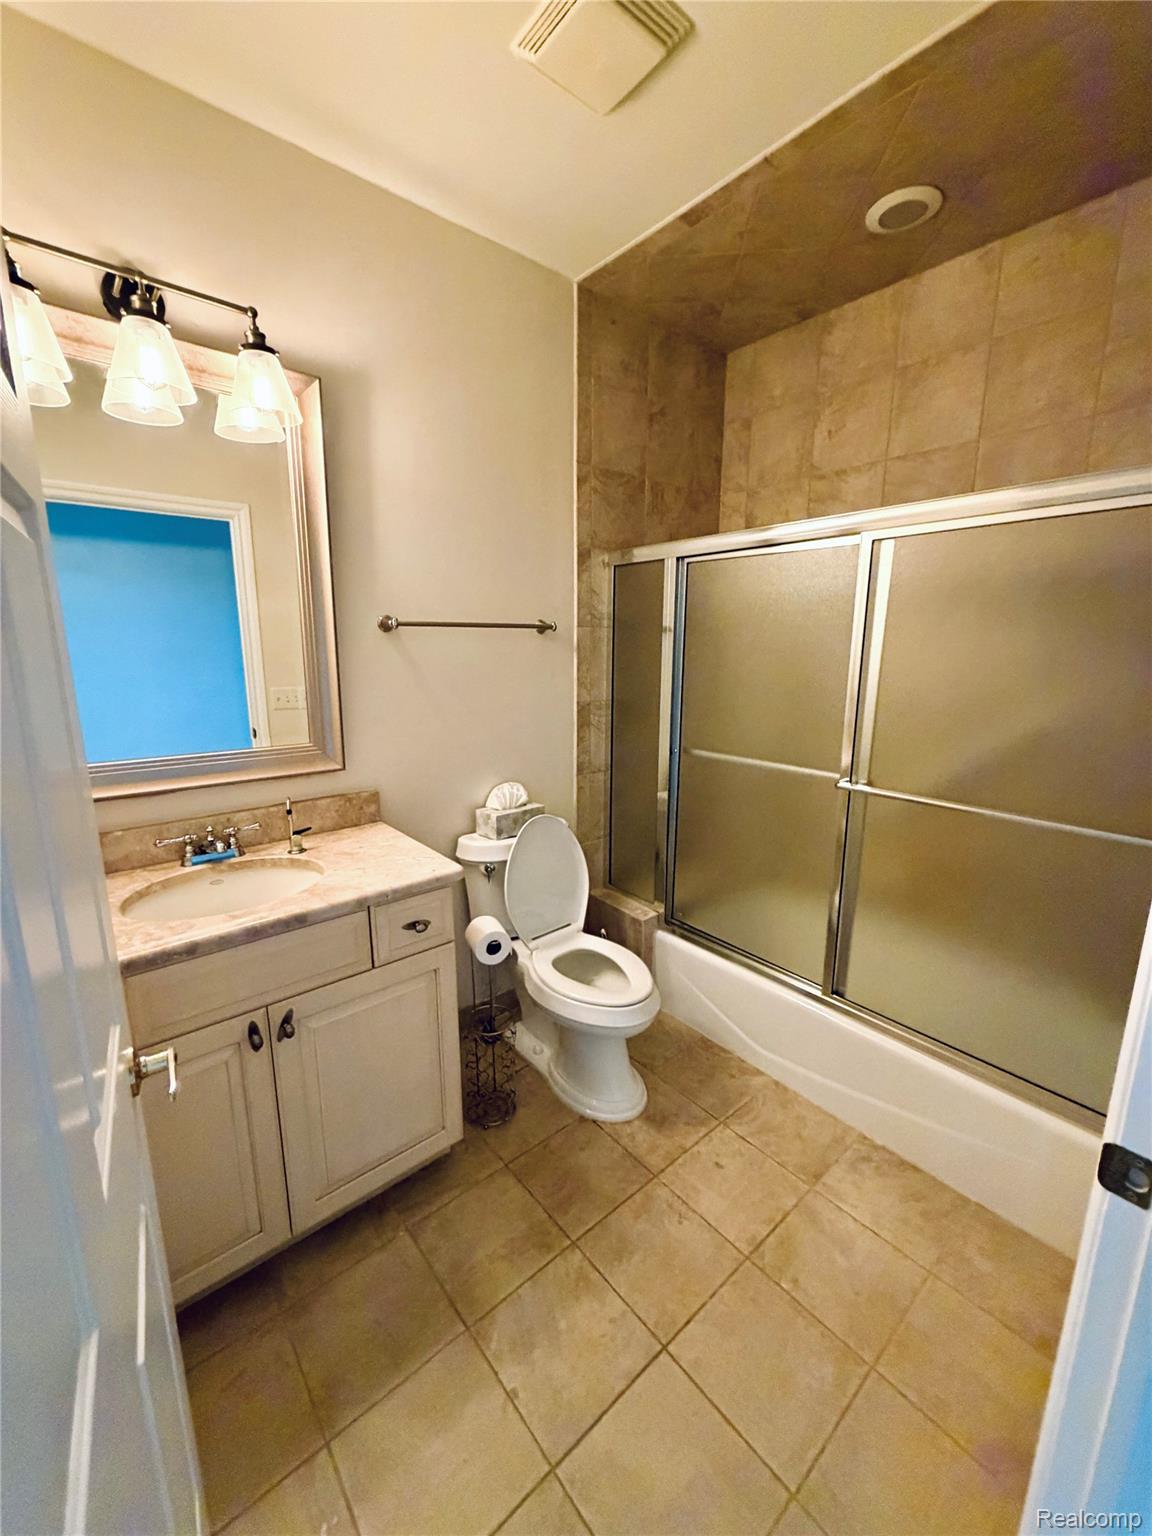
Spacious 6-Bedroom Home on Nearly 2 Acres Enjoy space, privacy, and versatility in this exceptional home! Set in a quiet, peaceful neighborhood, this large property offers plenty of room both inside and out. Situated on almost 2 acres, this home is ideal for families, multi-generational living, or anyone looking for extra space and flexibility. Featuring 6 bedrooms 3 on the main floor and 3 additional bedrooms in the fully finished walk-out basement there is room for everyone. The home also offers 3.5 bathrooms, 2 kitchens, and 2 separate living areas, making the layout exceptionally versatile. Home has a central vacuum system laundry on the first floor and hookups in the finished lower level. The full walk-out basement provides an impressive second living space with its own kitchen and bedrooms, offering excellent potential for extended family, guests, a home office, or additional recreation space. Property Highlights 6 spacious bedrooms 3 bedrooms on the main floor + 3 in the walk-out basement 3.5 bathrooms 2 kitchens 2 living areas Full walk-out basement 3-car garage Almost 2 acres of property Quiet, desirable neighborhood Plenty of space for outdoor enjoyment Ideal layout for families or multi-generational living With its generous living space, flexible floor plan, large lot, and peaceful setting, this property offers a rare combination of comfort, privacy, and functionality. A home this spacious and versatile is a rare find come see everything it has to offer! Agent related to Owner.
Additional Information
- Year Built
- 2004
- Basement Type
- Bath/Stubbed, Finished, Full, Walkout
- Foundation
- Basement, Poured Concrete, Sump Pump
- Acres
- 1.44
- Style
- Ranch, Raised Ranch, Traditional
- Hoa Fee
- $225
- Acres
- 1.44
- School District
- Lake Orion
- Cooling
- Ceiling Fan(s), Central Air
- Heating
- Forced Air, Natural Gas
- Garage Spaces
- 3
- Garage Description
- 3 Car, Attached
Mortgage Calculator
Courtesy of Worth Clark Realty 8009916092