Share this with your friends


+13137364444
Lambrecht Realty
22535 Pennsylvania Rd, Brownstown Charter Township, MI 48193
- $1,075,000
- 4
- BD
- 7
- BA
- 11,172
- SqFt








- List Price
- $1,075,000
- MLS#
- 20261066888
- Status
- ACTIVE
- Bedrooms
- 4
- Bathrooms
- 7
- Half-baths
- 2
- Total Square Footage
- 11,172
Property Description
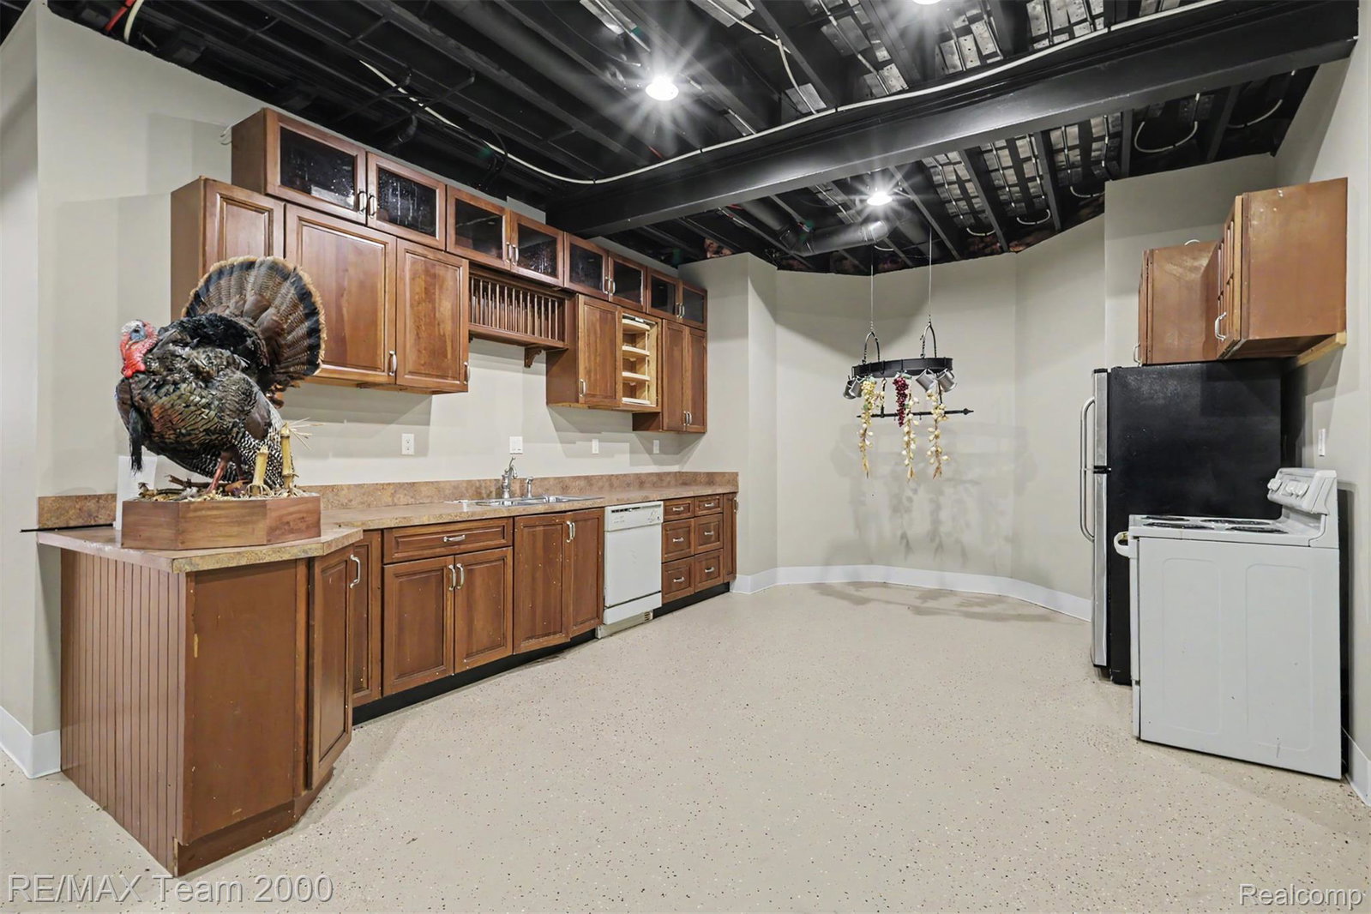
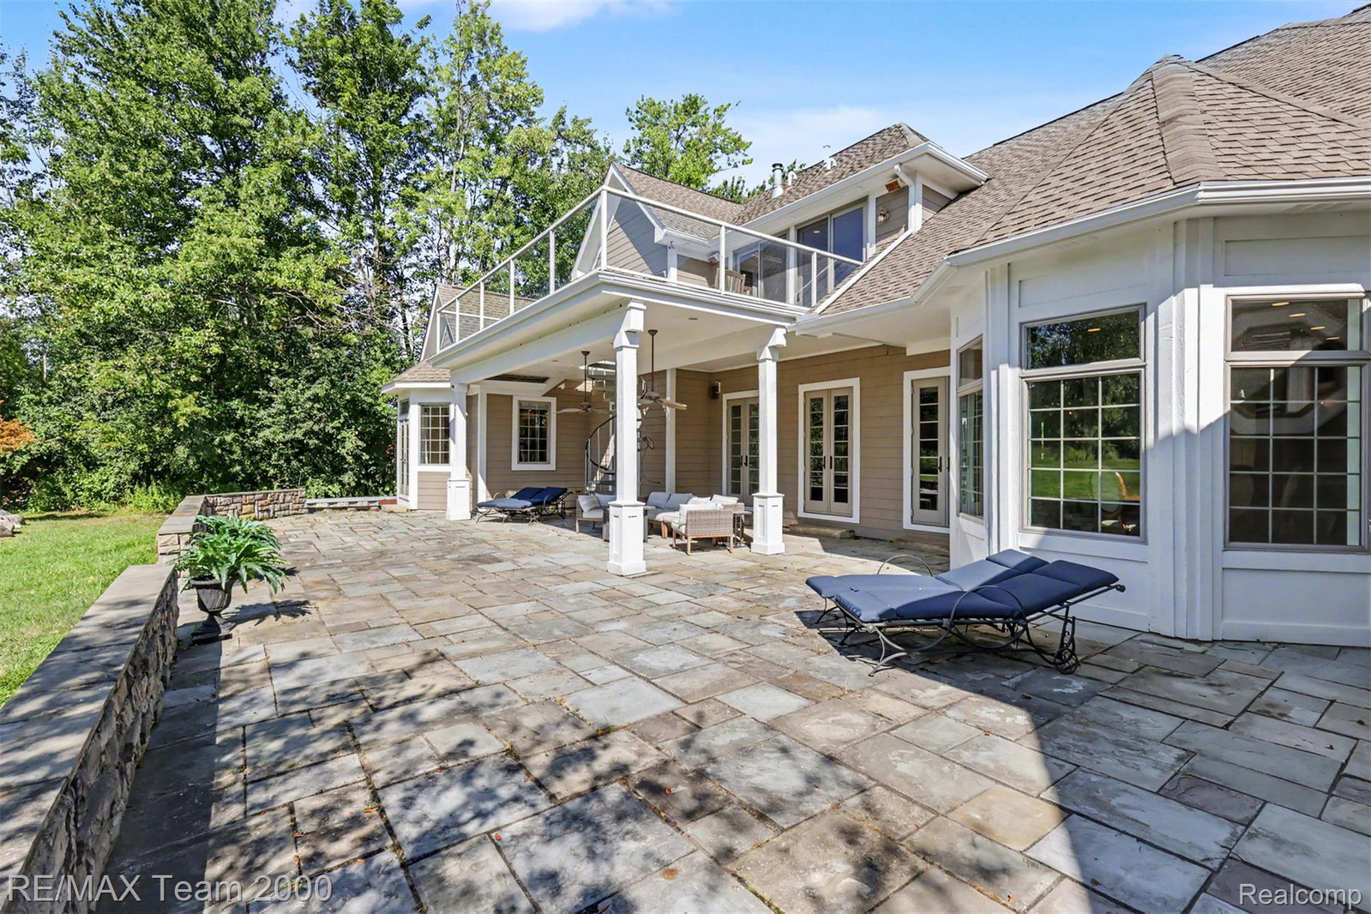
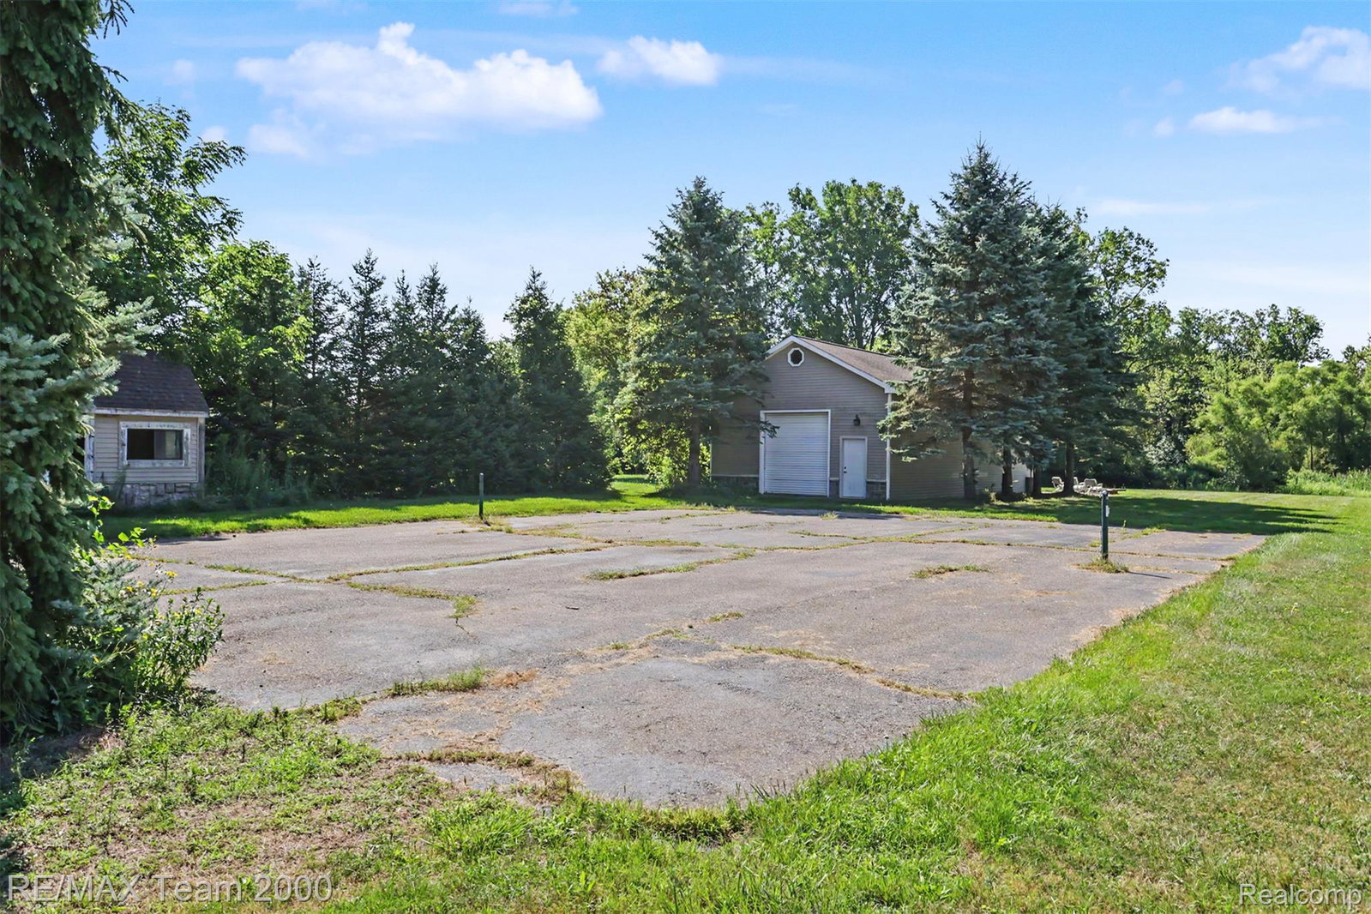
Situated on nearly 5 acres, this custom- built estate with over 7,500 sqft, blends luxury, privacy & flexibility. The main residence stuns with soaring ceilings, a chef’s kitchen with top notch high end SS appliances, granite countertops, 2nd kitchen in finished walk-out basement (professionally waterproofed), elegant Brazilian hardwood floors, 4 gas fireplaces, a huge family room, theater room, wet bar, central vacuum, all en-suite bedrooms, 1st floor laundry & walls of windows overlooking the grounds. Connected by a covered breezeway, you’ll find a private guest home with 3 bedrooms, living space, 1 & half baths, ideal for multi-generational living. A 6-car garage with spacious loft, a large pole barn, newer roof, 2 central air systems & 4 sump pumps & newer septic tank. Outside, cedar shake adds timeless curb appeal. This is more than a home. It’s a rare multi-home estate designed for today’s lifestyle. Updates & improvements: New A/C units 2026, Basement Finished & Waterproofed in 2025, Exterior painted 2023, Flat roofs/balconies 2022, New sump pumps 2022, new septic tank 2022
Additional Information
- Year Built
- 2005
- Basement Type
- Finished
- Foundation
- Basement, Brick/Mortar
- Acres
- 4.71
- Style
- Colonial, Contemporary
- Acres
- 4.71
- School District
- Woodhaven
- Interior Features
- Central Vacuum
- Appliances
- Gas Range, Built in Refrigerator, Dishwasher, Dryer, Exhaust Fan, Humidifier, Microwave, Stainless Steel Appliance(s), Trash Compactor, Washer
- Cooling
- Ceiling Fan(s), Central Air
- Heating
- Forced Air, Natural Gas
- Exterior Features
- Lighting
- Garage Spaces
- 6
- Garage Description
- Detached, Electricity, Garage Door Opener
Mortgage Calculator
Courtesy of RE/MAX Team 2000 3135610900