Share this with your friends


+13137364444
Lambrecht Realty
1878 Maggie Ln, Superior Charter Township, MI 48198
- $714,486
- 4
- BD
- 3
- BA
- 3,242
- SqFt





- List Price
- $714,486
- MLS#
- 20261081247
- Status
- PENDING
- New Construction
- Yes
- Bedrooms
- 4
- Bathrooms
- 3
- Half-baths
- 1
- Total Square Footage
- 3,242
Property Description
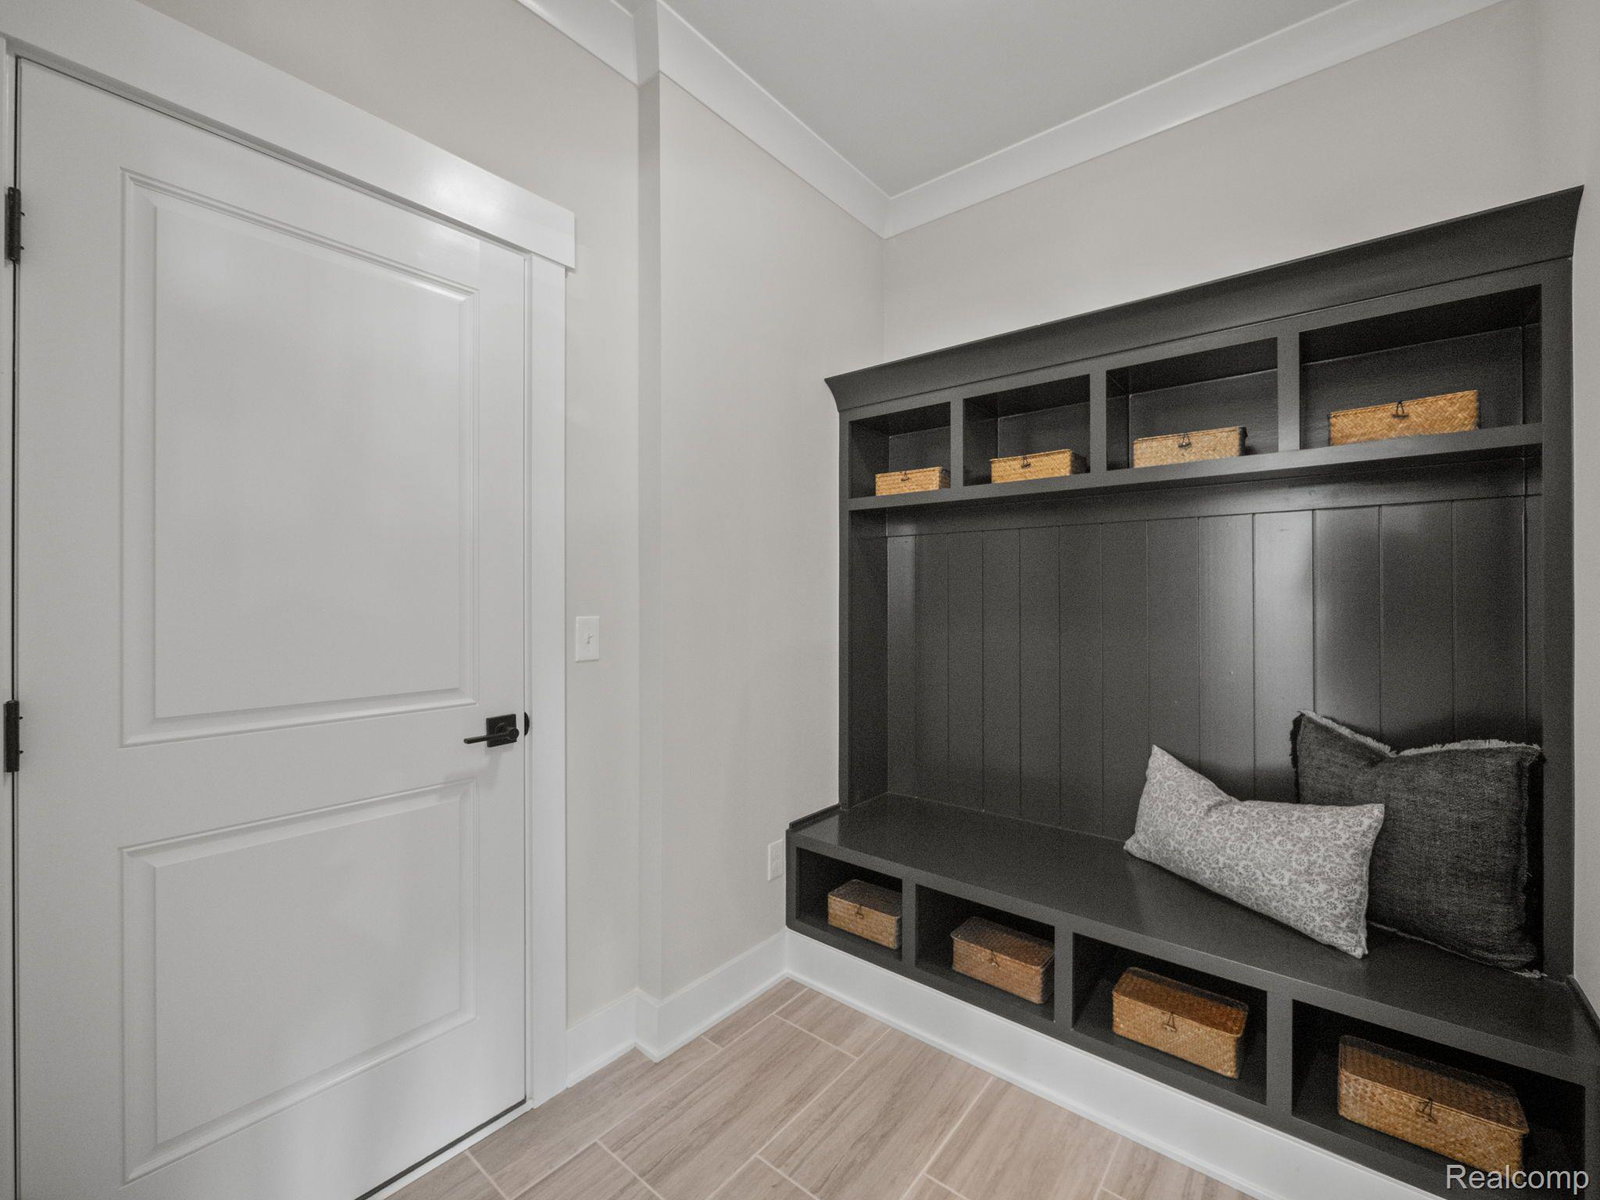
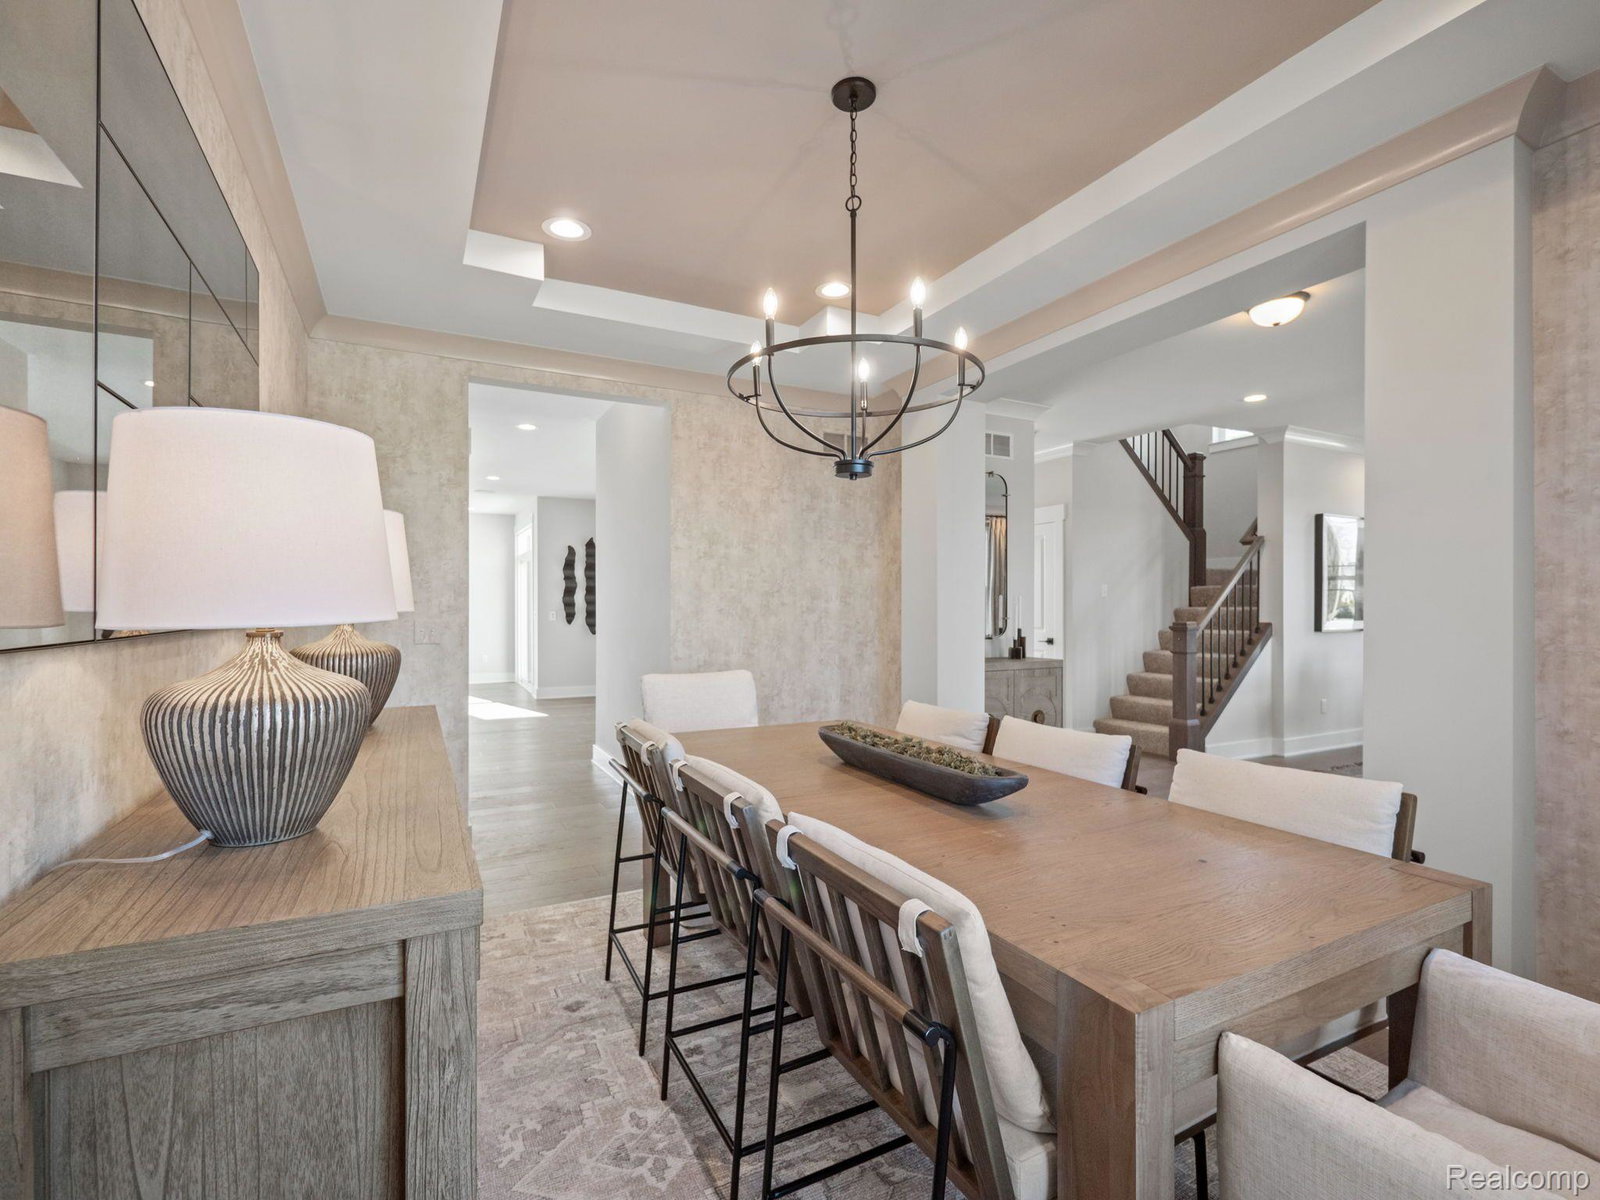
This home is SOLD, but we can build you one just like it! This BERKELEY plan is a 2 story colonial home that has plenty of space for everyone with 4 bedrooms, 2.5 baths, formal dining, formal living, raised loft and spacious Great Room that is open to the kitchen and nook! Walking in the front door you are greeted with a stunning 2 story foyer. One on side, you have a formal dining area that connects to the kitchen and on the other side of the foyer is a living room that can be used as an office, craft space, sitting area or more! Stunning Great Room features a gas fireplace and tray ceiling. The Eat in Kitchen feautures a large 9' island that is perfect for entertaining as well as built in stainless steel appliances, elegant silestone countertops, a walk in pantry and plenty of cabinets offering generous storage space. The kitchen is open to a spacious breakfast nook that is surrounded by windows, bringing in lots of natural light! Mud room off attached 2 car garage offers space for a bench, plus a spacious walk-in-closet for additional storage. Upstairs, find four roomy bedrooms, including the primary, a spacious raised loft area plus a super-convenient second floor laundry! Stunning primary suite that is bright and open with a cathedral ceiling and en suite bathroom featuring double sinks, ceramic tile floors and a tile shower with a soaking tub! This home has a full basement with Garden View windows. Until the home is complete, photos are of a similar home. Our sales center is onsite.
Additional Information
- Year Built
- 2027
- Basement Type
- Bath/Stubbed, Full, Unfinished
- Foundation
- Basement, Poured Concrete, Sump Pump
- Acres
- 0.20
- Style
- Colonial
- Hoa Fee
- $230
- Acres
- 0.20
- School District
- Ypsilanti
- Interior Features
- Entrance Foyer, High Speed Internet, Programmable Thermostat
- Appliances
- Electric Oven, Dishwasher, Disposal, Gas Cooktop, Humidifier, Microwave, Self Cleaning Oven, Stainless Steel Appliance(s), Vented Exhaust Fan
- Cooling
- Central Air
- Heating
- Forced Air, Natural Gas
- Garage Spaces
- 2
- Garage Description
- 2 Car, Attached, Direct Access, Driveway, Electricity, Garage Faces Front, Garage Door Opener
Mortgage Calculator
Courtesy of Lombardo Realty 2484161462