Share this with your friends


+13137364444
Lambrecht Realty
1676 Treeside Dr, Rochester Hills, MI 48307
- $485,000
- 3
- BD
- 2
- BA
- 2,186
- SqFt




- List Price
- $485,000
- MLS#
- 20261081648
- Status
- ACTIVE
- Bedrooms
- 3
- Bathrooms
- 2
- Total Square Footage
- 2,186
- Subdivision
- AVON HILLS VILLAGE 5
Property Description
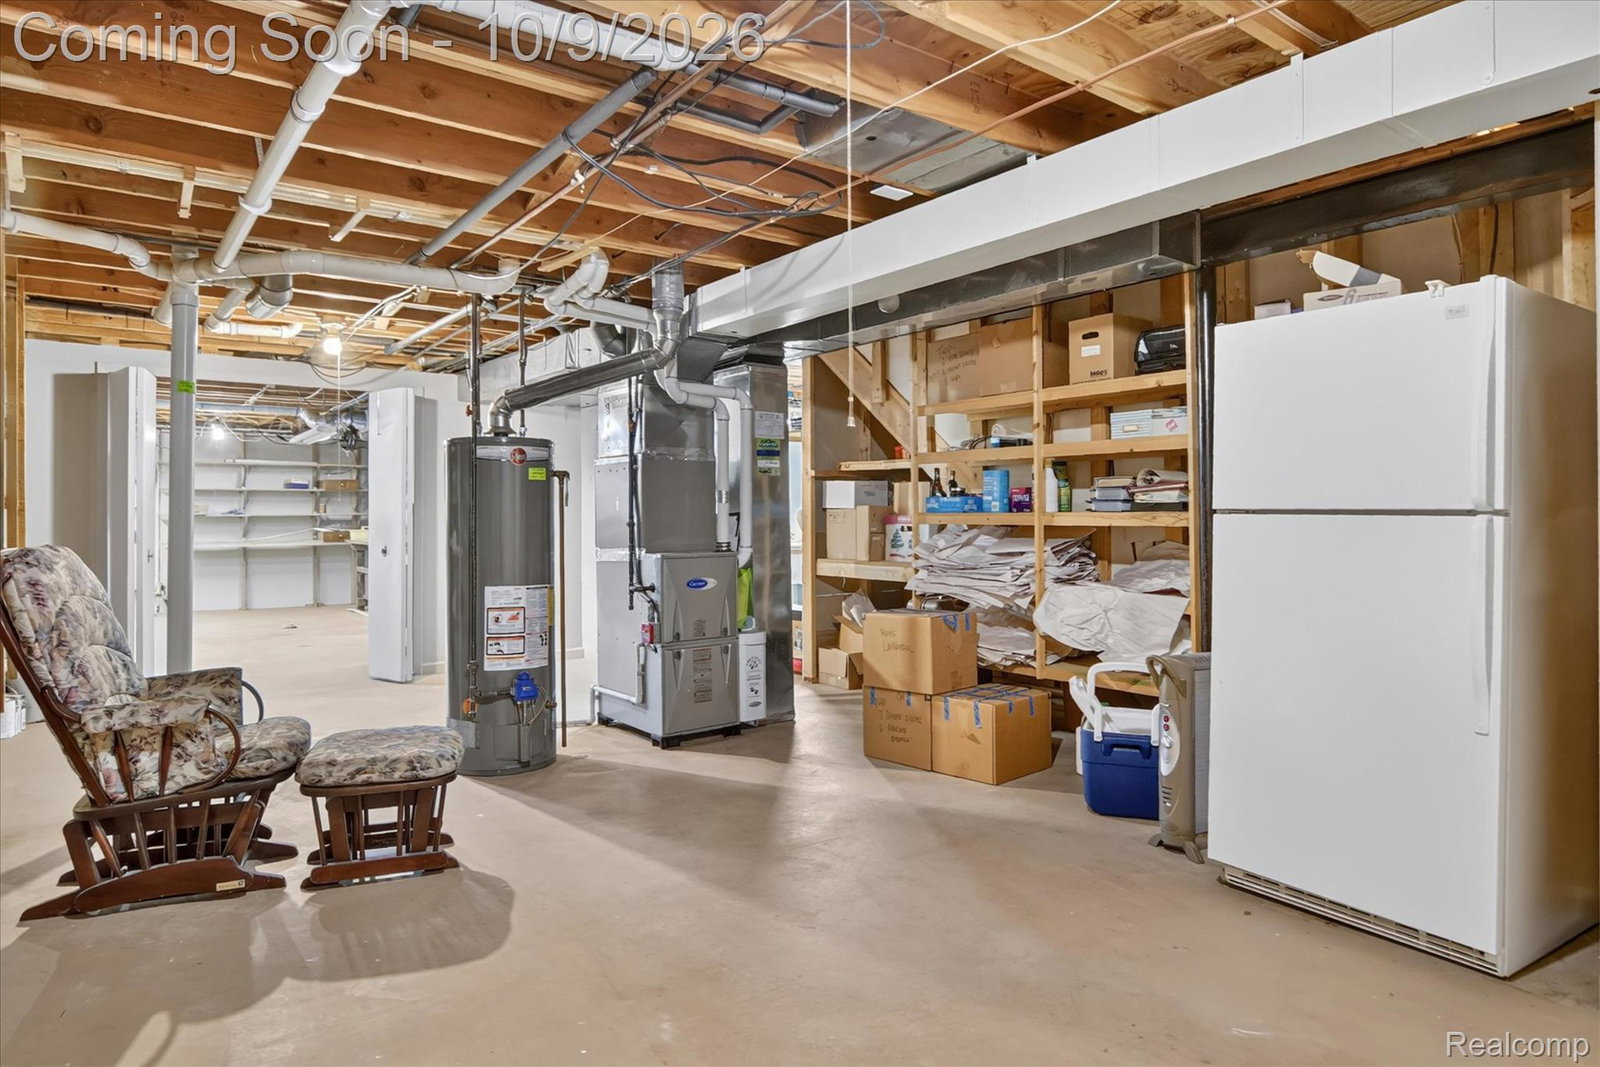
Welcome to this beautifully maintained home in the highly desirable Avon Hills Village community, offered for sale for the very first time by its original owners! Thoughtfully updated throughout and meticulously cared for, this truly move-in-ready home offers an inviting open floor plan, fresh neutral paint, and a beautifully remodeled gas fireplace that serves as a warm focal point of the living area. The spacious kitchen flows seamlessly into a wonderful four-season room, providing additional living space to enjoy year-round. Step outside onto the expansive deck overlooking a peaceful, wooded common area, offering a beautiful backdrop for relaxing or entertaining. Both bathrooms have been tastefully updated, while major improvements provide added peace of mind, including a new roof (2025), HVAC system (2018), electrical and plumbing updates. The spacious, open basement offers endless possibilities for additional living space, a recreation room, home gym, or whatever suits your needs. Pride of ownership shines throughout this exceptional home. A rare opportunity to own a thoughtfully updated, lovingly maintained property in one of Rochester Hills' desirable communities. Move right in and enjoy!
Additional Information
- Year Built
- 1989
- Basement Type
- Full, Unfinished
- Foundation
- Basement, Poured Concrete, Sump Pump
- Acres
- 0.18
- Style
- Ranch
- Hoa Fee
- $150
- Acres
- 0.18
- School District
- Rochester
- Appliances
- Dishwasher, Disposal, Dryer, Electric Oven, Refrigerator, Washer
- Cooling
- Ceiling Fan(s), Central Air
- Heating
- Forced Air, Natural Gas
- Garage Spaces
- 2
- Garage Description
- 2 Car, Attached, Driveway, Electricity, Garage Faces Front, Garage Door Opener
Mortgage Calculator
Courtesy of A Smart Move Realty 5869137532