Share this with your friends


+13137364444
Lambrecht Realty
4554 Cranston Rd, Canton Charter Township, MI 48188
- $439,000
- 3
- BD
- 2
- BA
- 1,753
- SqFt



- List Price
- $439,000
- MLS#
- 20261083700
- Status
- ACTIVE
- Bedrooms
- 3
- Bathrooms
- 2
- Total Square Footage
- 1,753
- Subdivision
- GRANDVIEW ESTATES
Property Description
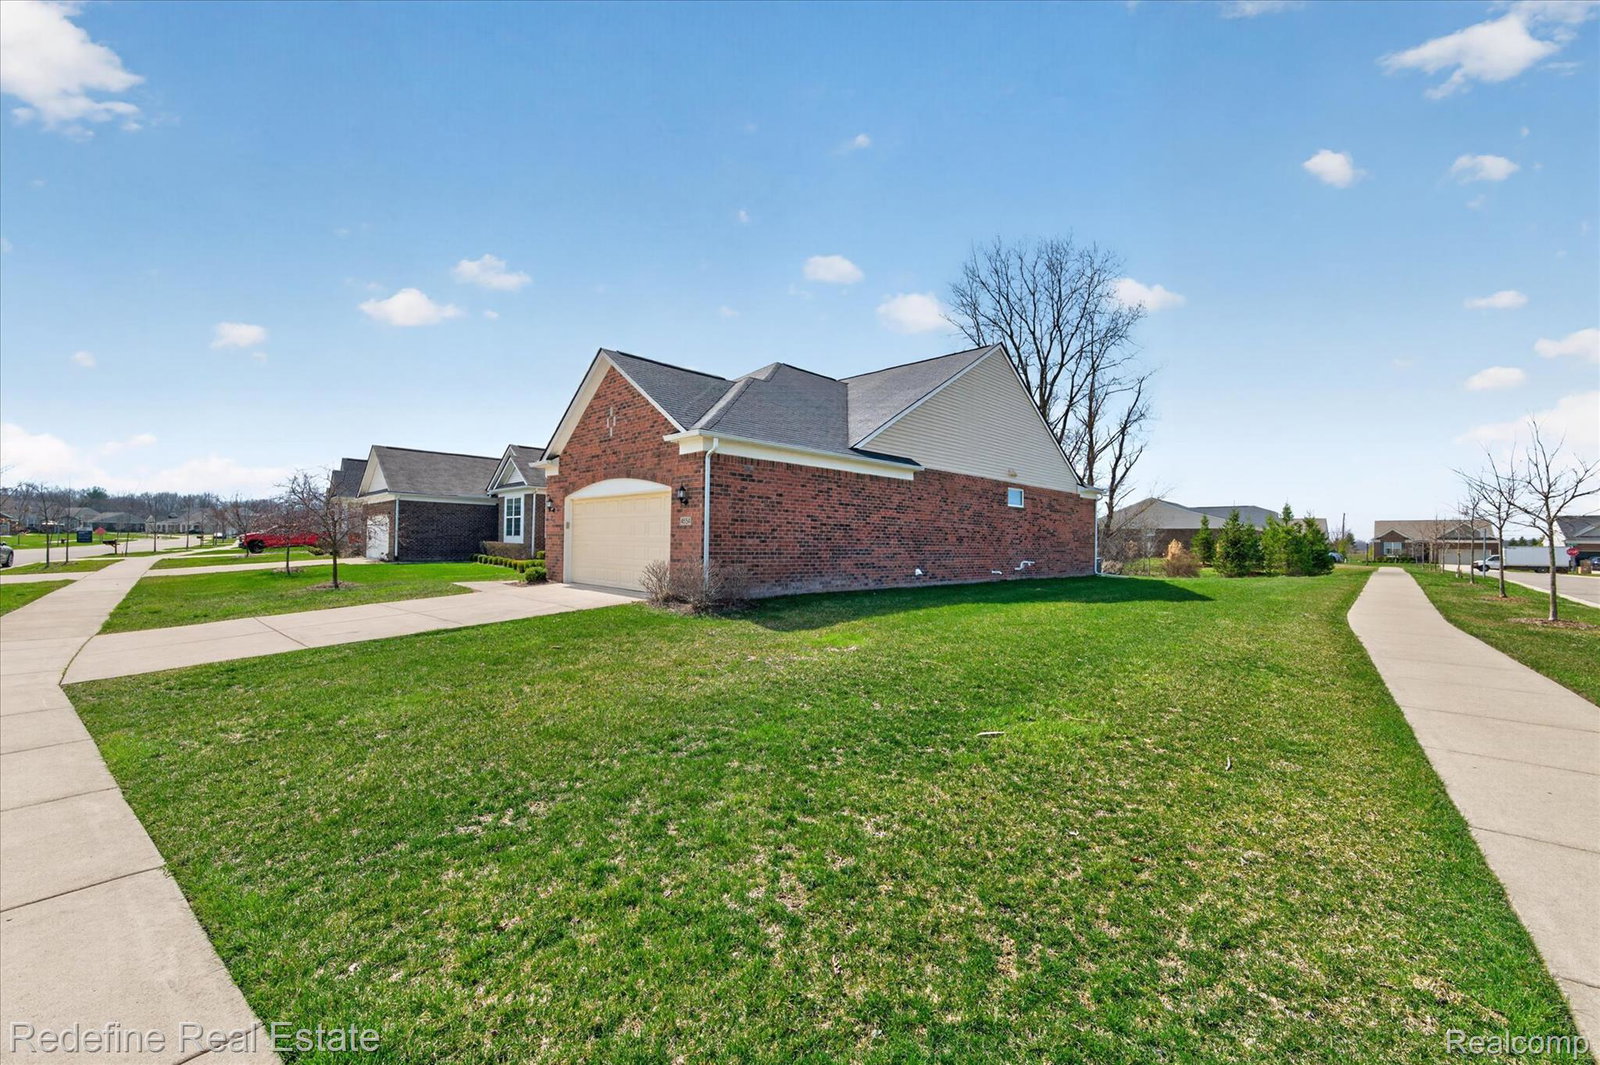
Immediate occupancy at closing means the low-maintenance lifestyle can start right away. Set in desirable Grandview Estates, this detached ranch gives you the privacy of your own home without spending your weekends mowing, edging, trimming shrubs, planting seasonally or shoveling snow. The HOA handles the landscaping, lawn care, shrub and tree trimming, seasonal planting, plus snow removal from the roads, sidewalks, driveway and front walkway, so your to-do list gets noticeably shorter. Inside, the home offers 1,753 square feet of bright, open main-floor living plus a full lower level for more than 3,500 square feet of total usable space. Recent updates include fresh paint, new carpet and new LVP flooring, giving the home a clean, move-in-ready feel from the start. The kitchen features quartz countertops, stainless steel appliances, abundant cabinetry and a large center island that opens easily to the main living areas. The spacious primary suite includes a dual-sink vanity, soaking tub and separate glass-enclosed shower, while two additional bedrooms and a second full bath offer flexibility for guests, hobbies or a home office. Downstairs, the expansive lower level adds serious potential with epoxy flooring, painted walls and ceiling, an egress window and plumbing already in place for a future bedroom and bathroom. Create a rec room, gym, media space, guest suite, workshop or all of the above if you are feeling ambitious. Outside, relax on the Trex deck and enjoy the feel of a detached home on a premium corner lot with only one neighboring home. Convenient access to I-94 and I-275 keeps Detroit Metro Airport, Downtown Detroit and Downtown Ann Arbor within easy reach. Privacy, space, updates and a genuinely low-maintenance setup. This is the kind of home that gives you more time to actually enjoy living in it.
Additional Information
- Year Built
- 2018
- Basement Type
- Full, Unfinished
- Foundation
- Basement, Poured Concrete
- Acres
- 0.24
- Lot Dimensions
- 81x136
- Style
- Ranch
- Hoa Fee
- $305
- Acres
- 0.24
- School District
- Van Buren
- Interior Features
- Entrance Foyer
- Appliances
- Dishwasher, Disposal, Dryer, Exhaust Fan, Gas Oven, Gas Cooktop, Ice Maker, Microwave, Range Hood, Stainless Steel Appliance(s), Washer
- Cooling
- Central Air
- Heating
- Forced Air, Natural Gas
- Exterior Features
- Grounds Maintenance, Lighting
- Garage Spaces
- 2
- Garage Description
- 2 Car, Attached
Mortgage Calculator
Courtesy of Redefine Real Estate 7342597949