190 Lakeview Ave, Grosse Pointe Farms, MI 48236
- $625,000
- 4
- BD
- 3
- BA
- 2,900
- SqFt






- List Price
- $625,000
- MLS#
- 58050214249
- Status
- ACTIVE
- Bedrooms
- 4
- Bathrooms
- 3
- Total Square Footage
- 2,900
- Subdivision
- CHARLES G MORAN SUB
Property Description
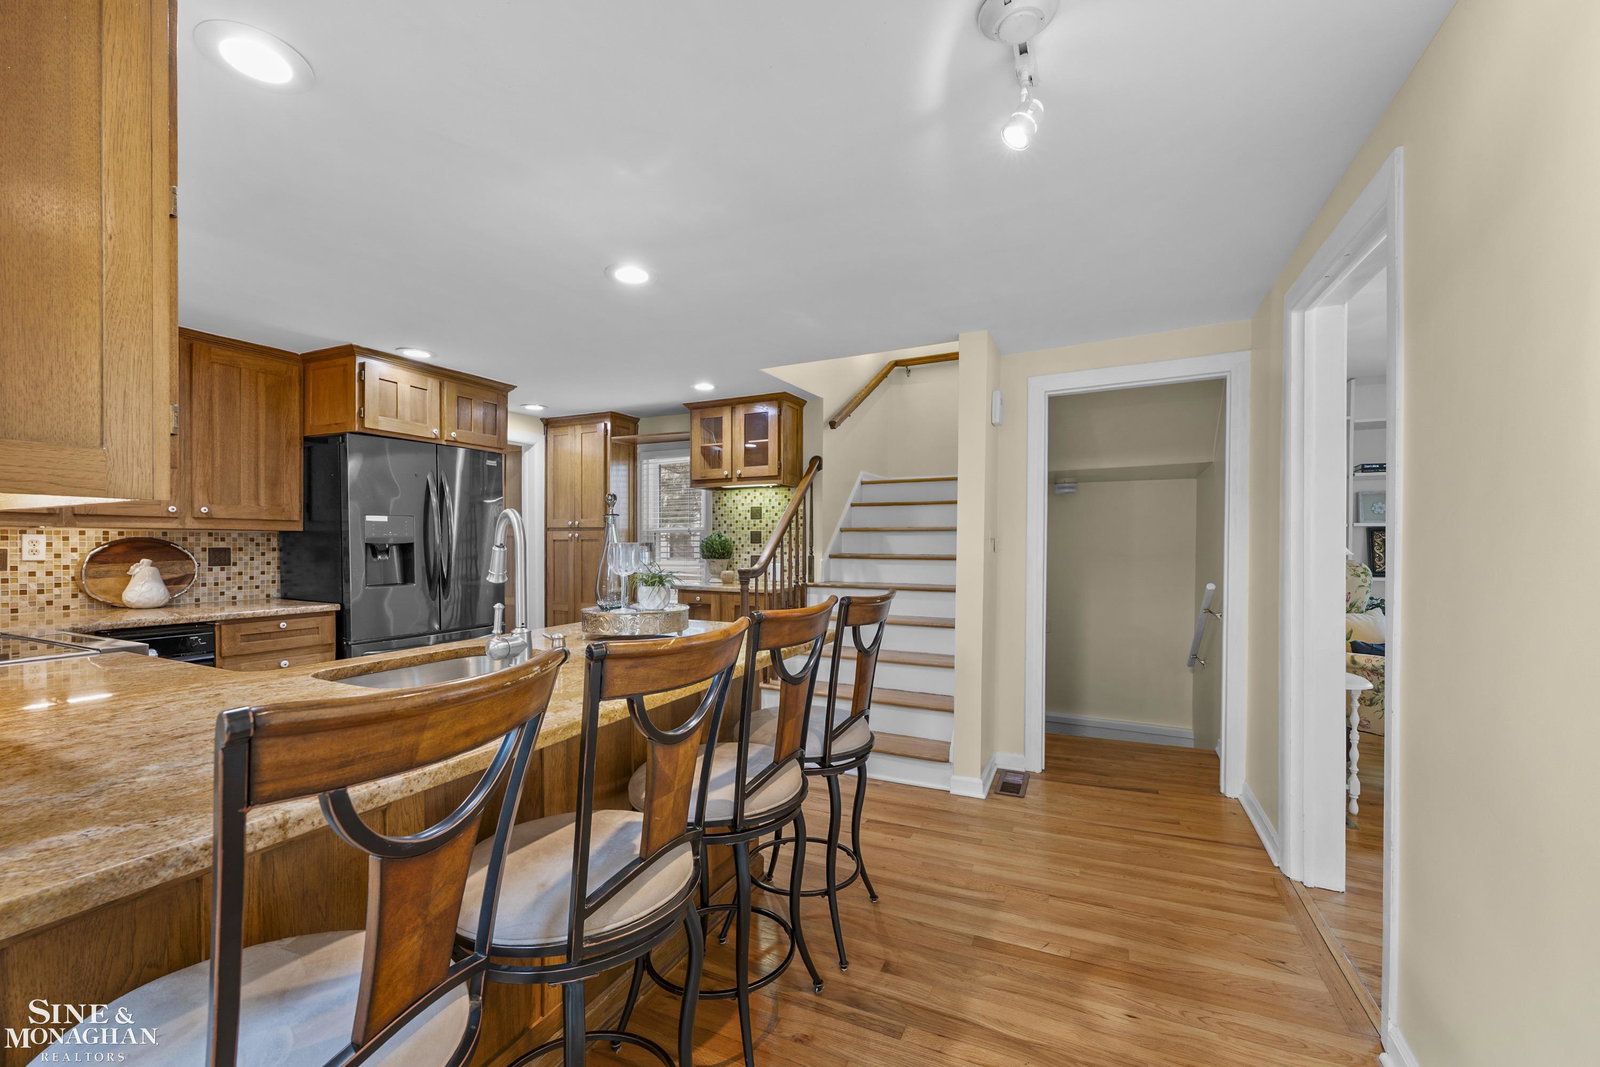
Refined cottage living in one of Grosse Pointe Farms' most coveted locations - just moments from Lake Shore Drive, the Farms Pier, Country Club of Detroit, top-rated schools, and neighborhood staples like Jerry's. This is the kind of home that doesn't try too hard-and doesn't need to. A gracious front entry offers functionality and style with space for everyday living. Inside, natural light fills the living room, where built-ins and clean lines create a setting that feels both tailored and relaxed. The flow is effortless. A formal dining room sits just off the kitchen, ideal for intimate dinners or larger gatherings. The kitchen itself is well-appointed with generous counter space, abundant cabinetry, and casual seating-designed to keep conversation close while still delivering on function. Then the home opens up. A vaulted family room anchors the rear of the home, defined by soaring ceilings, a striking exposed brick fireplace, and a wall of glass that draws your eye straight to the outdoors. Above, a Romeo & Juliet balcony from the second-floor primary suite overlooks the space below - adding just the right architectural detail and connection between levels. Step outside to a spacious deck overlooking a beautifully layered, garden-inspired yard. Private, mature, and thoughtfully landscaped, it feels curated rather than maintained. Flexibility is built in with both a first-floor primary option and a second-floor primary retreat, offering versatility without compromise.
Additional Information
- Year Built
- 1900
- Basement Type
- Partial
- Foundation
- Basement, Crawl Space
- Acres
- 0.16
- Style
- Bungalow, Colonial
- Acres
- 0.16
- School District
- Grosse Pointe
- Interior Features
- Eat-In Kitchen, Entrance Foyer
- Cooling
- Central Air
- Heating
- Forced Air, Natural Gas
- Garage Spaces
- 1
- Garage Description
- 1 Car, Detached
Mortgage Calculator
Courtesy of Sine & Monaghan LLC 3138847000