2975 Colfax St, Unknown City, MI 49408
- $700,000
- 4
- BD
- 3
- BA
- 2,587
- SqFt




- List Price
- $700,000
- MLS#
- 71026043873
- Status
- ACTIVE
- New Construction
- Yes
- Bedrooms
- 4
- Bathrooms
- 3
- Total Square Footage
- 2,587
- Subdivision
- MEADOW ARGUS
Property Description
This Thornapple floor plan is gorgeous and is located within a short distance to downtown Douglas and Saugatuck! This home features a large entry porch, a great room with soaring 12' ceiling accented by wood beams, featuring a gorgeous fireplace with built in cabinetry. The clean lines of the kitchen feature a large island, an oven range hood insert, a large pantry, and a dining room just off to the side. The generous owner's entry has a mudroom bench and you have a large laundry room with a sink just off the primary floor bedrooms. You also have a large 3 car garage with plenty of space. This house is rounded out by four bedrooms, three full bathrooms, and a 10'X12' composite deck with stairs to your back yard.
Additional Information
- Year Built
- 2026
- Basement Type
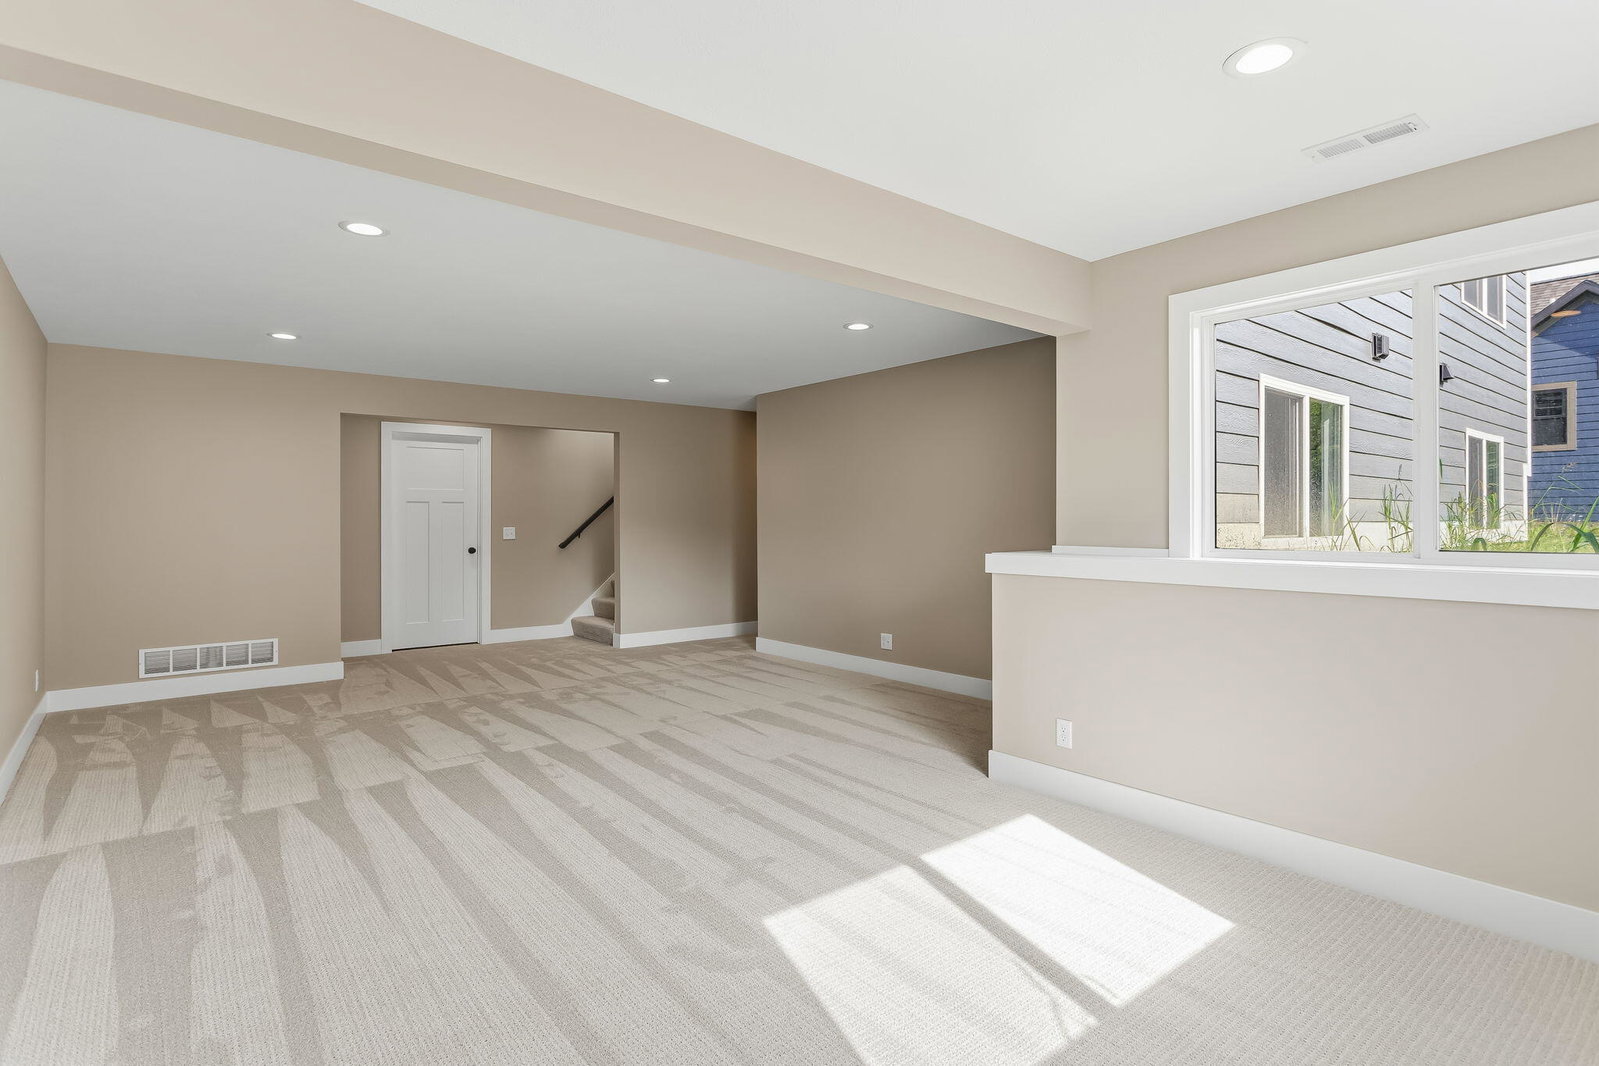
- Daylight
- Acres
- 0.47
- Style
- Ranch
- Hoa Fee
- $25
- Acres
- 0.47
- School District
- Saugatuck
- Interior Features
- Pantry
- Appliances
- Dishwasher, Humidifier, Microwave, Refrigerator, Range
- Cooling
- Central Air
- Heating
- Forced Air, Natural Gas
- Garage Spaces
- 3
- Garage Description
- Attached, Garage Door Opener
Mortgage Calculator
Courtesy of West Edge Real Estate LLC 6163553737