Share this with your friends


+13137364444
Lambrecht Realty
1882 Greenwood Lndg, Gilmore Township, MI 49635
- $2,800,000
- 4
- BD
- 3
- BA
- 5,235
- SqFt








- List Price
- $2,800,000
- MLS#
- 78080072910
- Status
- ACTIVE
- Bedrooms
- 4
- Bathrooms
- 3
- Total Square Footage
- 5,235
- Subdivision
- GREENWOOD LANDING
Property Description
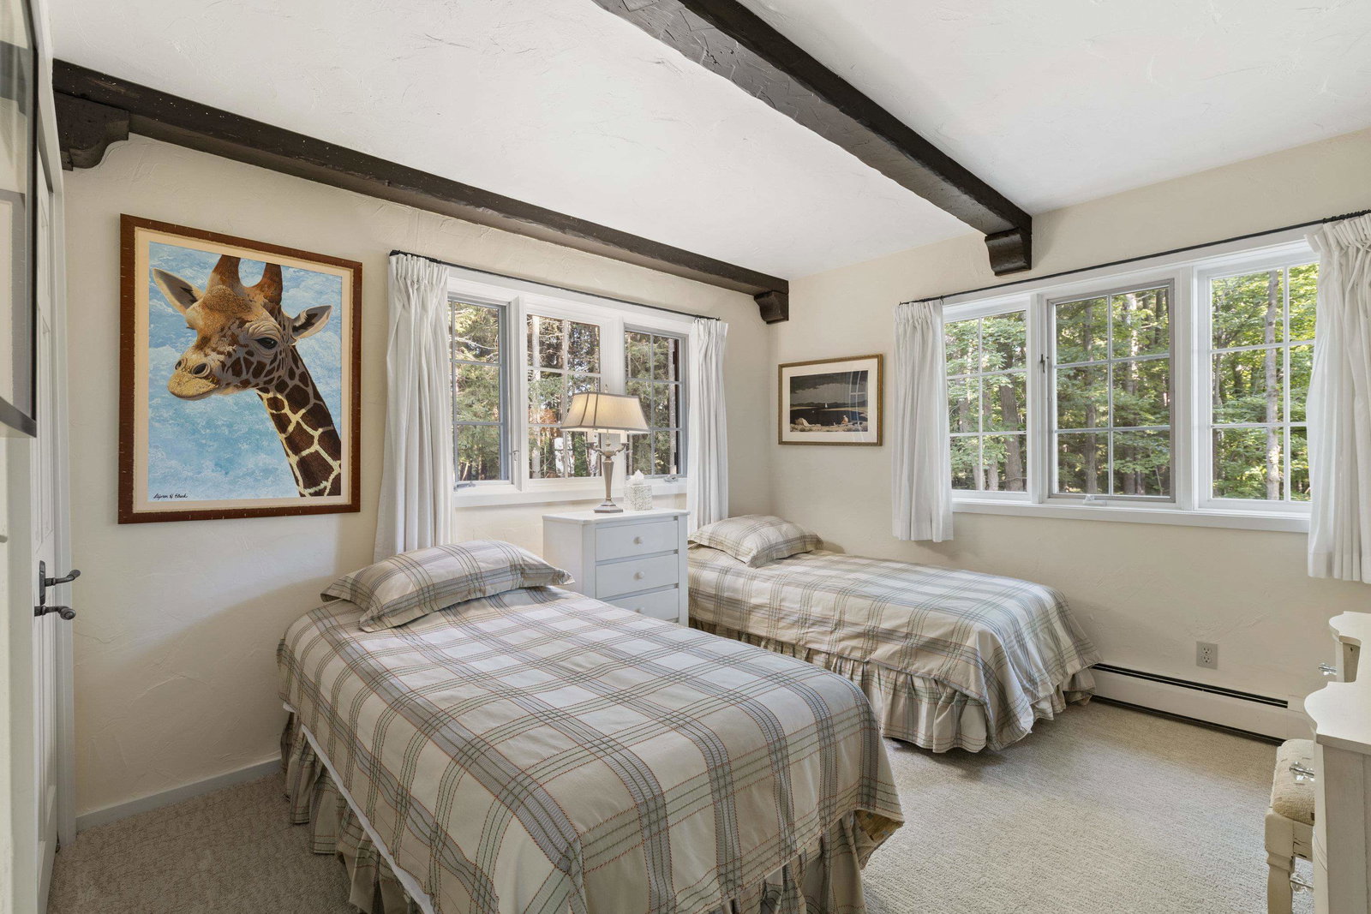
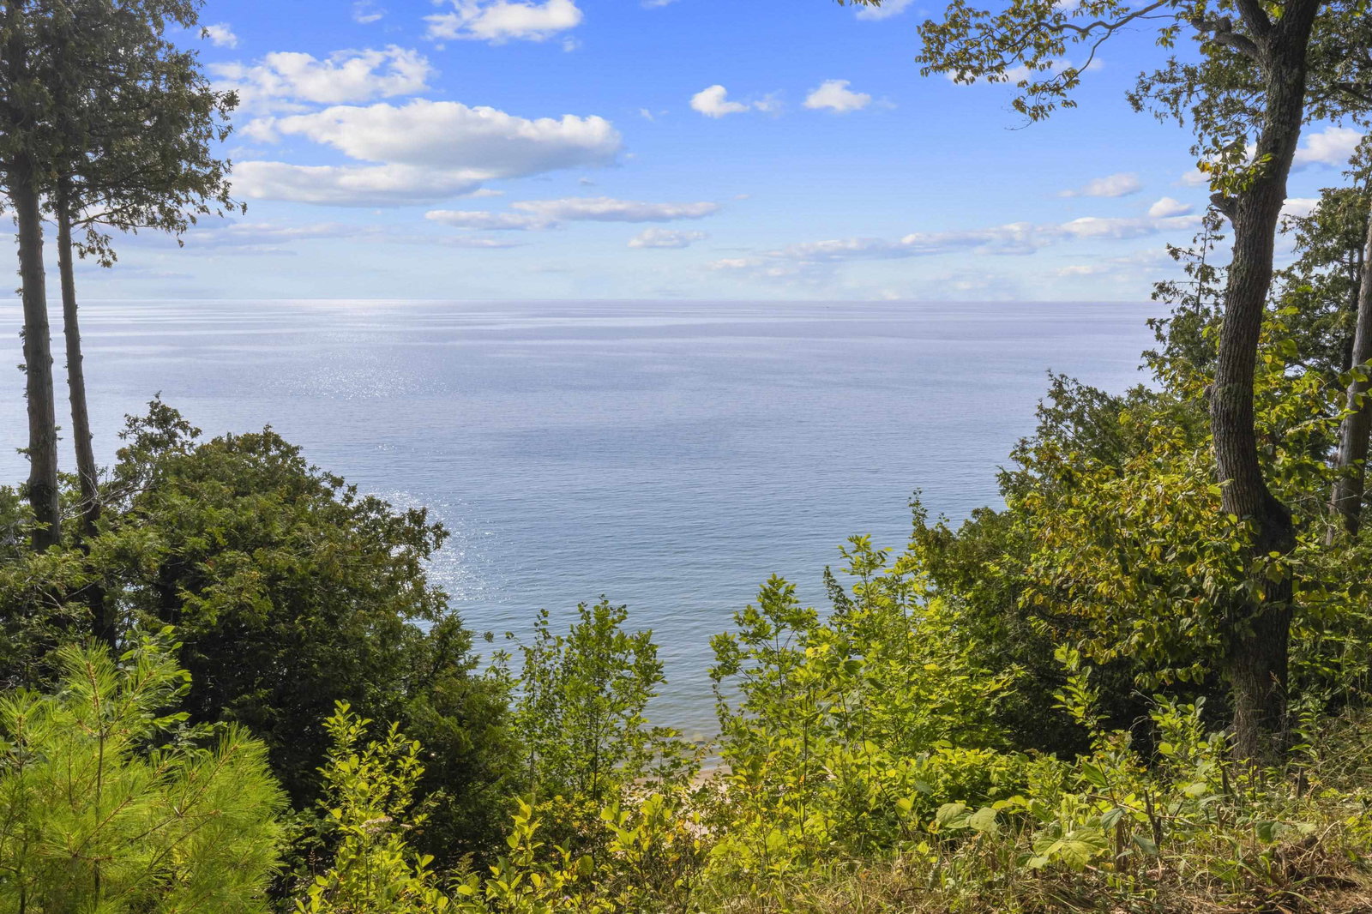
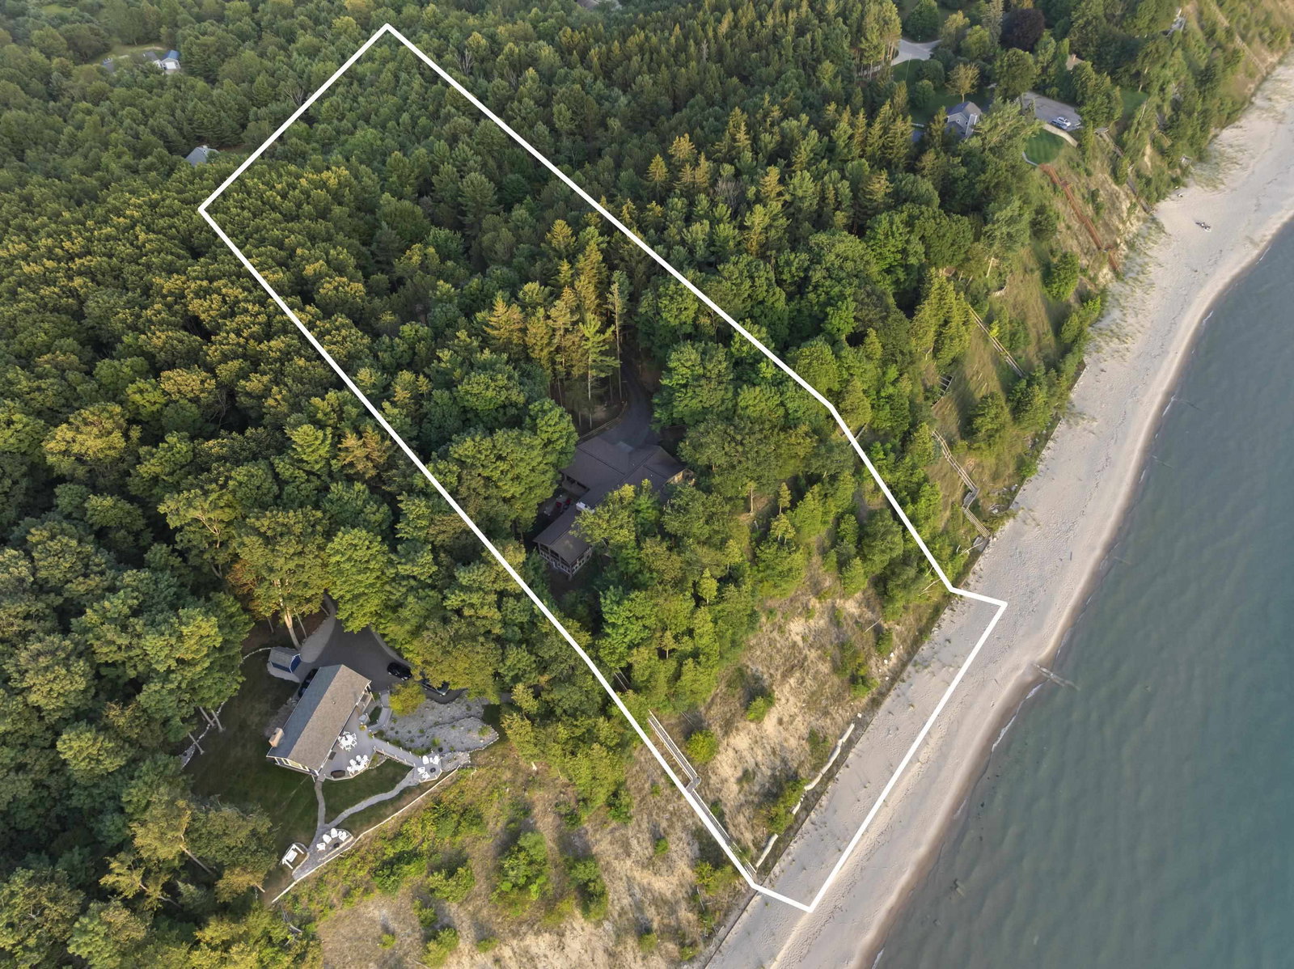
Where the Day Ends on Lake Michigan \ 213' Private Sandy Beach \ 4 Acres on a Private Road Set on a west-facing bluff, this custom estate makes every sunset the main event. A complete, architect-level remodel delivers new construction quality with sweeping panoramic views. The shoreline work is done: a new steel seawall, riprap rock and a new stairway lead down the bluff to 213 feet of private, sandy beach. Dip your toes at the water's edge or walk the shoreline looking for Petoskey stones. Inside, 5,235 sq ft is made for both quiet retreat and grand entertaining. The custom craftsman kitchen features high-end appliances, luxury finishes and a sunlit eat-in area, joined by multiple family rooms and a large, screened porch. The spacious primary suite includes a sitting area and a spa-inspired ensuite. Abundant natural light, beamed ceilings, a curated mix of hardwood, tile, and carpet flooring, and two gas fireplaces, one on each level compliment the design of this estate. In all, 4 bedrooms and 3 baths, every bath with a walk-in shower. The fully finished lower level adds flexible living space without compromising the luxury character. Work from home or simply keep up with email while away: a private office and an art studio with its own exterior entrance give you room to work and create. Four acres of hardwoods and evergreens frame a beautifully landscaped, park-like setting with mulched paths, a semi-circle drive, split-rail fencing, ample guest parking and an attached 2-car garage. Multiple decks invite morning coffee, a good novel, dining al fresco, or simply listening to the waves as eagles fly overhead and deer pass through; every moment in this peaceful setting is a treasure. After sunset, gather at the firepit patio to close the day with gratitude for another amazing day on the bluff. This four-season home is simply more than a home - its a legacy waterfront estate. Private showings by appointment only.
Additional Information
- Site Description
- Bluff, Water View, Sloped, Wooded
- Year Built
- 1978
- Basement Type
- Block, Daylight, Finished, Full, Partial, Walkout
- Foundation
- Basement, Block, Crawl Space, Slab
- Acres
- 4
- Lot Dimensions
- 213'x781'x211'x776'
- Style
- Raised Ranch
- Acres
- 4
- School District
- Frankfort-Elberta
- Interior Features
- Vaulted/Cathedral Ceilings, Entrance Foyer
- Appliances
- Dishwasher, Disposal, Dryer, Microwave, Oven, Refrigerator, Range, Washer
- Cooling
- Ceiling Fan(s), Exhaust Fan, Heat Pump
- Heating
- Baseboard, Electric, Heat Pump, Hot Water, Natural Gas
- Garage Spaces
- 2
- Garage Description
- 2 Car, Attached, Garage, Garage Door Opener
Mortgage Calculator
Courtesy of REO-TCBeulah-Frankfort-233027 2318824449