Share this with your friends


+13137364444
Lambrecht Realty
484 Park St, Birmingham, MI 48009
- $1,750,000
- 4
- BD
- 5
- BA
- 4,055
- SqFt










- List Price
- $1,750,000
- MLS#
- 81026008841
- Status
- ACTIVE
- Bedrooms
- 4
- Bathrooms
- 5
- Half-baths
- 1
- Total Square Footage
- 4,055
Property Description
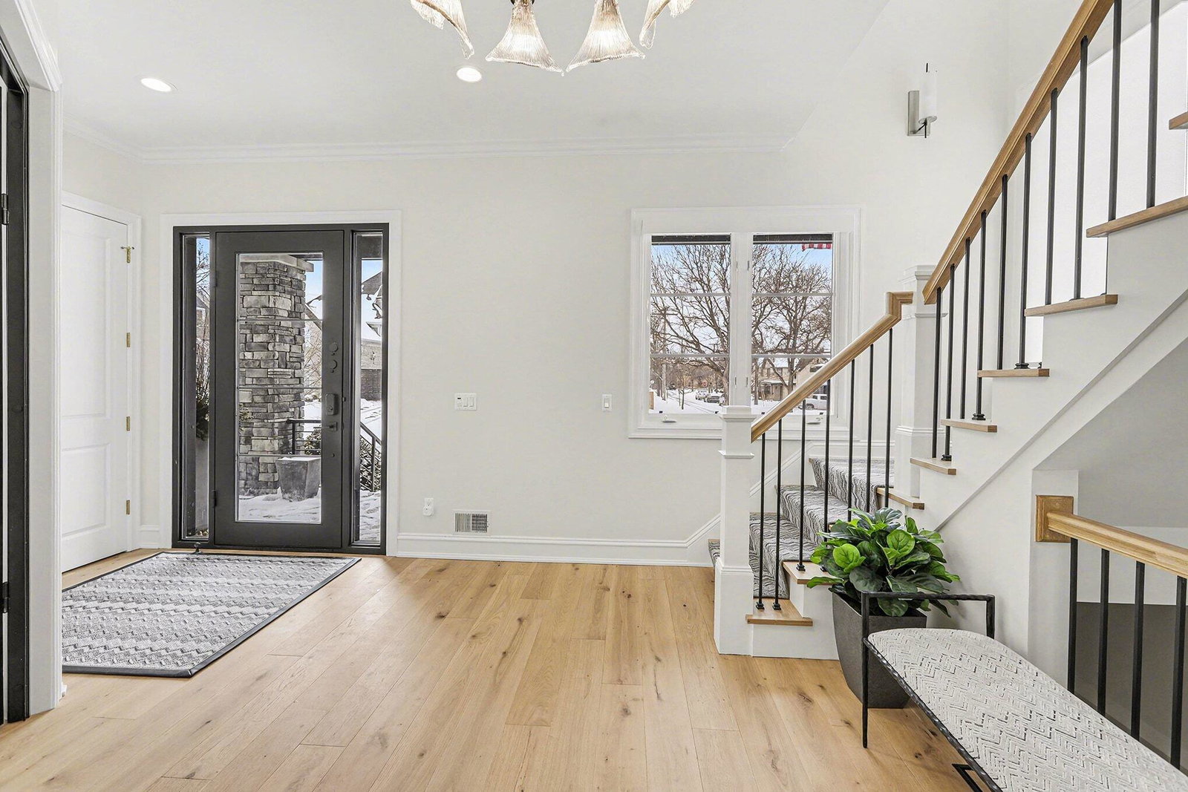
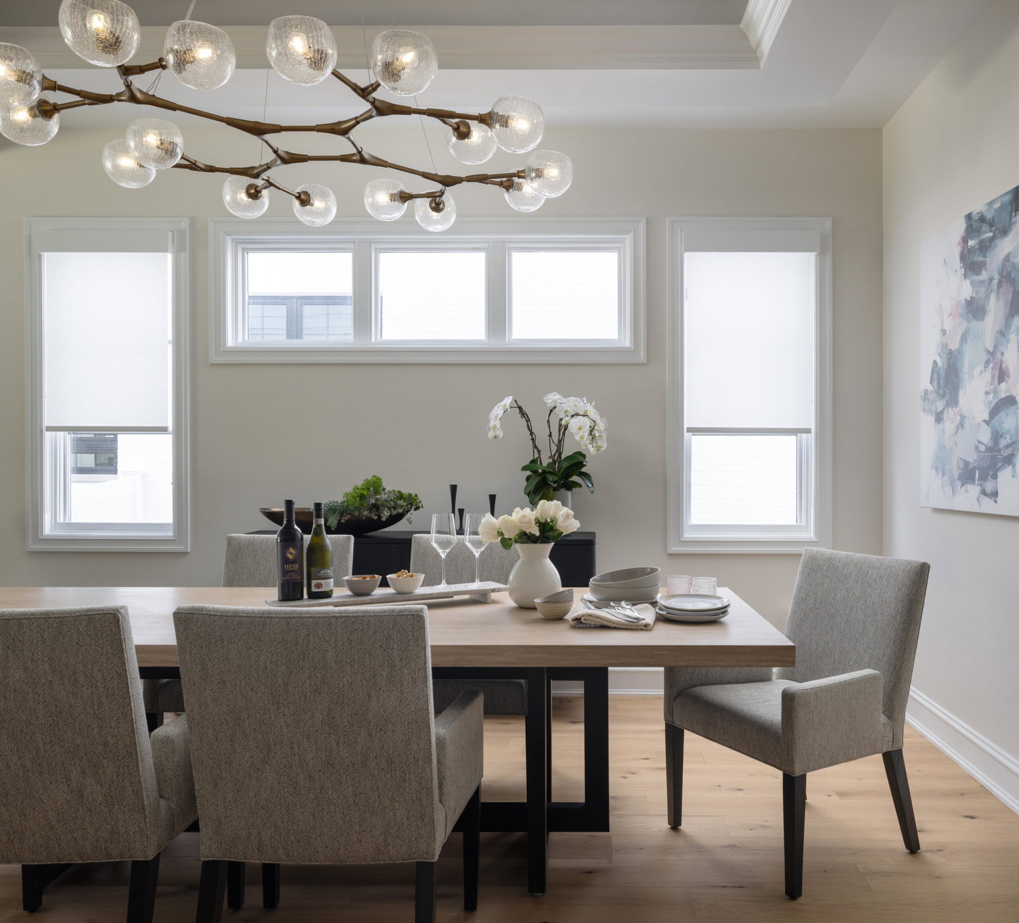
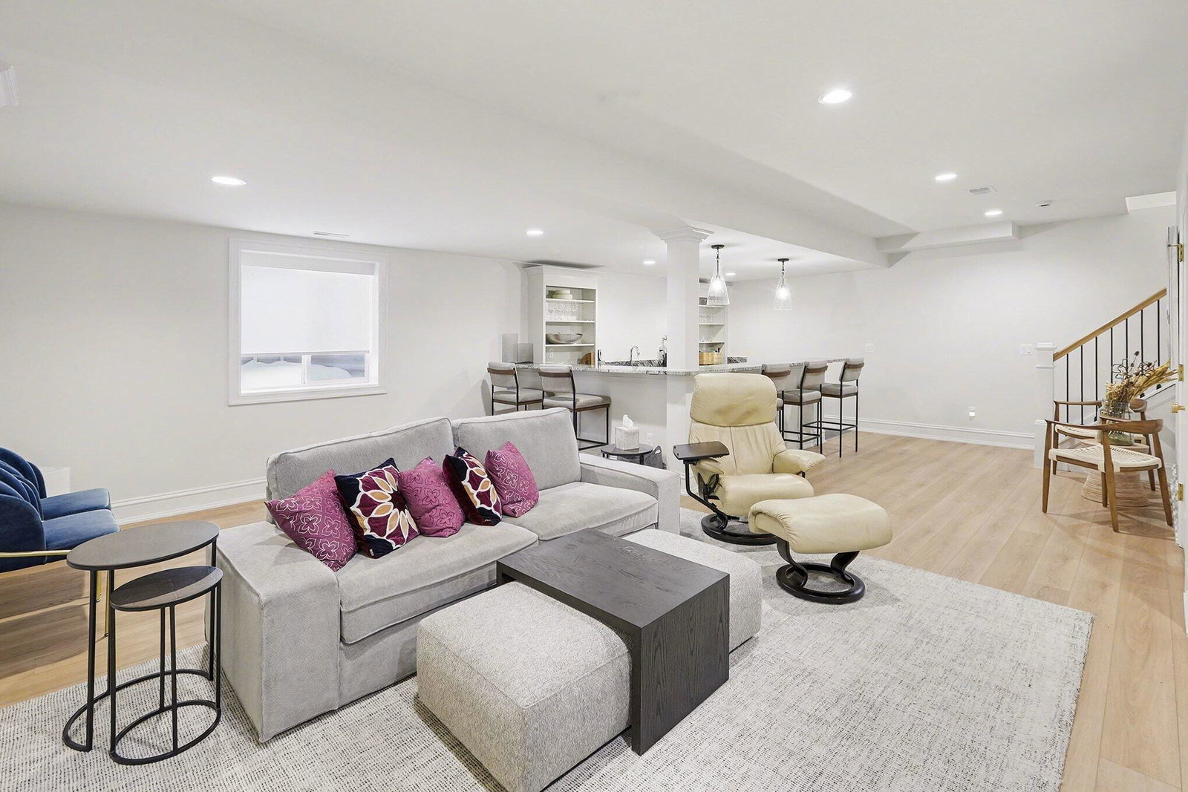
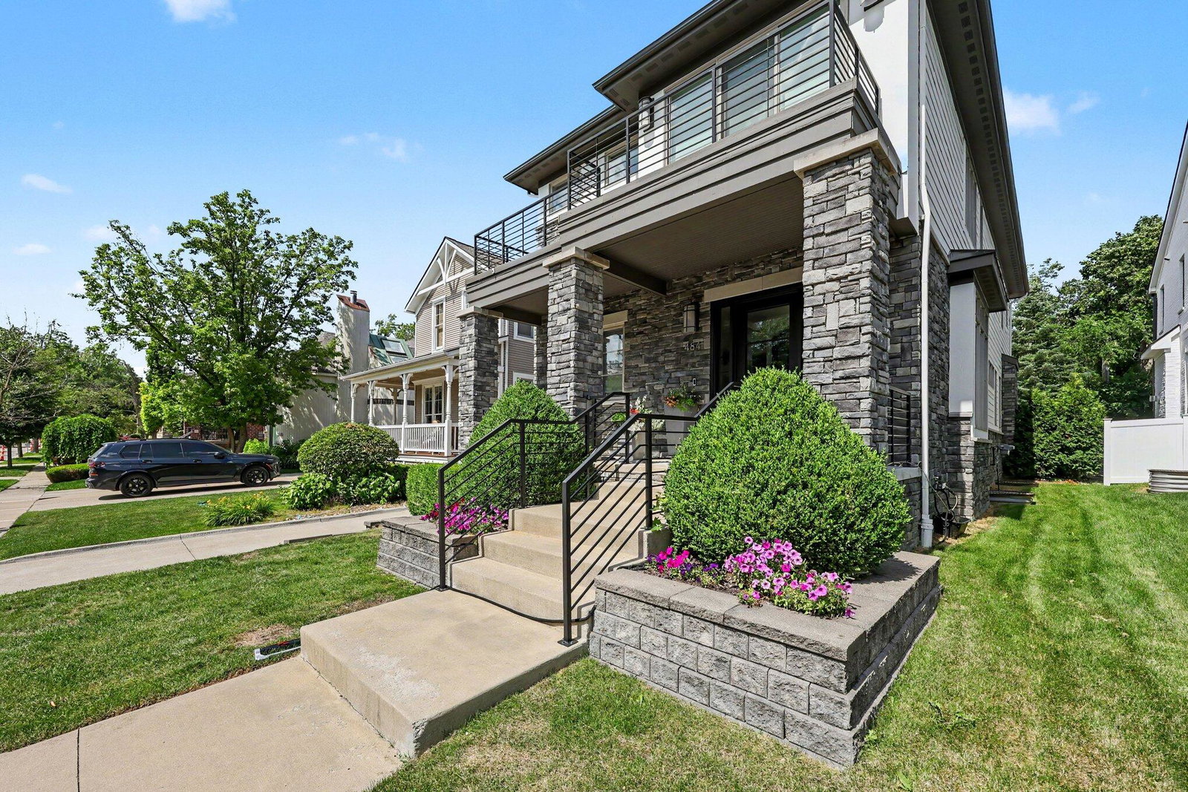
This sophisticated, custom-built home in Birmingham's coveted "Little San Francisco" neighborhood was constructed to the highest standards of design, materials, and craftsmanship, then thoughtfully reimagined to create one of the most stunning residences on the market today. You will love living just blocks from the shops and restaurants of Downtown Birmingham. The extensive list of highlights includes newly installed wide-plank white oak flooring throughout the main living areas, a dramatic foyer with custom staircase, an open-concept floor plan, and a spectacular custom kitchen featuring natural Mykonos quartzite countertops, professional-grade appliances, and a large center island. The oversized living room with fireplace flows beautifully into a fantastic dining area with custom lighting. A spacious back hall mudroom and beautifully crafted main-floor office with custom built-in cabinetry and bookshelves complete the main level. Upstairs, the luxurious primary suite offers a sereneretreat featuring a spacious bedroom, spa-inspired bath with soaking tub and oversized shower, large walk-in closet, and private balcony perfect for relaxing summer evenings. Two additional en-suite bedrooms and a convenient upper-level laundry room complete the second floor. The finished lower level provides exceptional additional living space with a large recreation room, walk-behind wet bar, exercise area, fourth bedroom, fourth full bath, and generous storage. Outdoors, the fully fenced backyard creates a private oasis with an expansive patio ideal for entertaining and relaxation. Recent design and renovations by acclaimed Stalburg Design.
Additional Information
- Year Built
- 2016
- Basement Type
- Finished, Full
- Foundation
- Basement
- Acres
- 0.16
- Lot Dimensions
- 40 x 170
- Style
- Colonial
- Acres
- 0.16
- School District
- Birmingham
- Appliances
- Cooktop, Dishwasher, Double Oven, Dryer, Microwave, Refrigerator, Washer
- Cooling
- Central Air
- Heating
- Forced Air, Natural Gas
- Exterior Features
- Balcony
- Garage Spaces
- 2
- Garage Description
- Paved, Detached, Garage Faces Front, Garage Door Opener
Mortgage Calculator
Courtesy of Real Estate One Inc 7346628600