Share this with your friends


+13137364444
Lambrecht Realty
4201 Duck Dr, Scio Township, MI 48103
- $785,276
- 2
- BD
- 2
- BA
- 1,932
- SqFt






- List Price
- $785,276
- MLS#
- 81026016358
- Status
- ACTIVE
- New Construction
- Yes
- Bedrooms
- 2
- Bathrooms
- 2
- Total Square Footage
- 1,932
- Subdivision
- THE GALLERY OF SCIO
Property Description
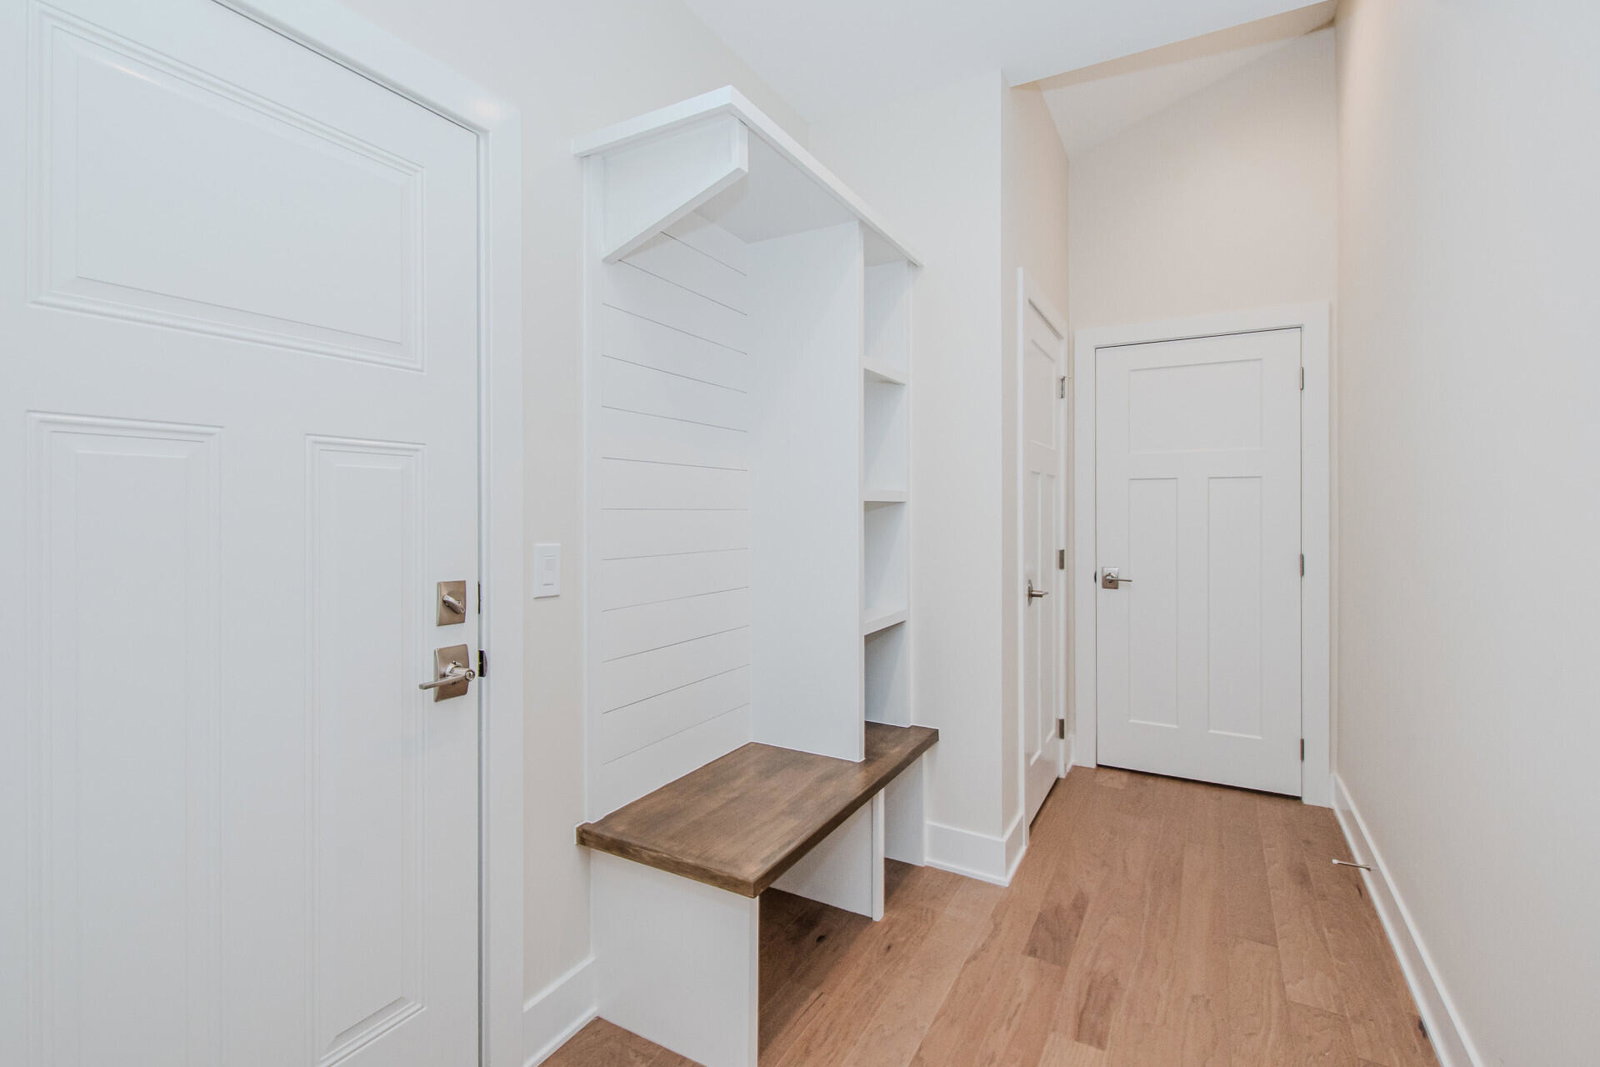
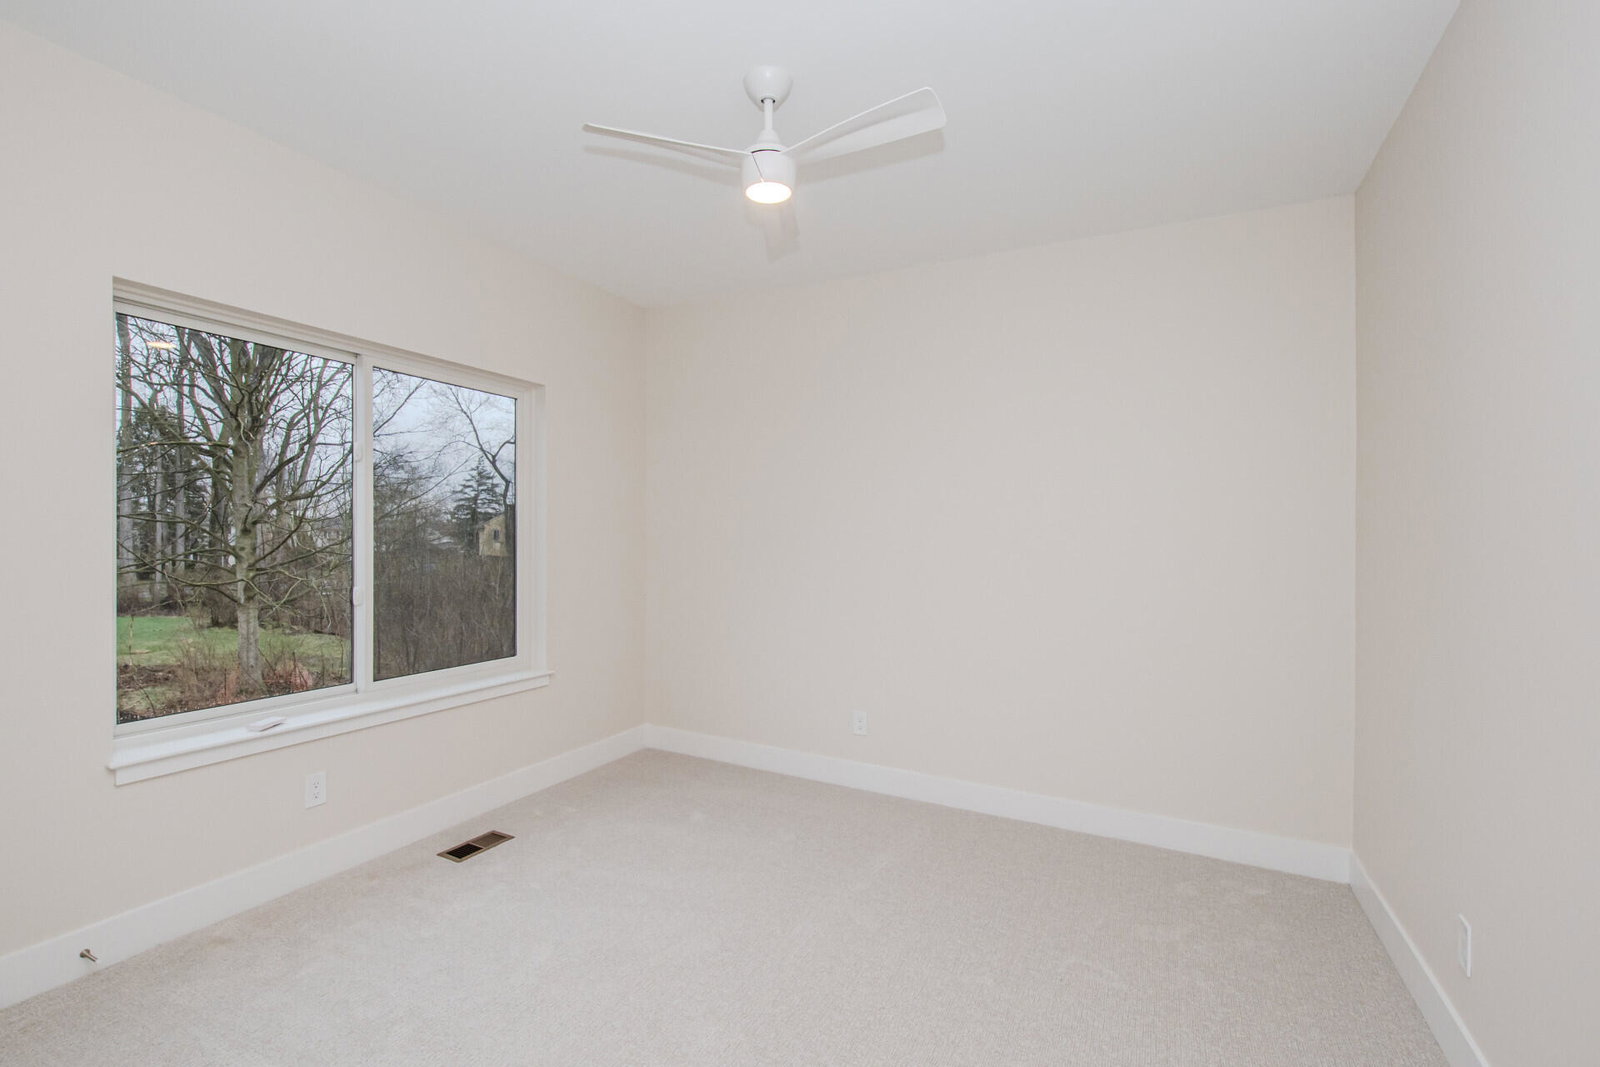
THIS HOME IS SOLD AND IS CURRENTLY BEING USED FOR POP UP OPEN HOUSES UNTIL THE COMMUNITY SALES MODEL IS BUILT. To Be Built - Photos are of similar home constructed by builder. Floor plan and finishes may be customized by purchaser. Wexford Homes is thrilled to present it's newest community--The Gallery of Scio! The incredible Arlington S model is a bright and open Craftsman inspired 2 bedroom, 2 bathroom ranch with a first floor study. Highlights include an entertainer's kitchen with Kraftmaid cabinetry, quartz countertops, hardwood floors, and a large center isand overlooking the great room with vaulted ceiling, gas fireplace, and sliding glass doors leading to the 12x12 screened porch with Azek decking and a vaulted cedar ceiling. The 1st floor primary bedroom suite has a large walk-in closet with built-ins, a private bath w/dual sinks, commode, quartz countertops, tile flooring, and a spa sized fully tiled shower, Additionalmain floor features include a 2nd front bedroom, 2nd full bathroom with a tub/shower combo, tile flooring, and quartz countertops, a main floor laundry room, and a built-in bench with ship lap as you enter off the family entry from the side entry 2 car garage. There is so much finishing potential in the lower level and it is plumbed for a future bathroom. The Gallery of Scio has walking trails that continue into Sagainaw Forest, a fenced in dog play area, raised garden beds, the Gallery Pavillion with an outdoor fireplace and covered gathering area, low Scio township taxes, public utilities, and Ann Arbor Schools. Fully customizabe--you dream it and we make it come to life. Truly one of a kind community!
Additional Information
- Site Description
- Sprinkler System-Yard
- Year Built
- 2026
- Basement Type
- Bath/Stubbed, Daylight, Full, Sump Pump
- Style
- Contemporary, End Unit, Detached, Ranch
- Hoa Fee
- $400
- School District
- Ann Arbor
- Interior Features
- Vaulted/Cathedral Ceilings
- Appliances
- Dishwasher, Disposal, Microwave, Oven, Refrigerator, Range
- Cooling
- Central Air
- Heating
- Forced Air, Natural Gas
- Exterior Features
- Private Entrance
- Garage Spaces
- 2
- Garage Description
- Attached, Paved, Garage Door Opener, Garage Faces Side
Mortgage Calculator
Courtesy of The Charles Reinhart Company 7349716070