Share this with your friends


+13137364444
Lambrecht Realty
5875 Pinecrest Estates Dr, Salem Township, MI 48105
- $1,150,000
- 4
- BD
- 4
- BA
- 4,679
- SqFt






- List Price
- $1,150,000
- MLS#
- 81026027483
- Status
- ACTIVE
- Bedrooms
- 4
- Bathrooms
- 4
- Half-baths
- 1
- Total Square Footage
- 4,679
- Subdivision
- PINECREST ESTATES
Property Description
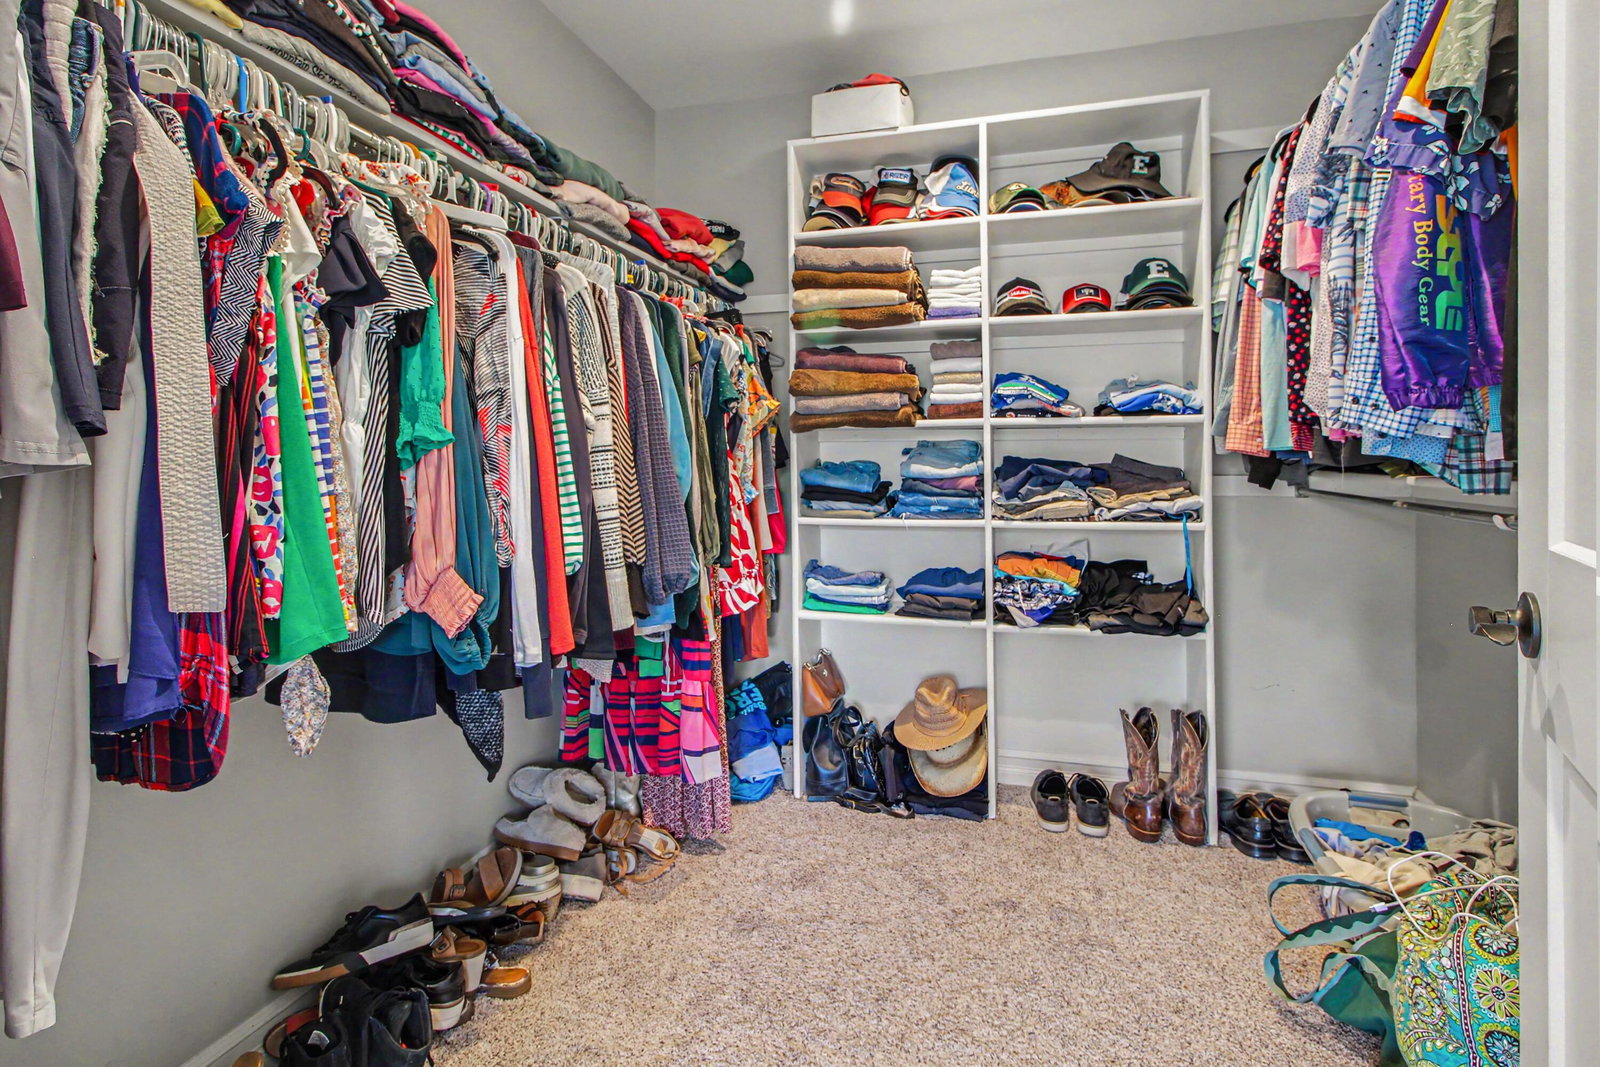
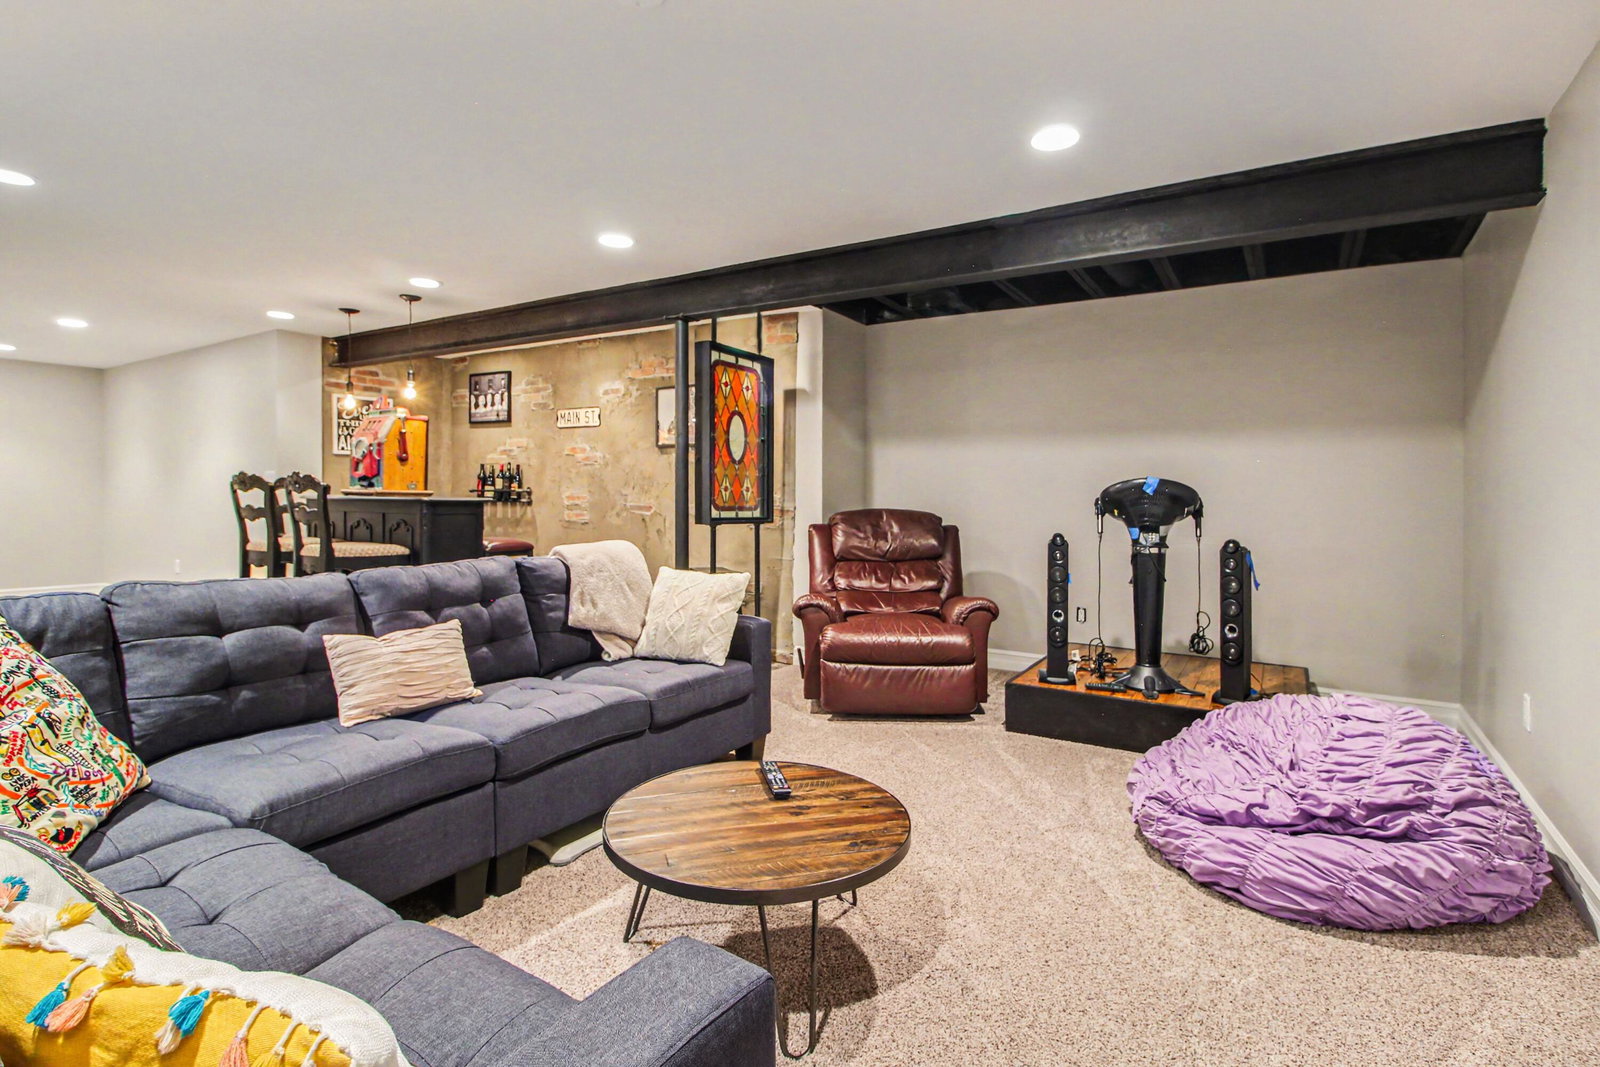
This turnkey, MINT-condition estate sits on a private 2-acre lot in desirable private development in Salem Township, just minutes from Ann Arbor, Plymouth,Northville & South Lyon. A stunning two-story home with premium systems, luxe finishes, inground pool and an enormous 3 car attached and 3 car detached garage with finished flex space right above, this property is perfectly suited for executives, entertainers, and growing families.Exterior & Grounds Glowing Inground Pool with updated coping and tile (2022), filter pump (2025), and Rheem pool heater for extended seasons.Private 3 season Deck/porch off both the primary suite and living room for seamless indoor/outdoor living.Detached 3-Car Garage (26x40), completely finished, with an enormous flex space above -- ideal for a studio, gym, office, or guest suite. Complete with electricity, heat, door openers and epoxy-coated floors.Exterior updates: house painted (2025); garage exterior painted (2026); new concrete driveway; TruGreen Lush healthy landscaping year-round.Natural gas, well & septic--independence and reliability.Interior Highlights 5 Bedrooms, 3.5 Bathrooms and an expansive living layout designed for entertaining and everyday living.3 car attached as well as 3 car detached garage.Finished Basement and a versatile space for recreation, storage, or additional living area.Finished Flex Quarters Above the Garage--secluded retreat or executive workspace. Beautiful Engineered Hardwood Flooring throughout main living zones.Schrock Cabinetry for timeless quality.Gorgeous Living Room with gas/wood fireplace.Dynamite Laundry Room.Fabulous Built-in Office perfect for remote work or home leadership. Large Walk-In Pantry exceptional storage for upscale entertaining. Kitchen & Appliances Whirlpool Appliances deliver reliable performance.Chef-Grade Kitchen Layout with expansive counter space and open-concept flow to living areas. Mechanical & Utilities Bryant AC/High-Efficiency HVAC (2017) for lower utility costs. High-Efficiency Water Heater (2017); Honeywell Whole-H
Additional Information
- Year Built
- 1995
- Basement Type
- Bath/Stubbed, Finished, Full, Partial
- Foundation
- Basement
- Acres
- 2
- Style
- Colonial
- Hoa Fee
- $700
- Acres
- 2
- School District
- South Lyon
- Interior Features
- Pantry, Vaulted/Cathedral Ceilings, Window Treatments
- Appliances
- Dishwasher, Dryer, Microwave, Oven, Refrigerator, Range, Washer, Water Softener Owned
- Cooling
- Ceiling Fan(s), Central Air
- Heating
- Forced Air, Natural Gas
- Exterior Features
- Hot Tub
- Garage Spaces
- 6
- Garage Description
- Attached, Paved, Detached, Garage Door Opener, Garage Faces Side
Mortgage Calculator
Courtesy of Keller Williams Ann Arbor Mrkt 7349959400