5449 W Huron River Dr, Scio Township, MI 48130
- $669,900
- 4
- BD
- 5
- BA
- 3,521
- SqFt






- List Price
- $669,900
- MLS#
- 81026028077
- Status
- ACTIVE UNDER CONTRACT
- Bedrooms
- 4
- Bathrooms
- 5
- Half-baths
- 3
- Total Square Footage
- 3,521
Property Description
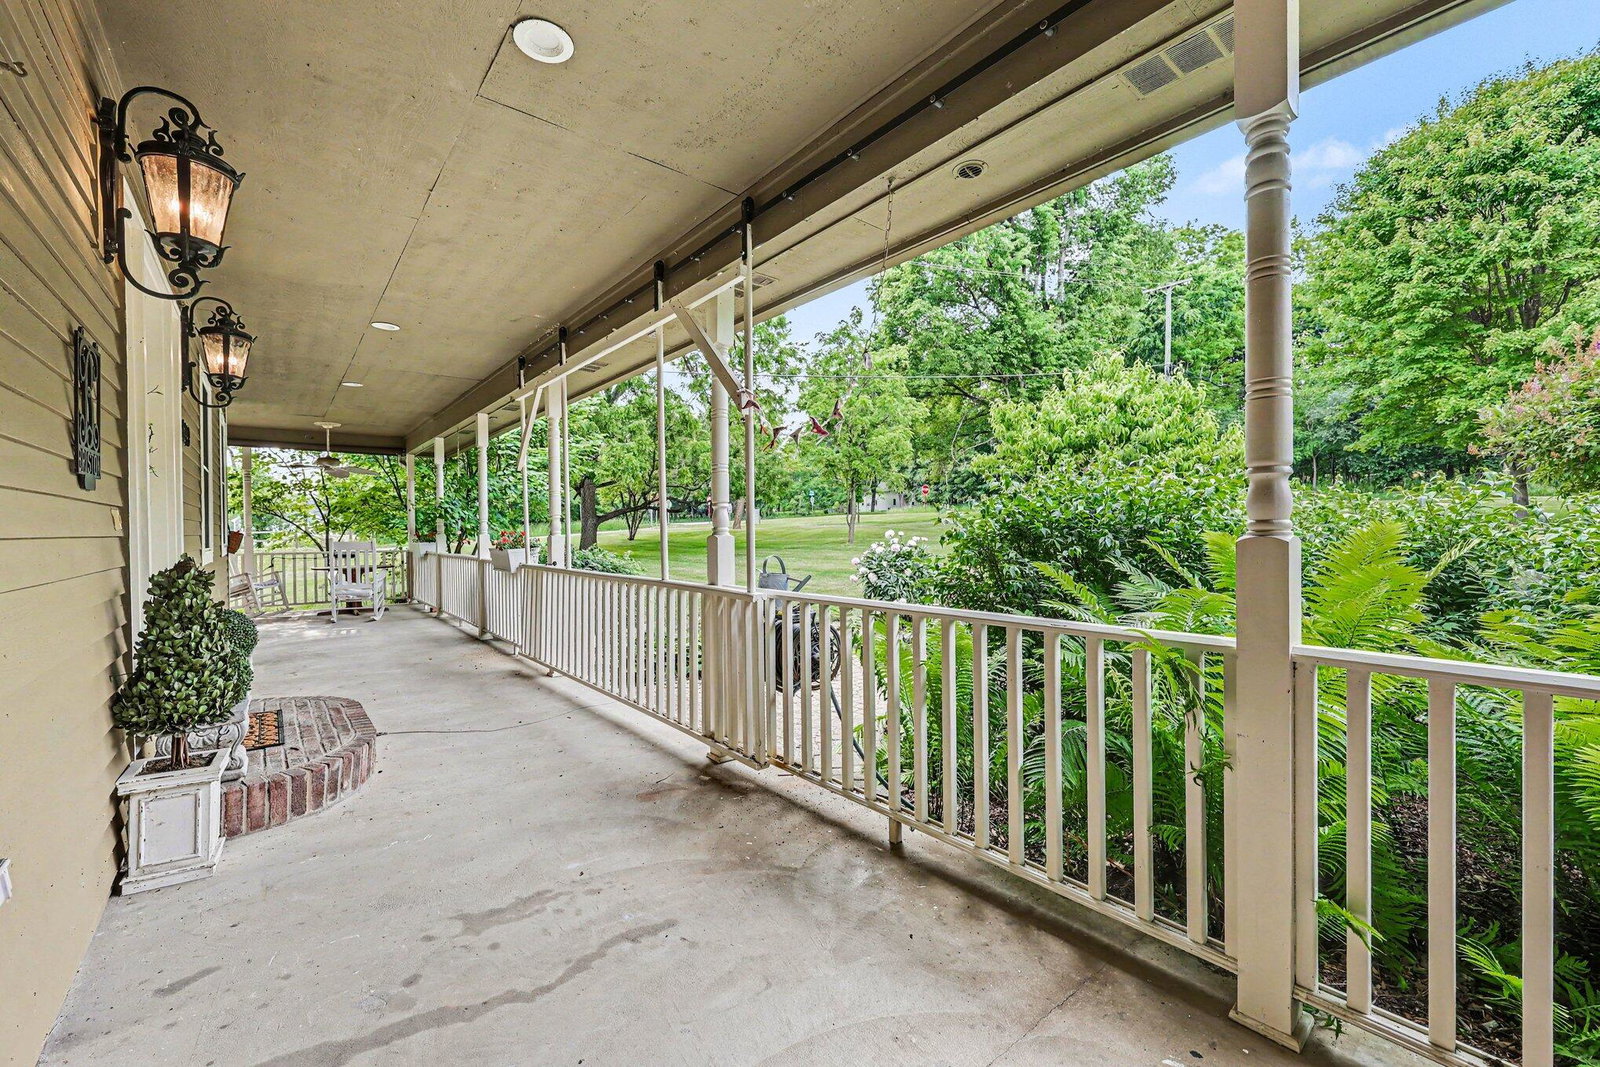
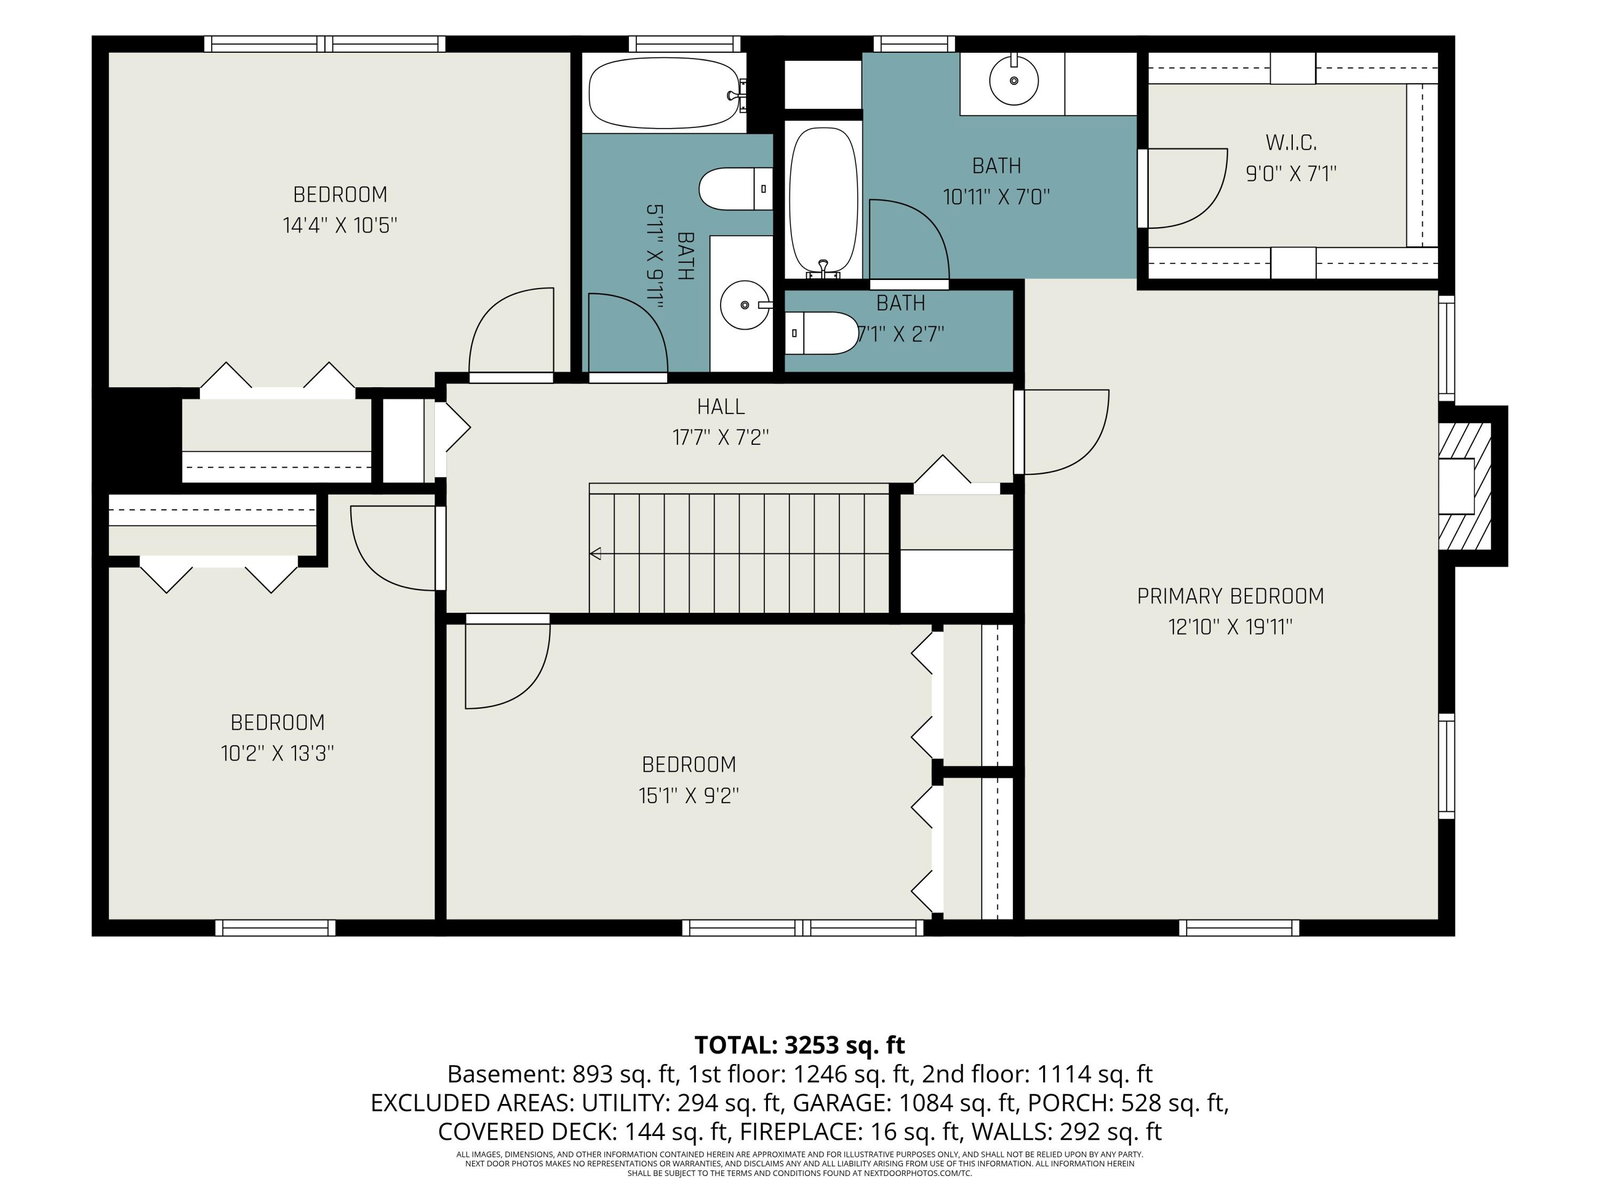
This custom-built home in Scio Township offers an exceptional combination of space, privacy, and convenience, including direct access from your backyard to the Border-to-Border Trail and a 2 minute walk to the Huron River. . Enjoy a peaceful country setting just minutes from both Downtown Dexter and Ann Arbor. Nestled on nearly two beautifully landscaped acres, the property features mature trees, a welcoming wraparound porch, an expansive brick paver patio at the walkout level, and a charming she-shed that provides the perfect spot to organize your landscaping care.The interior offers comfortable living spaces designed for everyday living and entertaining. Highlights include a spacious living room with hardwood floors and a fireplace, a first-floor office, formal dining room, large kitchen with abundant cabinetry and stainless steel appliances, and a practical mudroom/laundry area. Upstairs, the impressive primary suite features vaulted ceilings,a large walk-in closet, and a private bath, while three additional sized bedrooms share a full bath. The finished walkout basement with extra-high ceilings provides outstanding additional living space, including a large recreation area, bar, half bath, and excellent storage. An oversized heated three-car garage offers ample room for vehicles, a workshop, and additional storage. This is a wonderful opportunity to enjoy country living with convenient access to three metro parks and everything the Ann Arbor and Dexter areas have to offer.
Additional Information
- Site Description
- Corner Lot
- Year Built
- 1998
- Basement Type
- Finished, Full, Sump Pump, Walkout
- Foundation
- Basement
- Acres
- 1.95
- Style
- Colonial
- Acres
- 1.95
- School District
- Dexter
- Interior Features
- Vaulted/Cathedral Ceilings
- Appliances
- Dishwasher, Disposal, Dryer, Microwave, Refrigerator, Range, Washer, Water Softener Owned
- Cooling
- Central Air
- Heating
- Forced Air, Natural Gas
- Garage Spaces
- 3
- Garage Description
- Attached, Garage Faces Front, Gravel, Garage Door Opener
Mortgage Calculator
Courtesy of Real Estate One Inc 7346628600