3909 Ann Arbor Saline Rd, Lodi Township, MI 48103
- $850,000
- 4
- BD
- 3
- BA
- 3,462
- SqFt










- List Price
- $850,000
- MLS#
- 81026032504
- Status
- ACTIVE UNDER CONTRACT
- Bedrooms
- 4
- Bathrooms
- 3
- Total Square Footage
- 3,462
Property Description
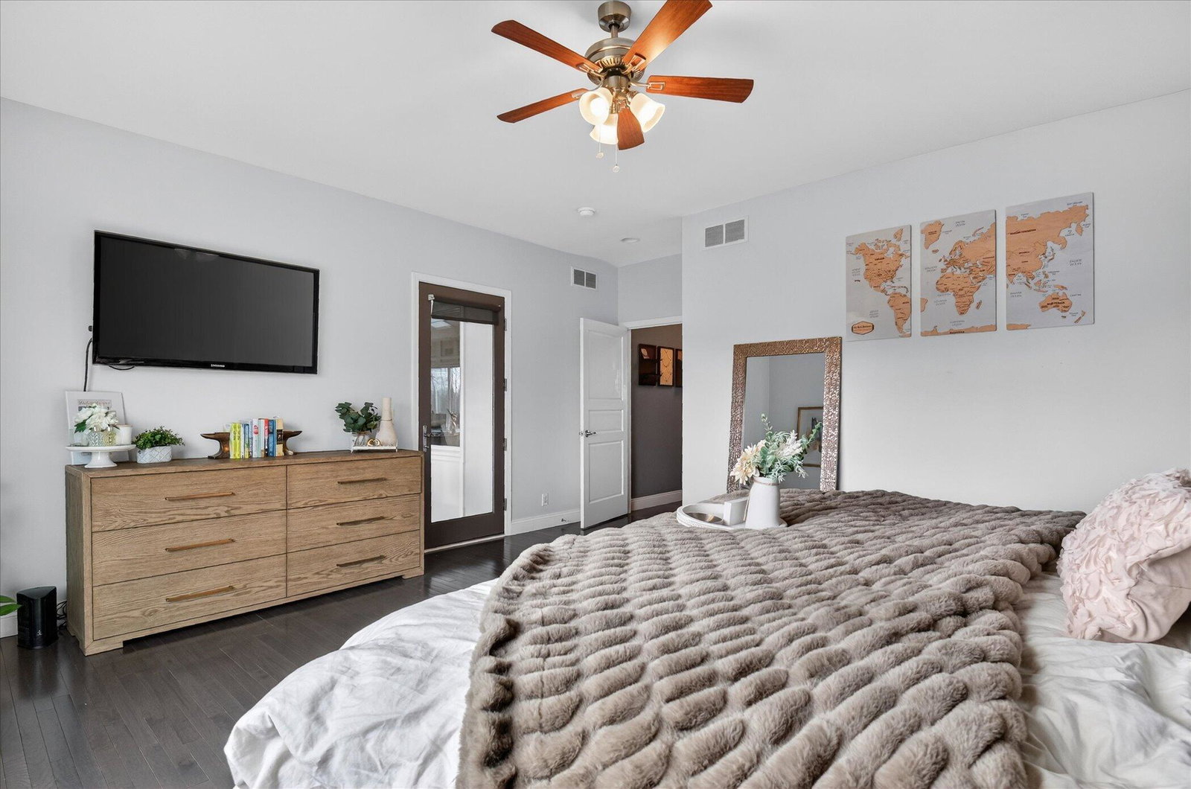
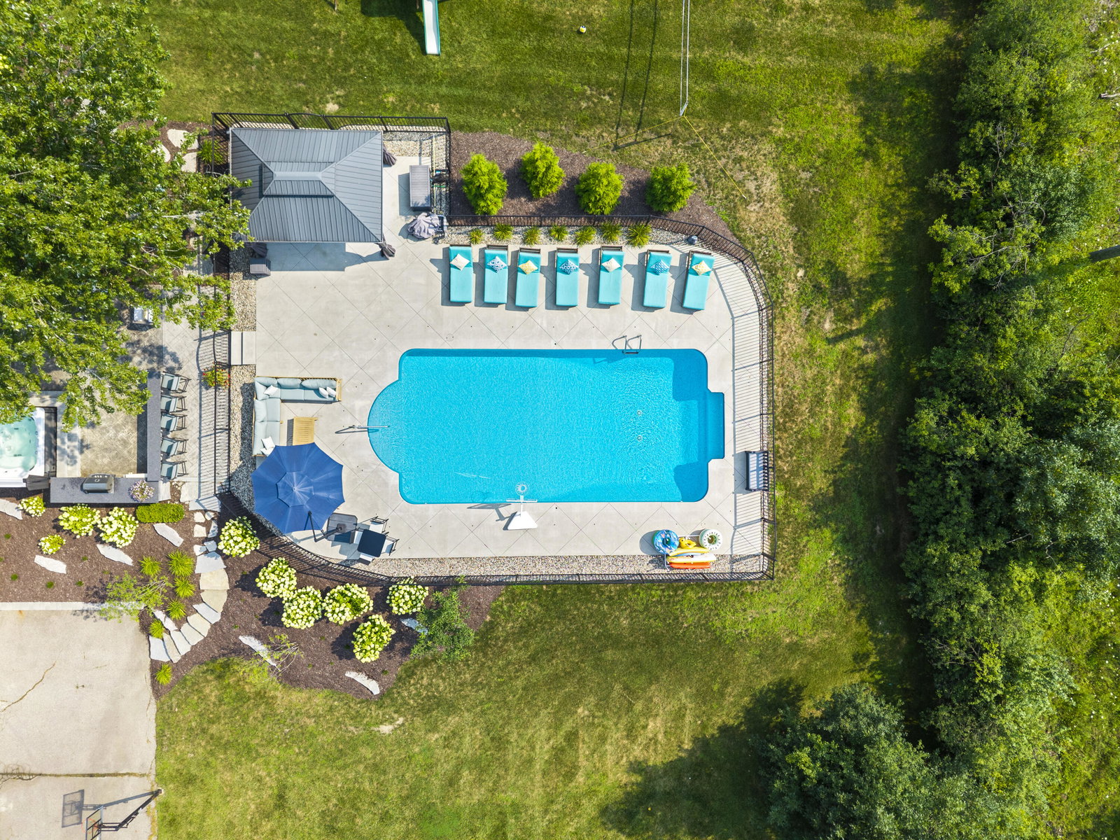
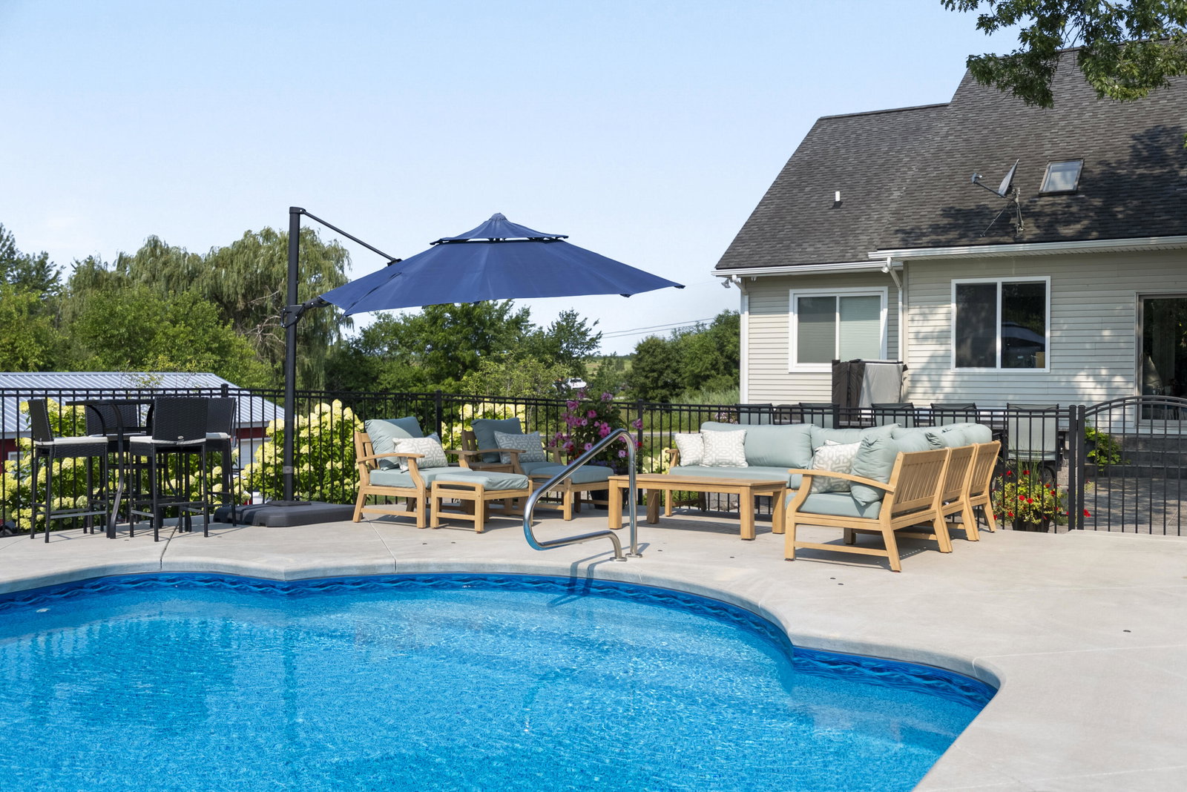
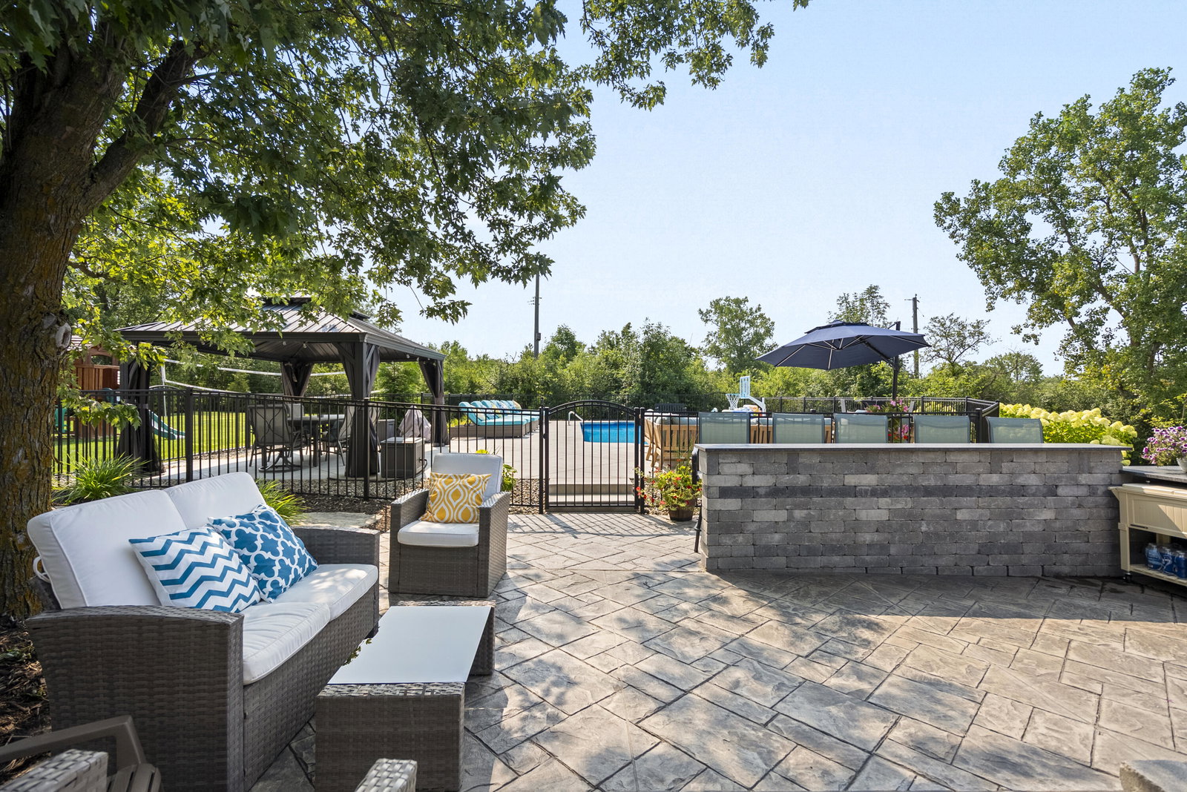
2 Acre Ranch Retreat in Ann Arbor with heated Inground Pool. Set amidst lush, manicured grounds, the ranch style home has over $400K in recent upgrades. A sun-drenched, open-concept interior showcases hardwood flooring, vault ceilings, exposed beams, and custom kitchen. The primary suite is a true sanctuary, generously scaled and offering a spa-inspired bath designed for rest and renewal. The full, finished walk-out lower level provides guest room, theater room, storage, and additional rec space. Outdoors, a resort-caliber experience awaits. The in-ground pool and hot tub create a private oasis framed by expansive green space with 40+ privacy trees and the warm glow of breathtaking west-facing sunsets. Evenings here are nothing short of magical. The accessory barn is perfect for a collector's space, or elevated storage. other upgrades include; new paved driveway, new flooring, updated furnace/AC, RO filtration system, basement waterproofing system, updated appliances, & More!
Additional Information
- Site Description
- Ravine, Terraced Yard, Wooded
- Year Built
- 1952
- Basement Type
- Finished, Full, Sump Pump, Walkout
- Foundation
- Basement
- Acres
- 2
- Style
- Ranch
- Acres
- 2
- School District
- Ann Arbor
- Interior Features
- Vaulted/Cathedral Ceilings, Window Treatments
- Appliances
- Dishwasher, Disposal, Dryer, Microwave, Refrigerator, Range, Washer, Water Softener Owned
- Cooling
- Ceiling Fan(s), Central Air
- Heating
- Forced Air, Natural Gas, Wall Furnace
- Exterior Features
- Garden, Hot Tub
- Garage Spaces
- 5
- Garage Description
- Attached, Detached, Garage Door Opener, Paved, Garage Faces Side
Mortgage Calculator
Courtesy of BHHS Snyder & Company, REALTOR 7347477700