Share this with your friends


+13137364444
Lambrecht Realty
2631 N Maple Rd, Scio Township, MI 48103
- $877,500
- 4
- BD
- 3
- BA
- 3,290
- SqFt




- List Price
- $877,500
- MLS#
- 81026035710
- Status
- ACTIVE
- Bedrooms
- 4
- Bathrooms
- 3
- Total Square Footage
- 3,290
- Subdivision
- HURON RIVER HEIGHTS
Property Description
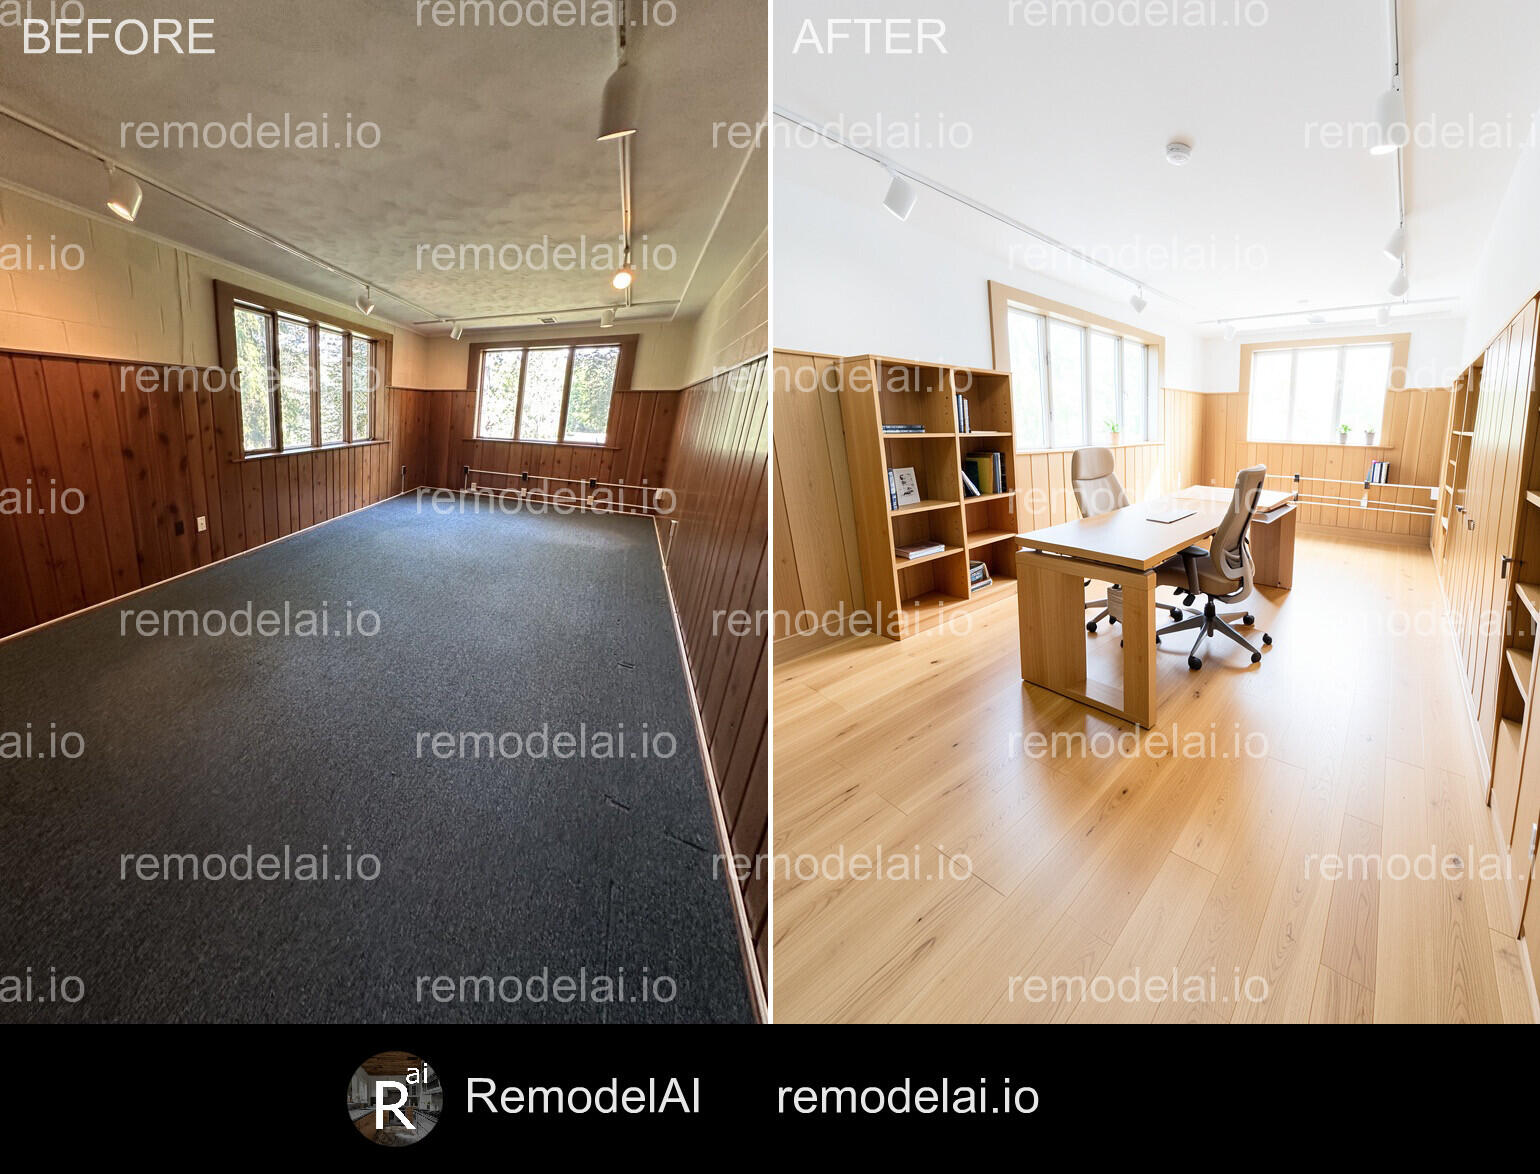
PRICE REDUCED ON THIS FABULOUS FAMILY HOME. SET BACK ON MAPLE RD. SELLERS ARE MOTIVATED! Enjoy expansive windows through out , welcoming peace, tranquility and privacy on the west side. Custom stone fireplace awaits family gatherings. Second fireplace in LL family room. Spacious office/craft room in lower level surrounded in windows for great lighting with third full bathroom. Lower Level could easily offer driveway entrance into office area with the conversion of a window to a doorway. second FR and Loads of storage space in LL, could be reconstructed to in-law apt. Educational experiences await you with Wines, Forsythe and Skyline Schools ( walking distance to Skyline). Garage boasts an EV hook up. Easy access to M-14 and US-23, and quick drive to UM via beautiful Huron River Drive. All Mechanicals have been updated. All offers will be considered.
Additional Information
- Site Description
- Corner Lot, Landscaped, Terraced Yard
- Year Built
- 1958
- Basement Type
- Bath/Stubbed, Daylight, Full, Partial, Sump Pump, Walkout
- Foundation
- Basement, Slab
- Acres
- 1.32
- Style
- Ranch
- Acres
- 1.32
- School District
- Ann Arbor
- Appliances
- Dishwasher, Disposal, Dryer, Iron Filter, Microwave, Oven, Refrigerator, Range, Washer, Water Purifier Owned, Water Softener Owned
- Cooling
- Ceiling Fan(s), Central Air
- Heating
- Forced Air, Natural Gas
- Garage Spaces
- 3
- Garage Description
- Asphalt, Attached, Electric Vehicle Charging Station(s), Garage Door Opener, Paved, Garage Faces Side
Mortgage Calculator
Courtesy of Lifestyles Realty Company 7342166809