Share this with your friends


+13137364444
Lambrecht Realty
7373 Dell Rd, Lodi Township, MI 48176
- $789,000
- 4
- BD
- 3
- BA
- 4,452
- SqFt












- List Price
- $789,000
- MLS#
- 81026037381
- Status
- ACTIVE
- Bedrooms
- 4
- Bathrooms
- 3
- Total Square Footage
- 4,452
Property Description
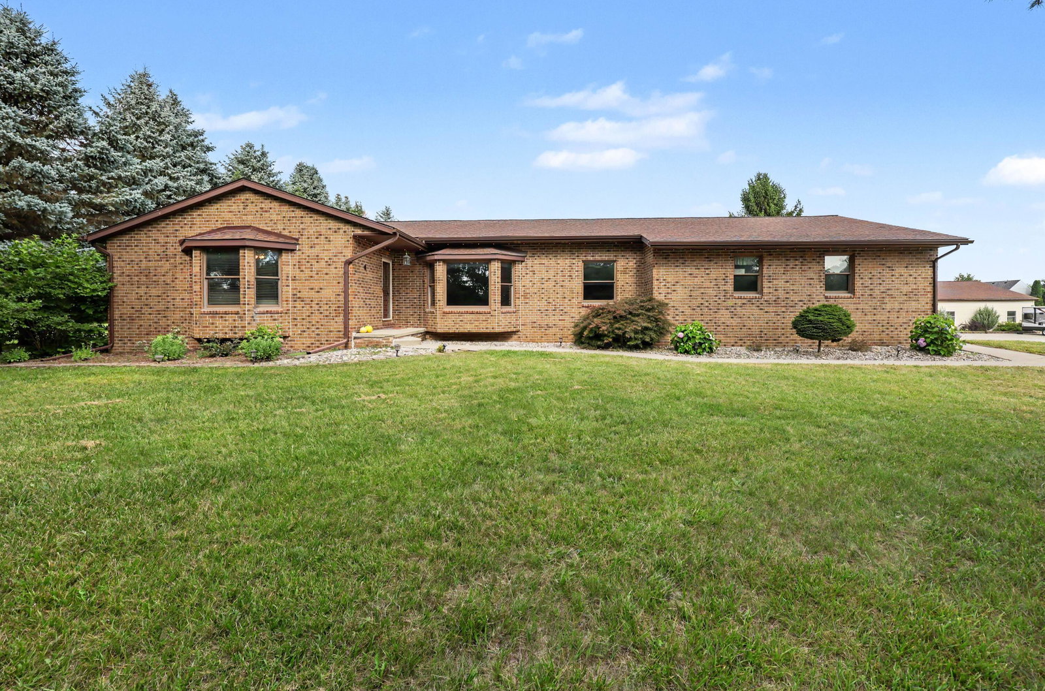
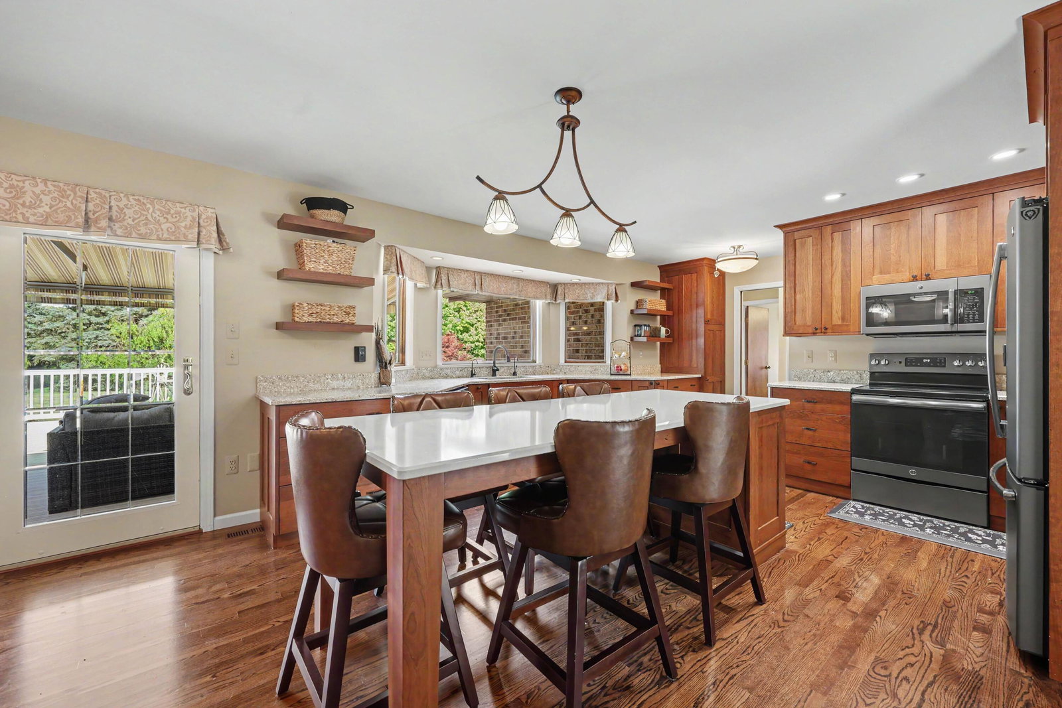
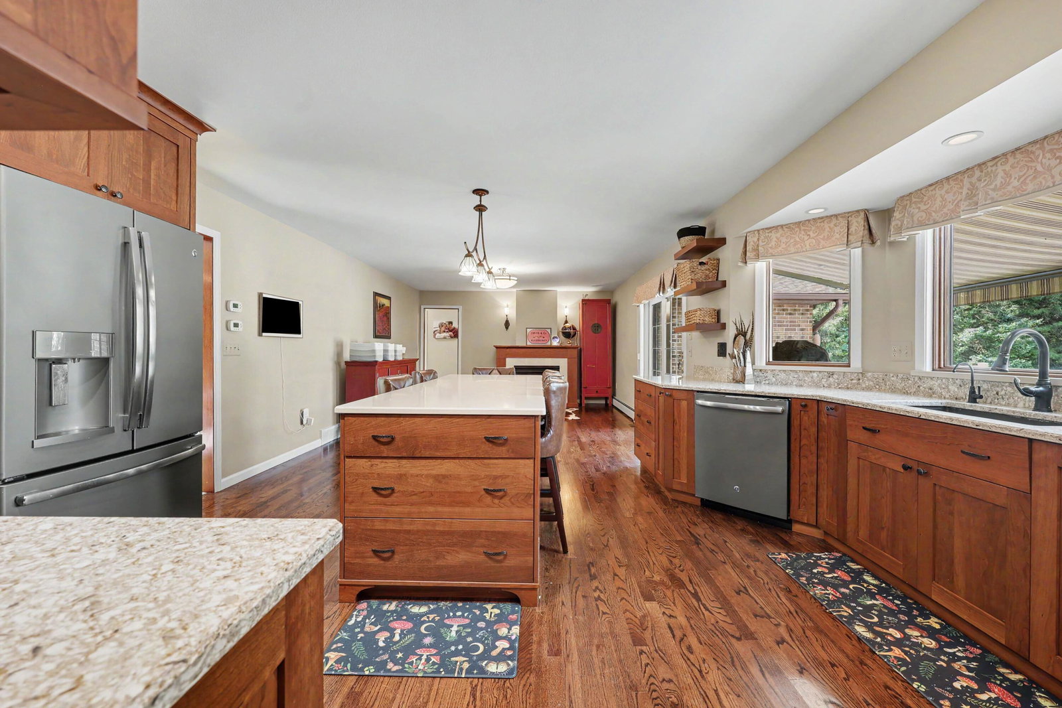
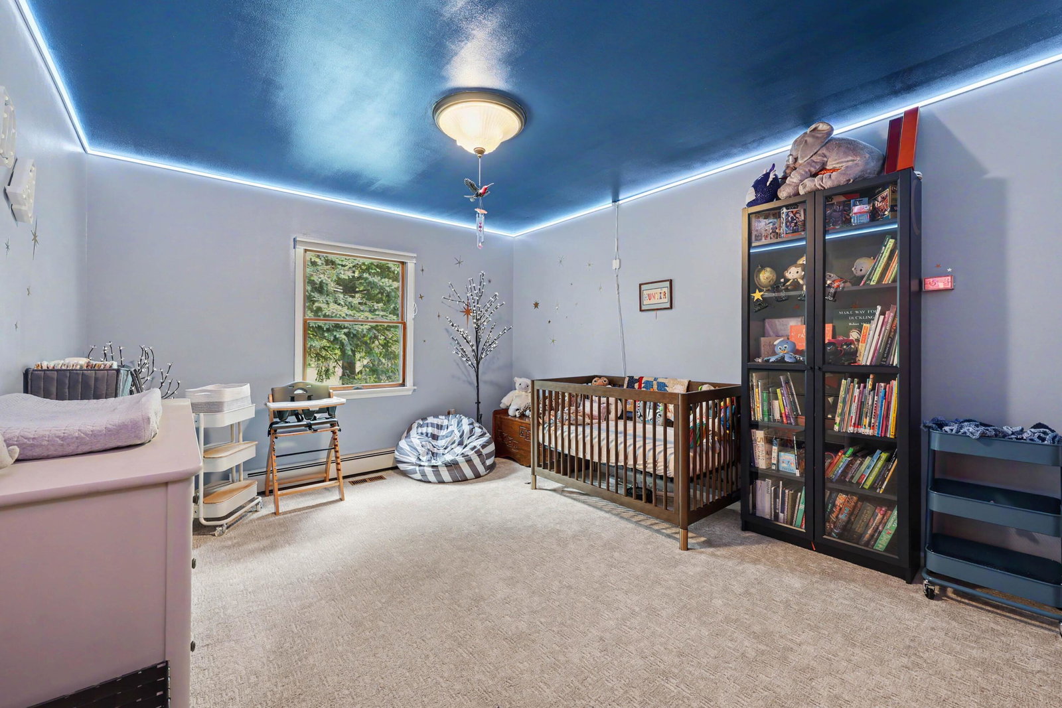
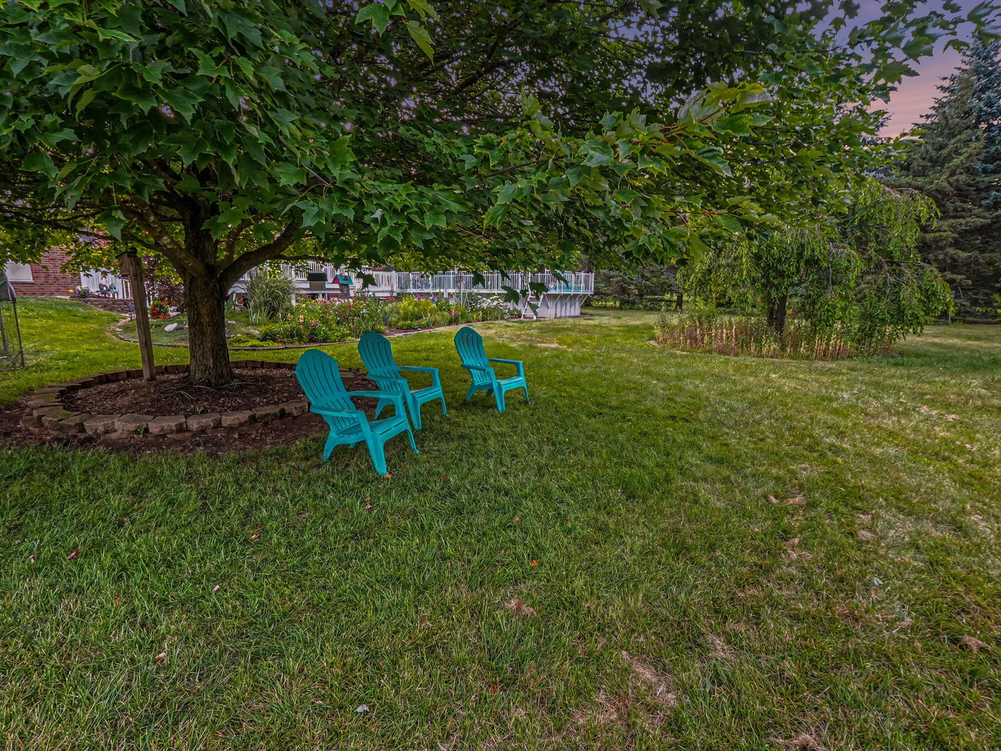
7373 Dell Road is an exceptional country estate nestled on 2.19 picturesque acres in the highly sought-after Saline School District. Offering the perfect blend of privacy & versatility, this beautifully maintained 4 bedroom, 3 full bath ranch is a rare opportunity for those seeking peaceful country living without sacrificing convenience. Whether you're dreaming of a home-based business, multigenerational living, space for a prized car collection, or simply room to spread out, this remarkable property delivers endless possibilities. A flourishing monarch butterfly garden attracts beautiful wildlife and adds seasonal color throughout the landscape. The house itself provides over 4,400 sq. ft of living space. A tastefully updated kitchen is the heart of the home featuring quartz countertops, SS appliances, large center island & an abundance of custom cabinetry with bay window looking over the stunning backyard & gardens. Welcoming living room is filled with natural light while theinviting family room/sitting area has a cozy gas fireplace creating a perfect gathering space. Generous primary suite offers two closets, window bench and a private bath with walk-in shower. Three additional spacious bedrooms and two more full baths provide comfortable accommodations for guests. A convenient mudroom with washer and dryer leads to the heated four-season room, making the perfect place to relax and enjoy the surrounding landscape year-round. The finished walk-out lower level significantly expands the home's living space. Complete with a second kitchen, expansive rec & entertaining areas, abundant storage, and a dedicated space ready to become your personal wine cellar. Outside is where this property truly shines. Car enthusiasts and hobbyists will appreciate the detached 4-car garage, while the impressive 40' x 60' pole barn with a half bath opens the door to countless possibilities. Whether you envision a workshop, creative studio, home business, fitness space, craft room, or rental opportunity for additional income, this inc
Additional Information
- Site Description
- Pond(s), Level, Landscaped
- Year Built
- 1987
- Basement Type
- Finished, Full, Sump Pump, Walkout
- Foundation
- Basement
- Acres
- 2.19
- Style
- Ranch
- Acres
- 2.19
- School District
- Saline
- Interior Features
- Pantry, Window Treatments
- Appliances
- Dishwasher, Disposal, Dryer, Humidifier, Microwave, Oven, Refrigerator, Range, Washer, Water Softener Owned
- Cooling
- Ceiling Fan(s), Central Air
- Heating
- Baseboard, Electric, Forced Air, Hot Water, Natural Gas
- Exterior Features
- Garden
- Garage Spaces
- 8
- Garage Description
- Attached, Paved, Detached, Garage Door Opener, Garage Faces Side
Mortgage Calculator
Courtesy of The Charles Reinhart Company 7346650300