Share this with your friends


+13137364444
Lambrecht Realty
23348 Redman Ct, Brownstown Charter Township, MI 48183
- $178,000
- 2
- BD
- 2
- BA
- 1,108
- SqFt


- List Price
- $178,000
- MLS#
- 81026038365
- Status
- ACTIVE
- Bedrooms
- 2
- Bathrooms
- 2
- Half-baths
- 1
- Total Square Footage
- 1,108
- Subdivision
- WEST GROVE CONDO
Property Description
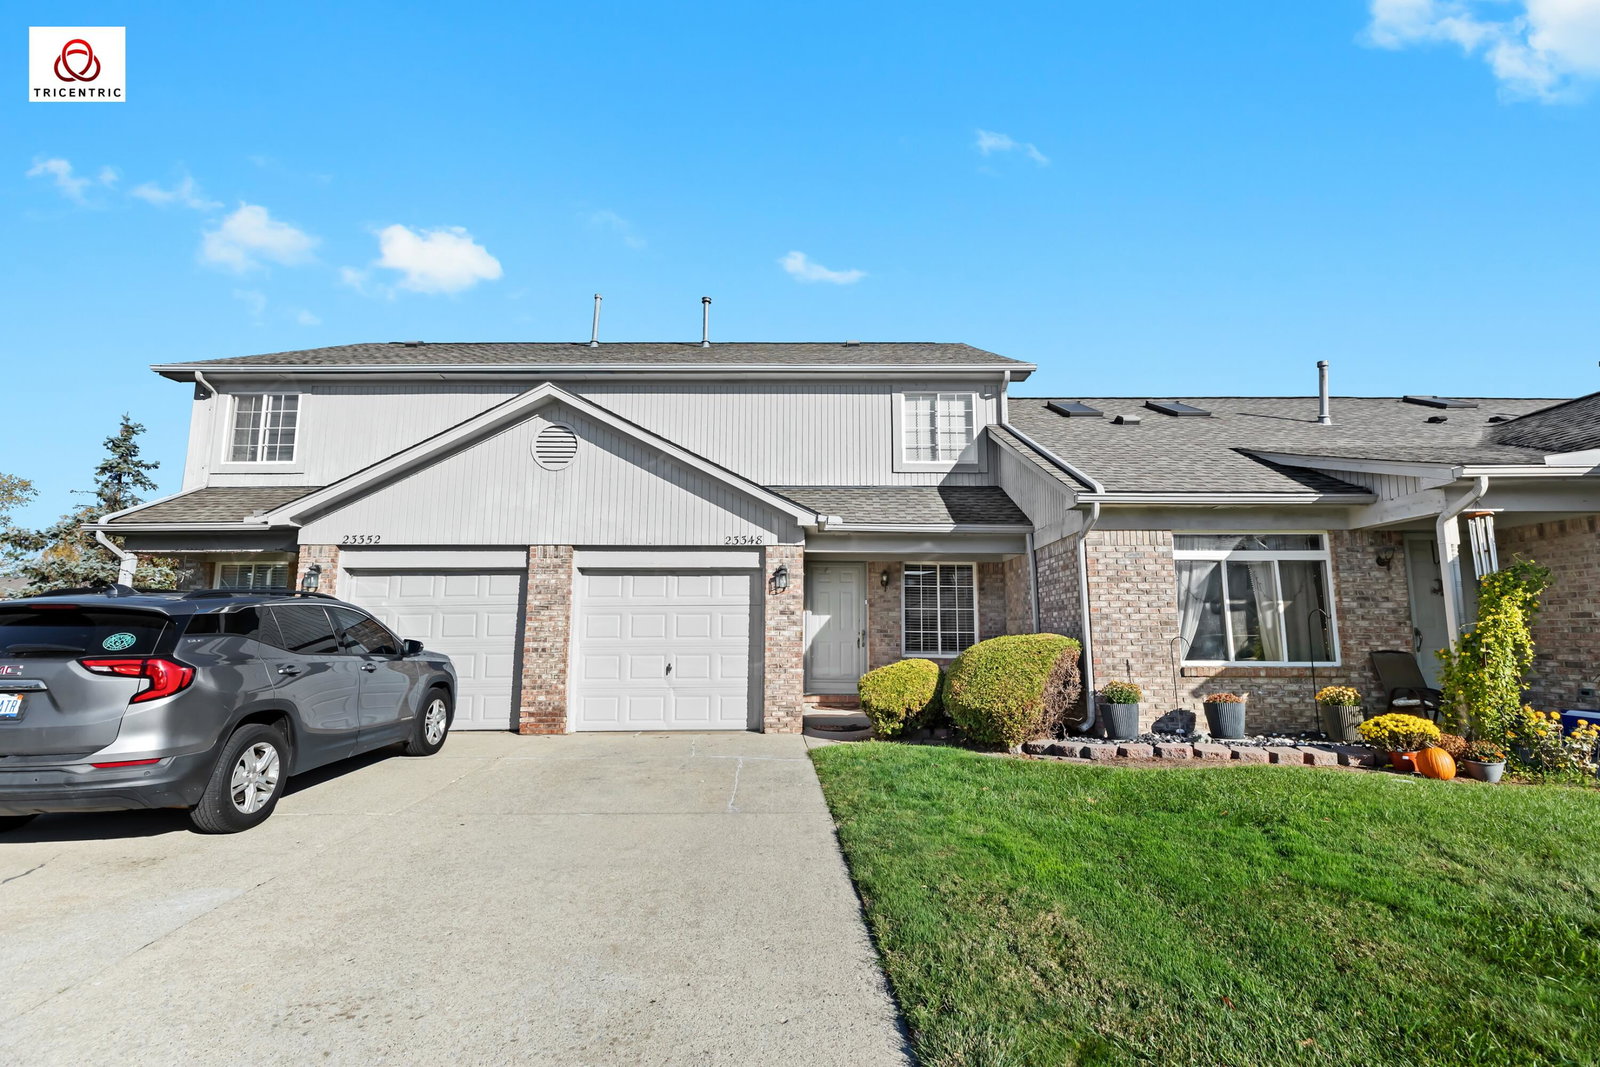
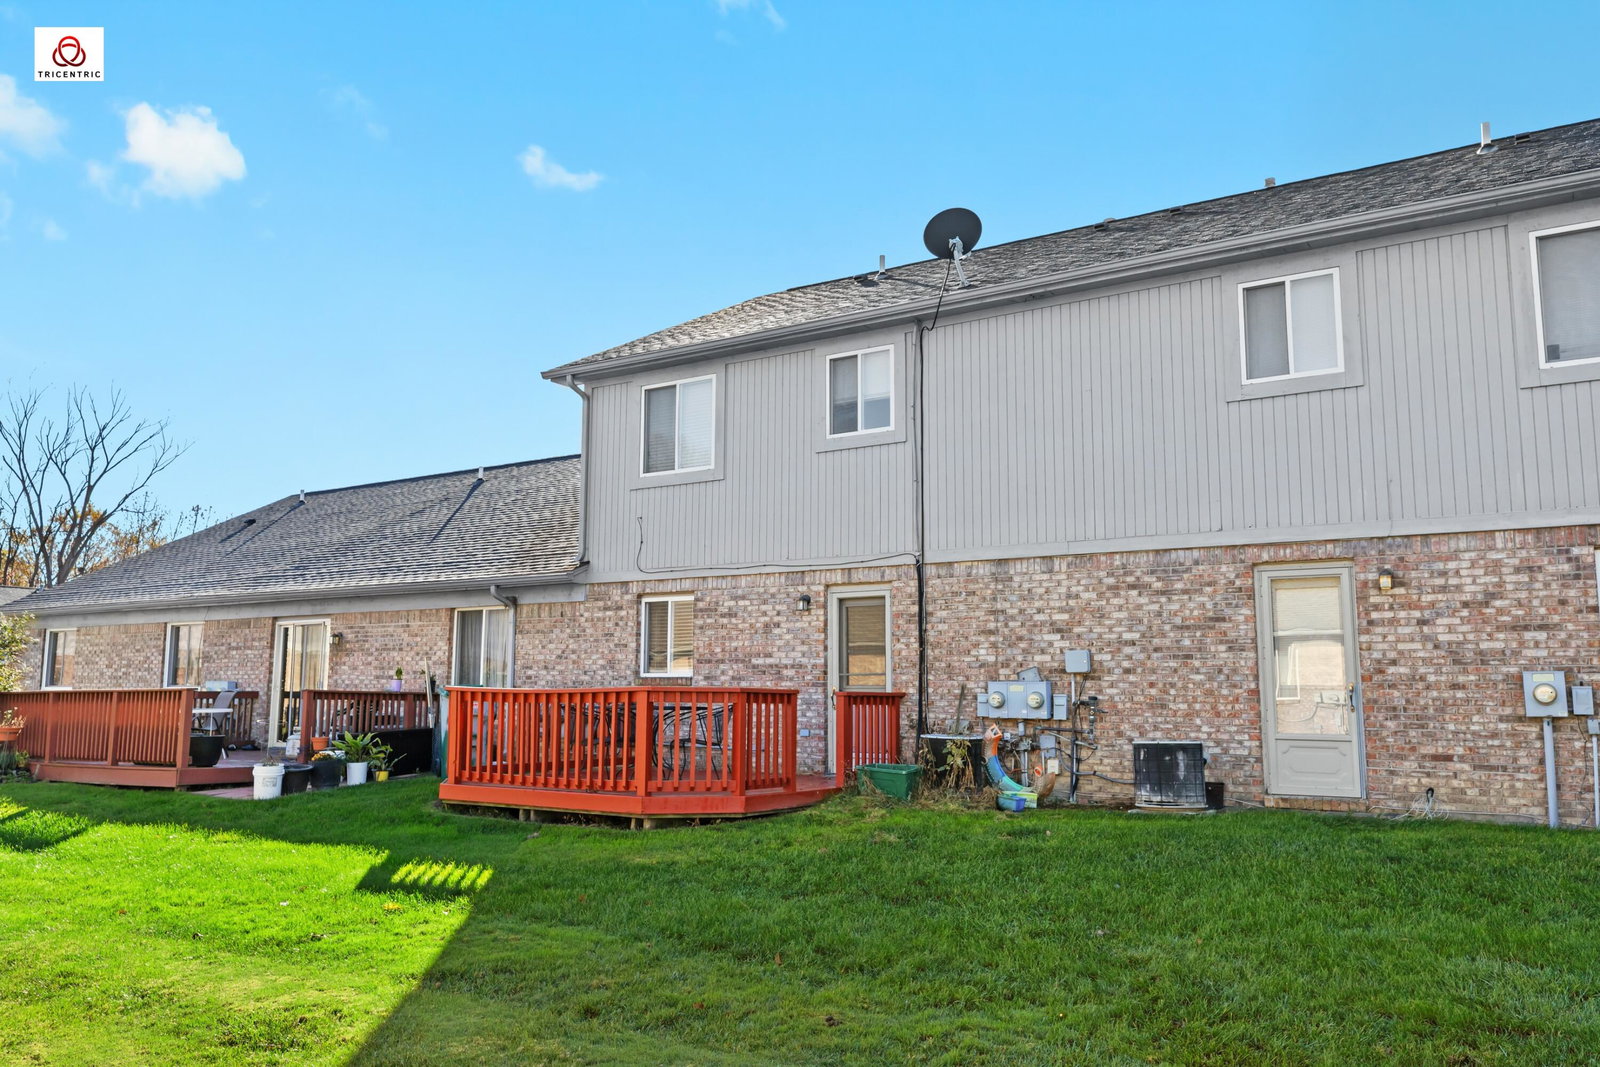
Move-In Ready 2BR/1.5BA Condo with Attached Garage! Welcome to this beautifully updated and move-in ready 2-bedroom, 1.5-bath condo, tucked away in a quiet cul-de-sac within a well-maintained Trenton community. Offering the perfect blend of comfort, style, and low-maintenance living, this home is ideal for first-time buyers, downsizers, or anyone seeking a convenient lifestyle. Step inside to a bright and inviting living room that flows seamlessly into the dining area and functional kitchen, featuring ample cabinetry along with brand-new stainless steel microwave and dishwasher. The dining area opens to a freshly painted private deck--a rare feature in this community--perfect for morning coffee, outdoor dining, or relaxing after a long day. Recent updates provide peace of mind and modern appeal, including: Fresh interior paint, New laminate flooring on the main level, New carpet on the second floor, Updated full bathroom, Brand-new microwave and dishwasher, Freshly painted private deck.Upstairs, you'll find two spacious bedrooms with generous closet space and an updated full bath. Additional highlights include an attached one-car garage, private entrance, and in-unit laundry for everyday convenience. Enjoy a carefree lifestyle with the HOA covering exterior maintenance, landscaping, and snow removal. Conveniently located near shopping, dining, parks, schools, and major expressways, this home combines tranquility with exceptional accessibility. Don't miss this opportunity to own a beautifully updated condo in one of Trenton's desirable communities. Schedule your private showing today! All measurements and data are approximate. Appliances and property are being sold in as-is condition.
Additional Information
- Site Description
- Cul-De-Sac
- Year Built
- 1998
- Foundation
- Slab
- Style
- Colonial, Traditional
- Hoa Fee
- $150
- School District
- Woodhaven
- Interior Features
- Pantry
- Appliances
- Dishwasher, Dryer, Microwave, Refrigerator, Range, Washer
- Cooling
- Ceiling Fan(s), Central Air
- Heating
- Forced Air, Natural Gas
- Exterior Features
- Private Entrance
- Garage Spaces
- 2
- Garage Description
- Attached, Paved, Garage Faces Front
Mortgage Calculator
Courtesy of Key Realty One LLC 7342739083