8208 Parker Rd, Bridgewater Township, MI 48176
- $799,000
- 4
- BD
- 4
- BA
- 4,262
- SqFt












- List Price
- $799,000
- MLS#
- 81026038866
- Status
- ACTIVE
- Bedrooms
- 4
- Bathrooms
- 4
- Half-baths
- 1
- Total Square Footage
- 4,262
Property Description
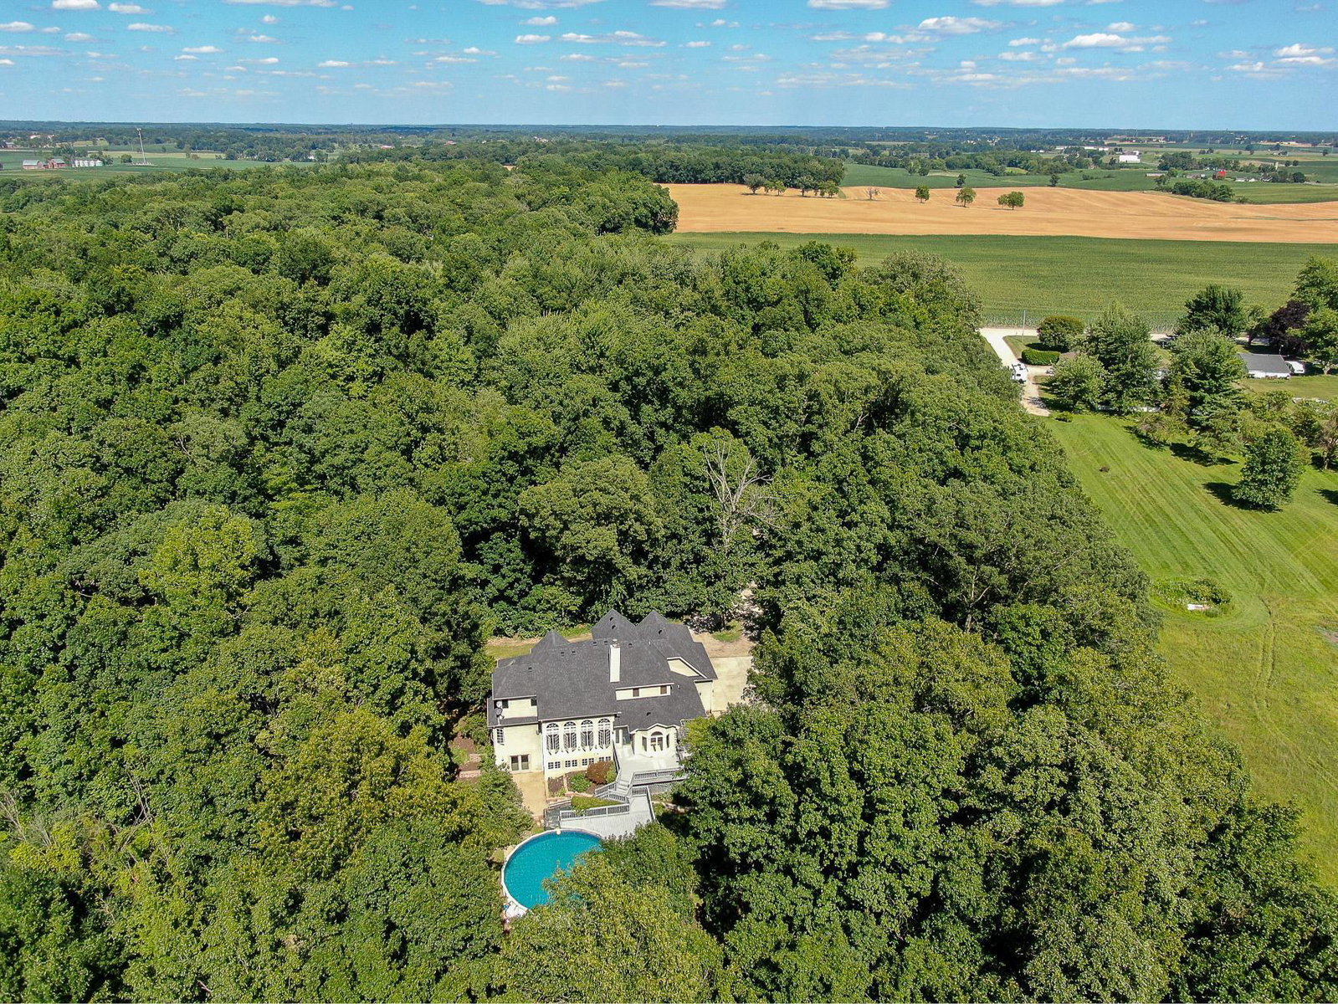
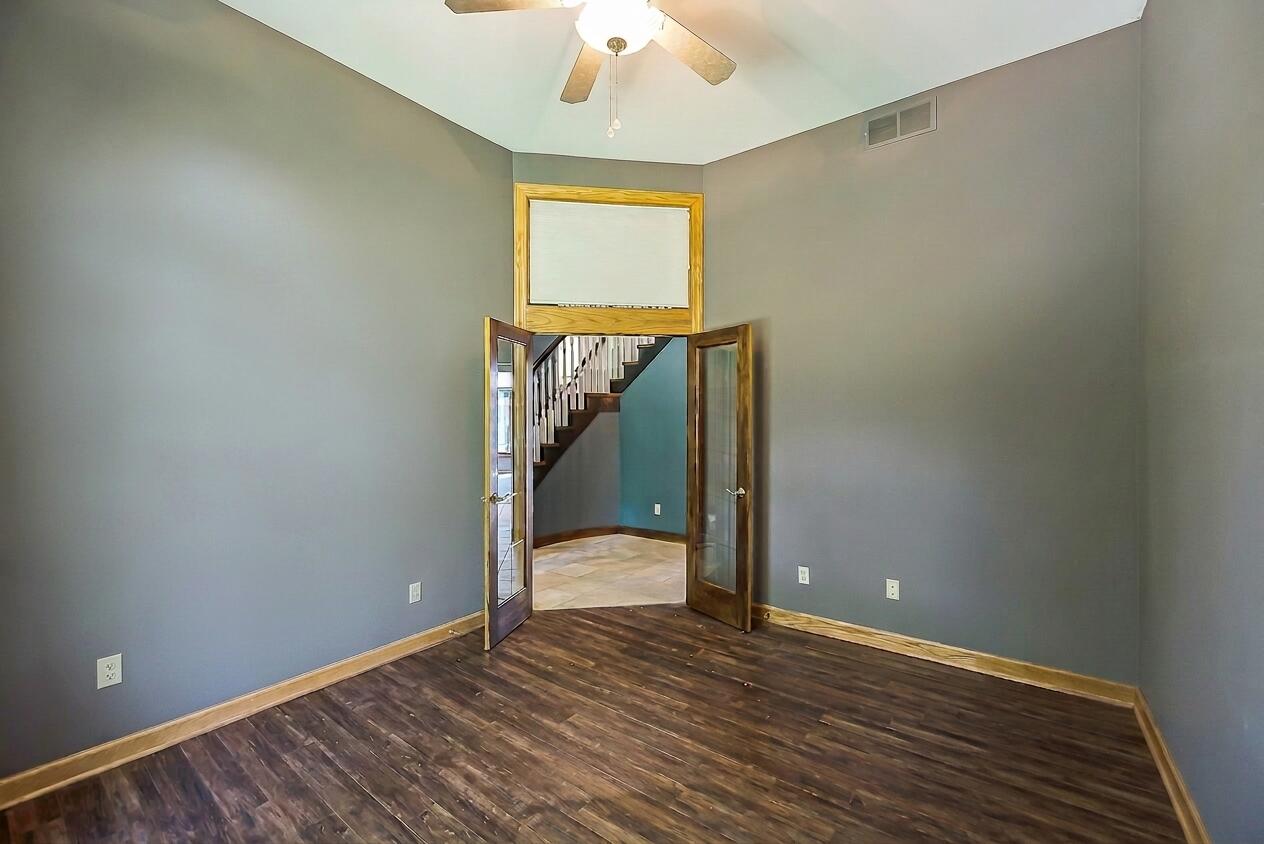
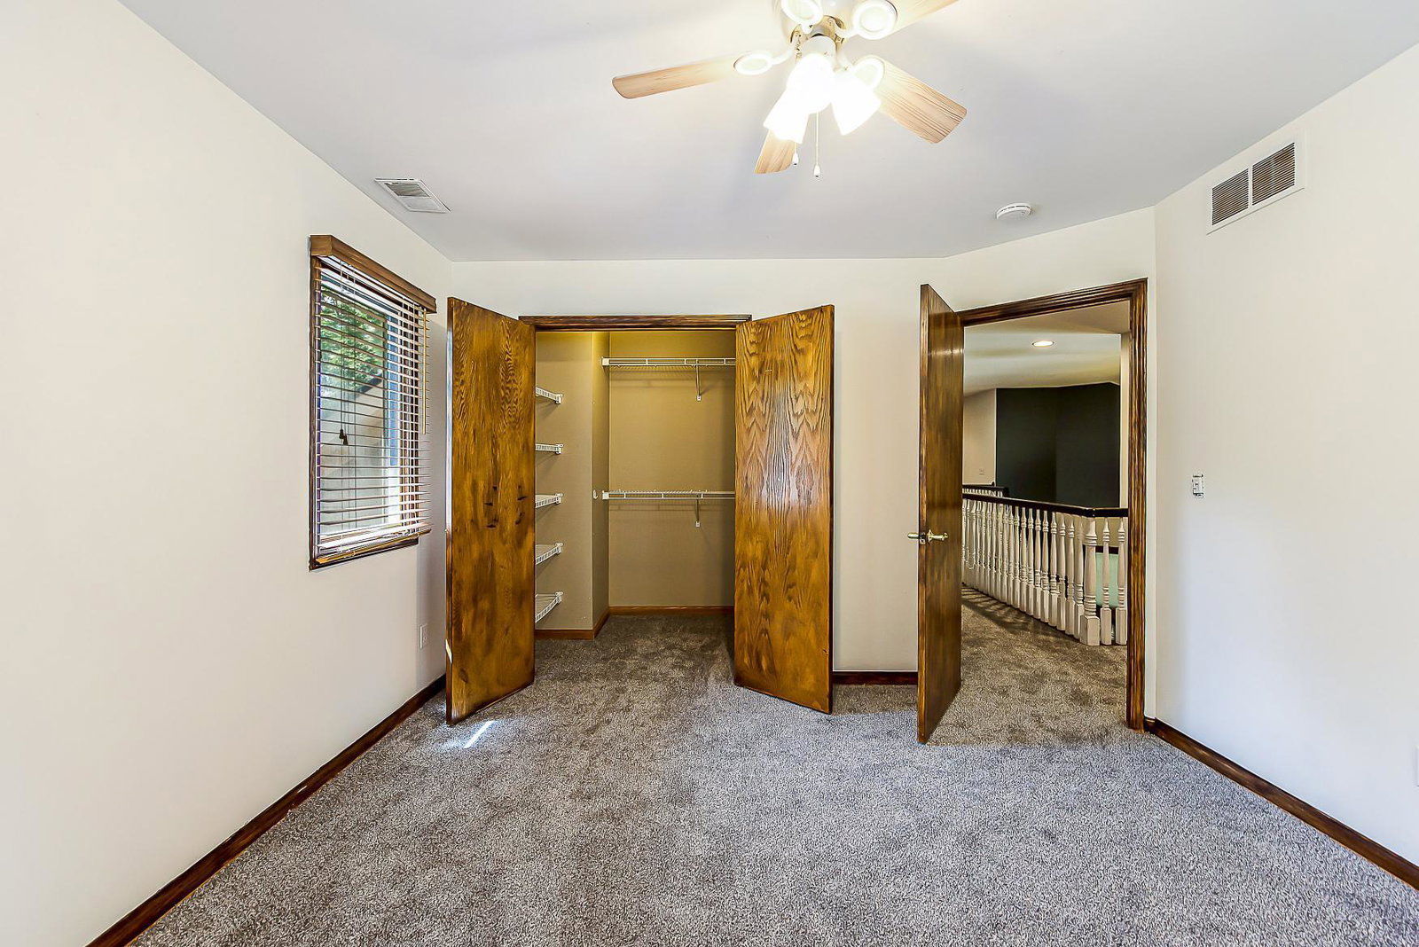
Set on 10 private wooded acres in the highly sought-after Saline School District, this stunning 4-bedroom, 3.5-bath home offers dramatic architecture, thoughtful updates, and a lifestyle built for those who love to entertain. Recent mechanical updates include brand new dual A/C units and furnaces, a 2024 water heater, a new reverse-osmosis system, and a new roof -- giving you confidence in the home's core systems. Built for those who love to entertain, this property delivers a thoughtful design and an outdoor living space that truly sets it apart. A two-story foyer with a graceful spiral staircase makes an unforgettable first impression. The living room elevates the experience further with 16-foot ceilings, crown molding, and oversized palladian windows that flood the space with natural light. A floor-to-ceiling, see-through wood fireplace anchors the room and opens directly into the kitchen -- a seamless connection perfect for entertaining. The kitchen is as functional as it isbeautiful. Charcoal cabinets and warm wood countertops strike an earthy, urban balance. A center island with seating, a walk-in pantry, and a built-in desk keep everything organized, while the fireplace side offers a cozy spot to enjoy your morning coffee. Just off the kitchen, the dining area impresses with a beamed cathedral ceiling and a sunny bay window ??? bright, open, and inviting. Step outside through the kitchen doorwall to an expansive two-story deck with a vine-covered trellis, a paver patio, a hot tub, and an above-ground pool. Whether you're hosting a summer gathering or a quiet evening under the stars, this backyard delivers. Back inside, the first-floor primary suite is a true sanctuary, featuring a corner fireplace, a tray ceiling, and an ensuite bath complete with a dual-sink vanity, a spa tub with a corner view, and a separate jetted tiled shower. Also on the main level, you'll find a striking office with a palladian window and French door entry, a comfortable den, and a convenient laundry room. Upstairs, three additiona
Additional Information
- Site Description
- Landscaped, Wooded
- Year Built
- 1999
- Basement Type
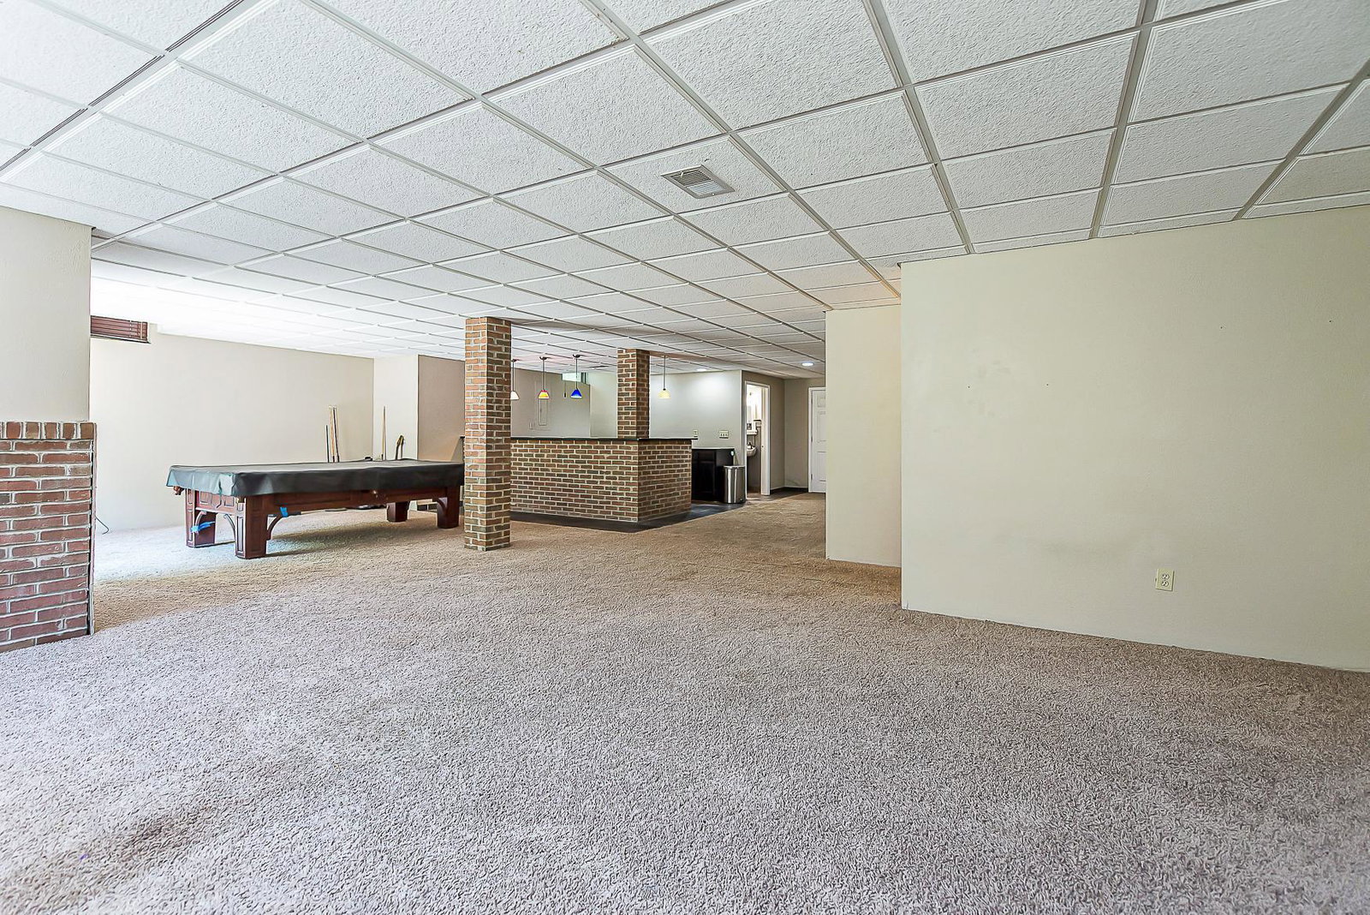
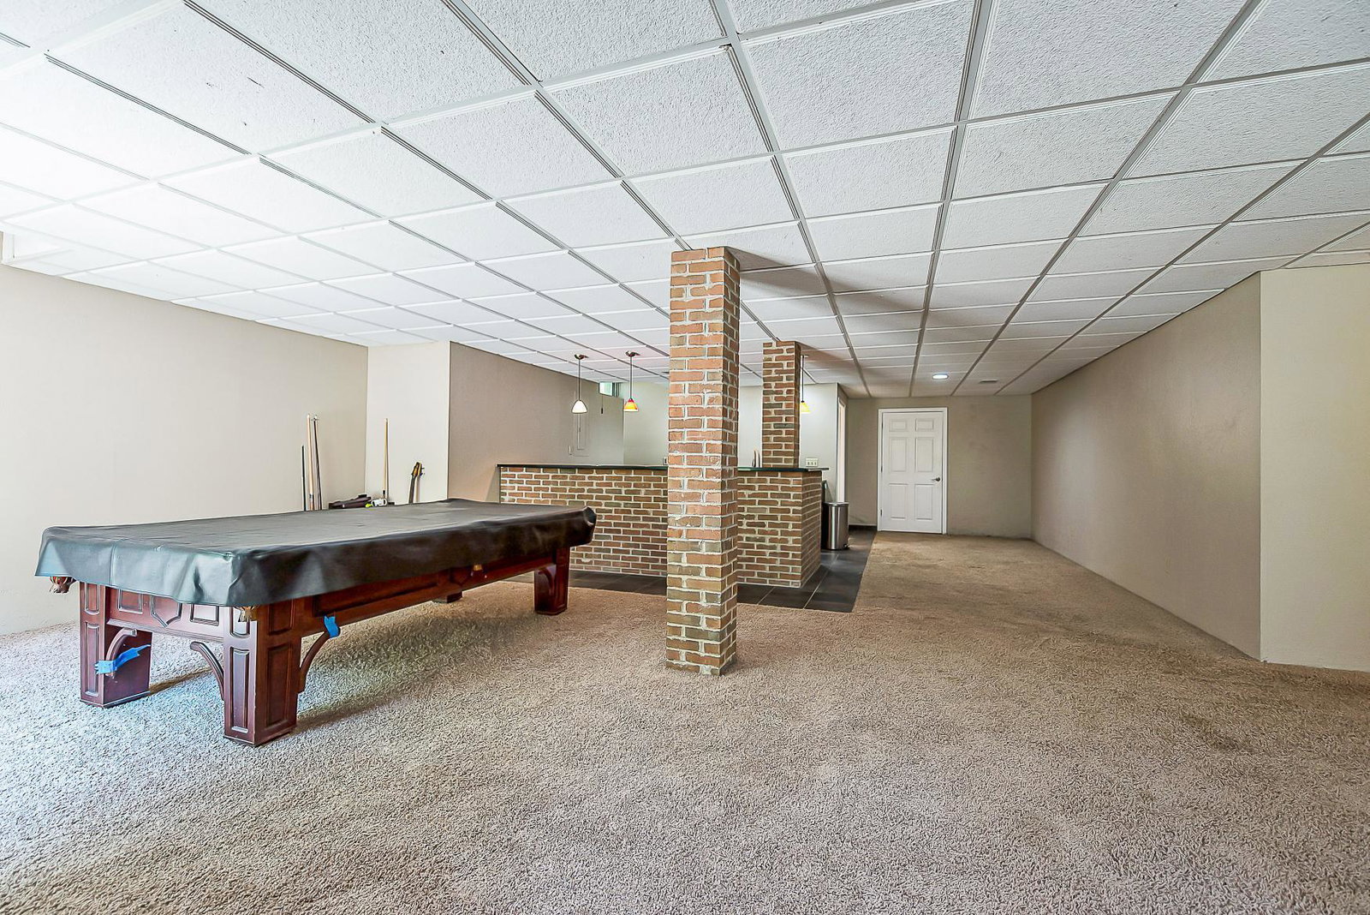
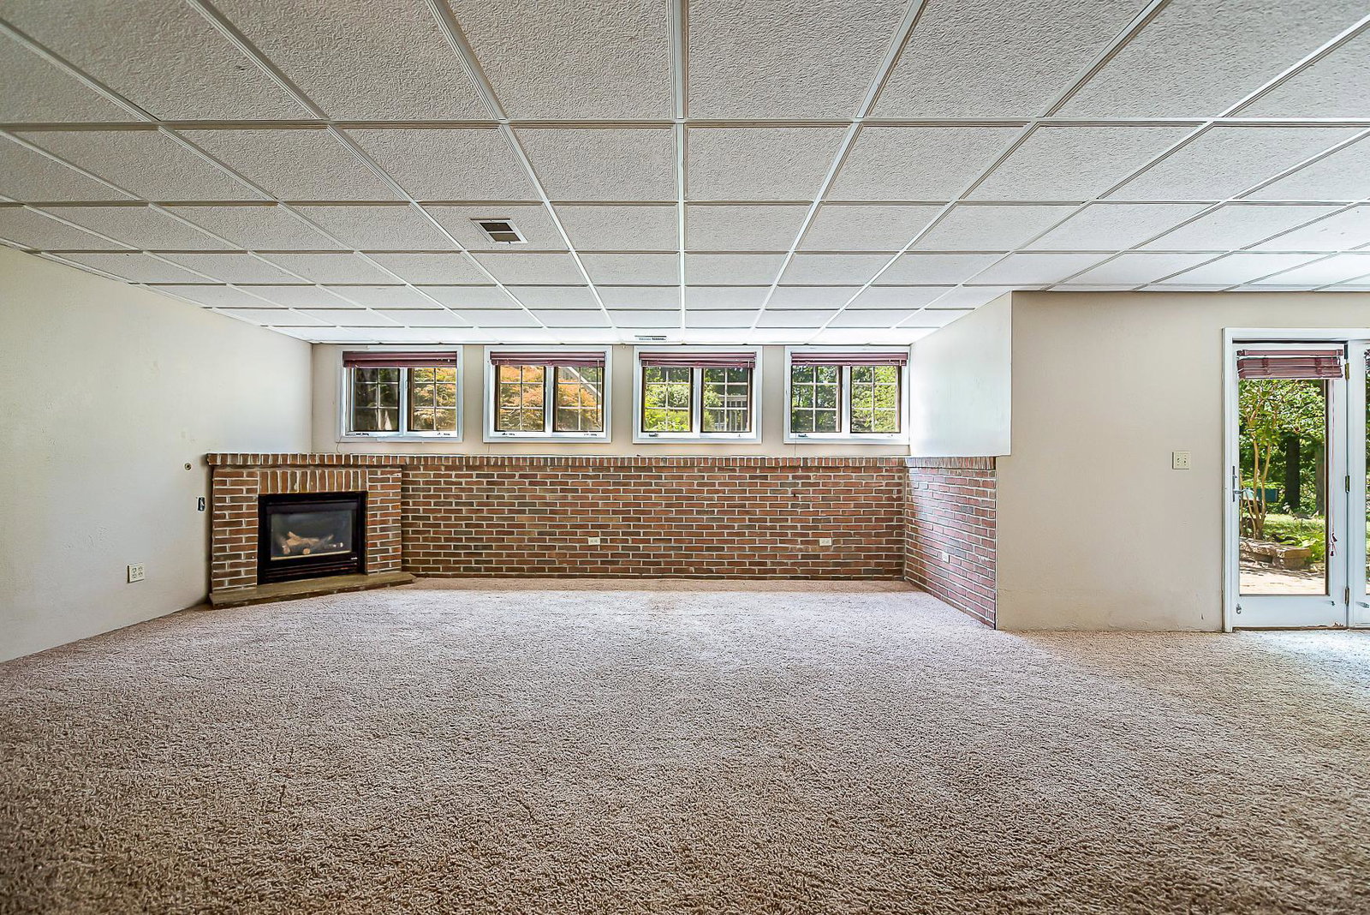
- Full, Sump Pump, Walkout
- Foundation
- Basement
- Acres
- 10
- Style
- Contemporary
- Acres
- 10
- School District
- Saline
- Interior Features
- Pantry, Vaulted/Cathedral Ceilings
- Appliances
- Gas Oven, Bar Fridge, Dishwasher, Disposal, Dryer, Iron Filter, Microwave, Oven, Refrigerator, Washer, Water Softener Owned
- Cooling
- Ceiling Fan(s), Central Air
- Heating
- Forced Air, Natural Gas
- Exterior Features
- Garden, Hot Tub
- Garage Spaces
- 3
- Garage Description
- Attached, Gravel, Garage Door Opener, Garage Faces Side
Mortgage Calculator
Courtesy of Keller Williams Ann Arbor Mrkt 7349959400