5496 Trillium Crossing Ct, Scio Township, MI 48103
- $475,000
- 4
- BD
- 4
- BA
- 3,044
- SqFt






- List Price
- $475,000
- MLS#
- 81026041373
- Status
- ACTIVE
- Bedrooms
- 4
- Bathrooms
- 4
- Half-baths
- 1
- Total Square Footage
- 3,044
Property Description
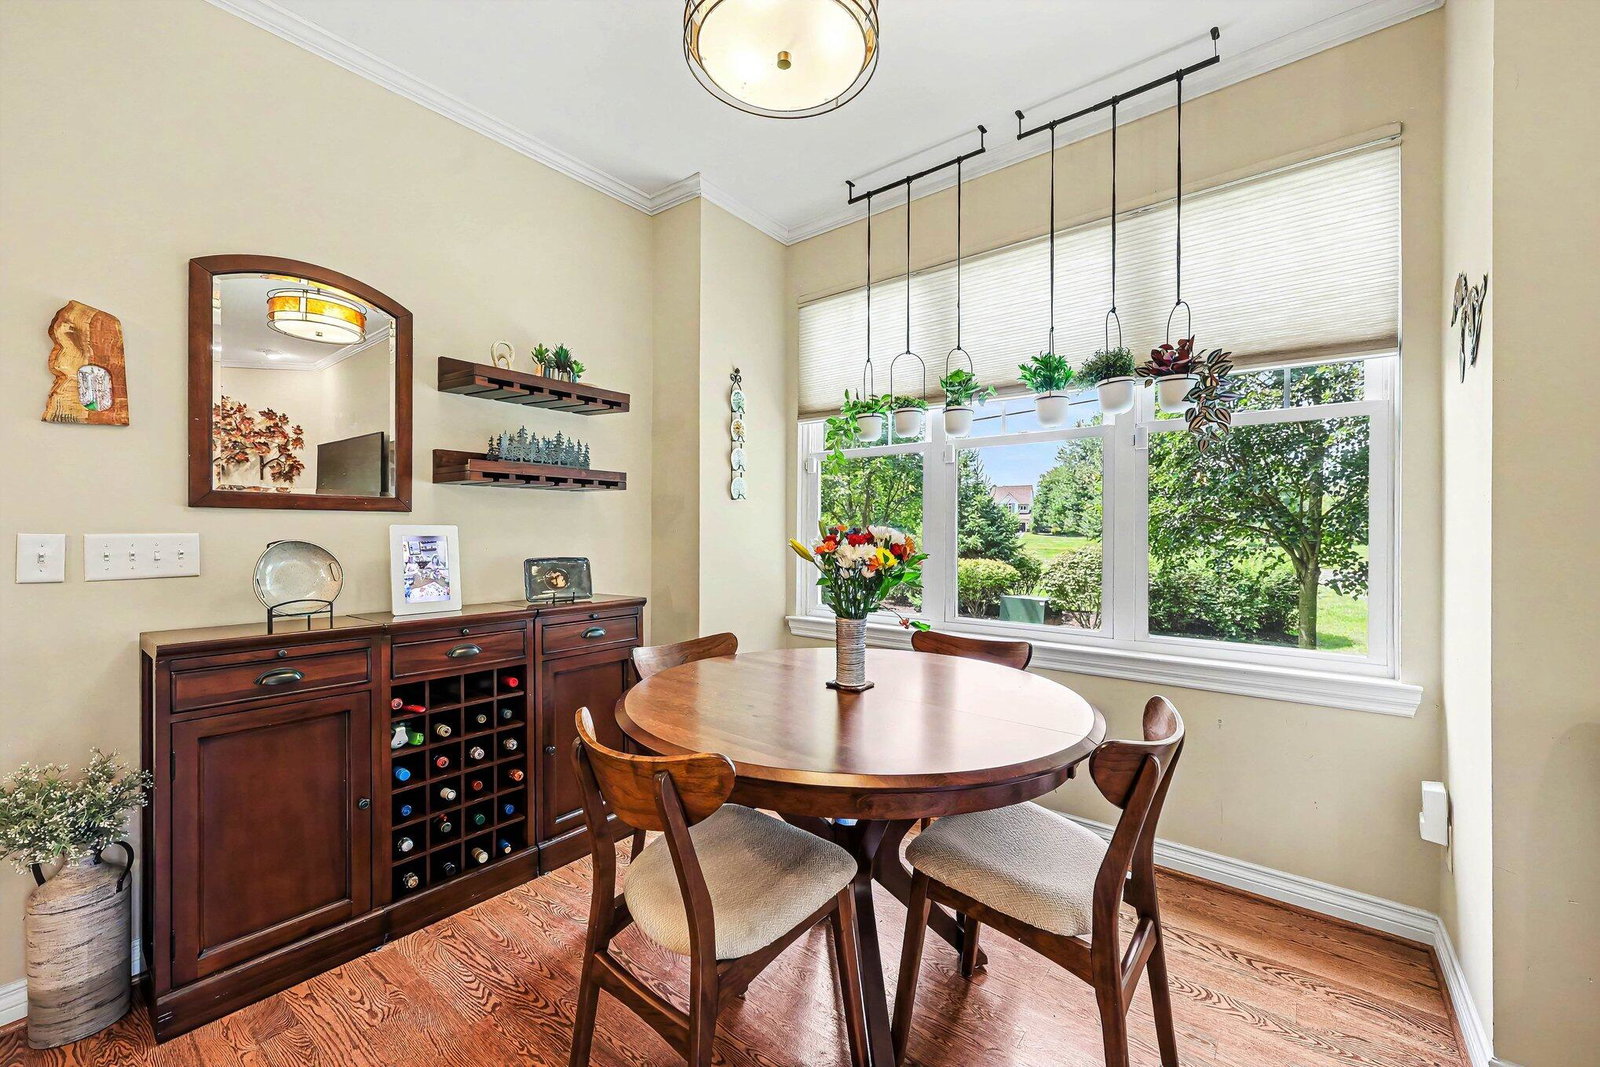
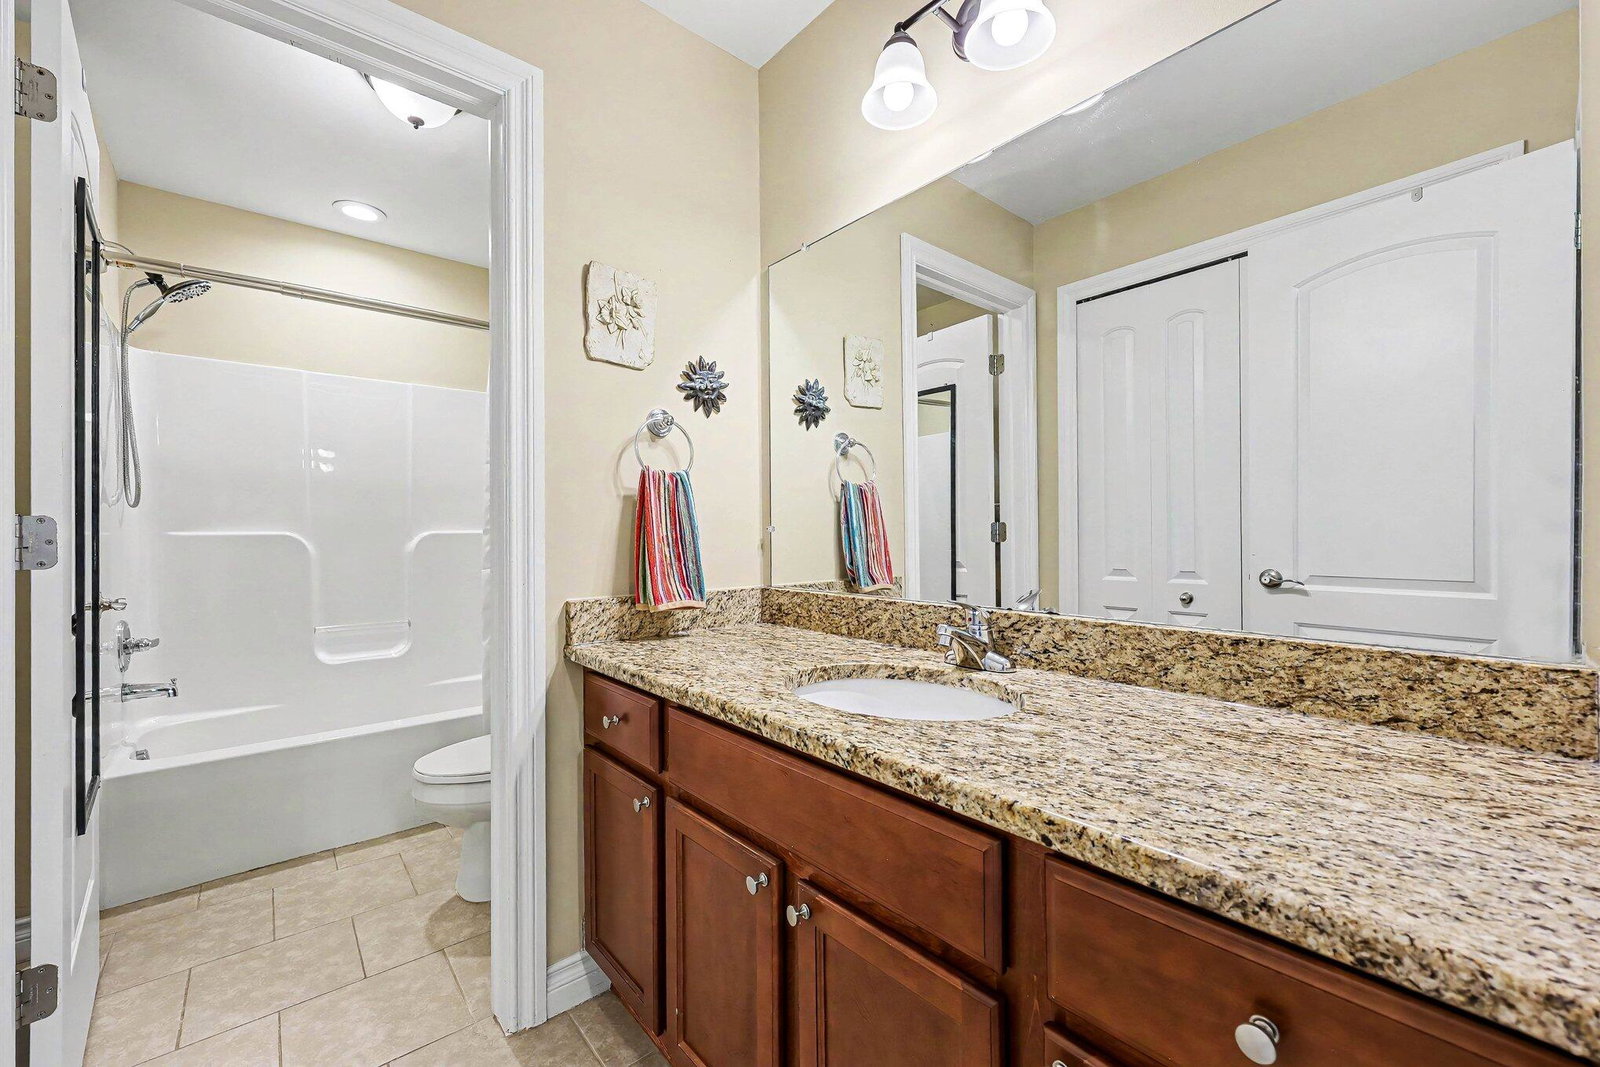
Welcome to 5496 Trillium Crossing! Beautifully updated end unit with over 3,000 square feet of finished living space, tons of natural light and quality finishes throughout. The first floor features a vaulted foyer ceilings, hardwood floors, updated lighting, first floor laundry and a private primary suite. The kitchen has maple cabinets, granite countertops, glass tile backsplash, stainless appliances and plenty of seating. The dining area opens to a spacious family room with large windows and a gas fireplace with handcrafted mantle and marble surround. The first floor primary suite is tucked away for privacy and features a walk in closet, granite counters, tile flooring and a beautifully finished shower with custom glass doors. Upstairs offers two large bedrooms, a full bath and a spacious loft that works great as a home office or additional sitting area. The finished lower level is where this unit really stands out, adding incredible additional living space with a large recreationroom, dry bar, workout room, separate theater room with added acoustic insulation and a full bath. Bathrooms have been freshly painted and the home has a brand new deck. A whole house generator has also been added. Over 3,000 square feet of finished space, three bedrooms, three and a half baths, first floor primary and laundry, incredible finished lower level and plenty of updates throughout. This is a rare opportunity to get this much finished living space in a beautifully maintained end unit. Move in ready and a must see. Scio Township taxes.
Additional Information
- Site Description
- Sprinkler System-Yard
- Year Built
- 2016
- Basement Type
- Finished, Full, Sump Pump
- Foundation
- Basement
- Style
- Contemporary, End Unit
- Hoa Fee
- $233
- School District
- Ann Arbor
- Interior Features
- Vaulted/Cathedral Ceilings, Window Treatments
- Appliances
- Dishwasher, Disposal, Dryer, Microwave, Oven, Refrigerator, Range, Washer
- Cooling
- Ceiling Fan(s), Central Air
- Heating
- Forced Air, Natural Gas
- Exterior Features
- Private Entrance
- Garage Spaces
- 2
- Garage Description
- Attached, Garage Door Opener
Mortgage Calculator
Courtesy of Real Estate One Inc 7346628600