Share this with your friends


+13137364444
Lambrecht Realty
17629 Mystic Valley Ct, Northville Township, MI 48168
- $1,225,000
- 4
- BD
- 5
- BA
- 6,144
- SqFt




- List Price
- $1,225,000
- MLS#
- 81026041672
- Status
- ACTIVE
- Bedrooms
- 4
- Bathrooms
- 5
- Half-baths
- 2
- Total Square Footage
- 6,144
- Subdivision
- STEEPLECHASE OF NORTHVILLE SUB 2
Property Description
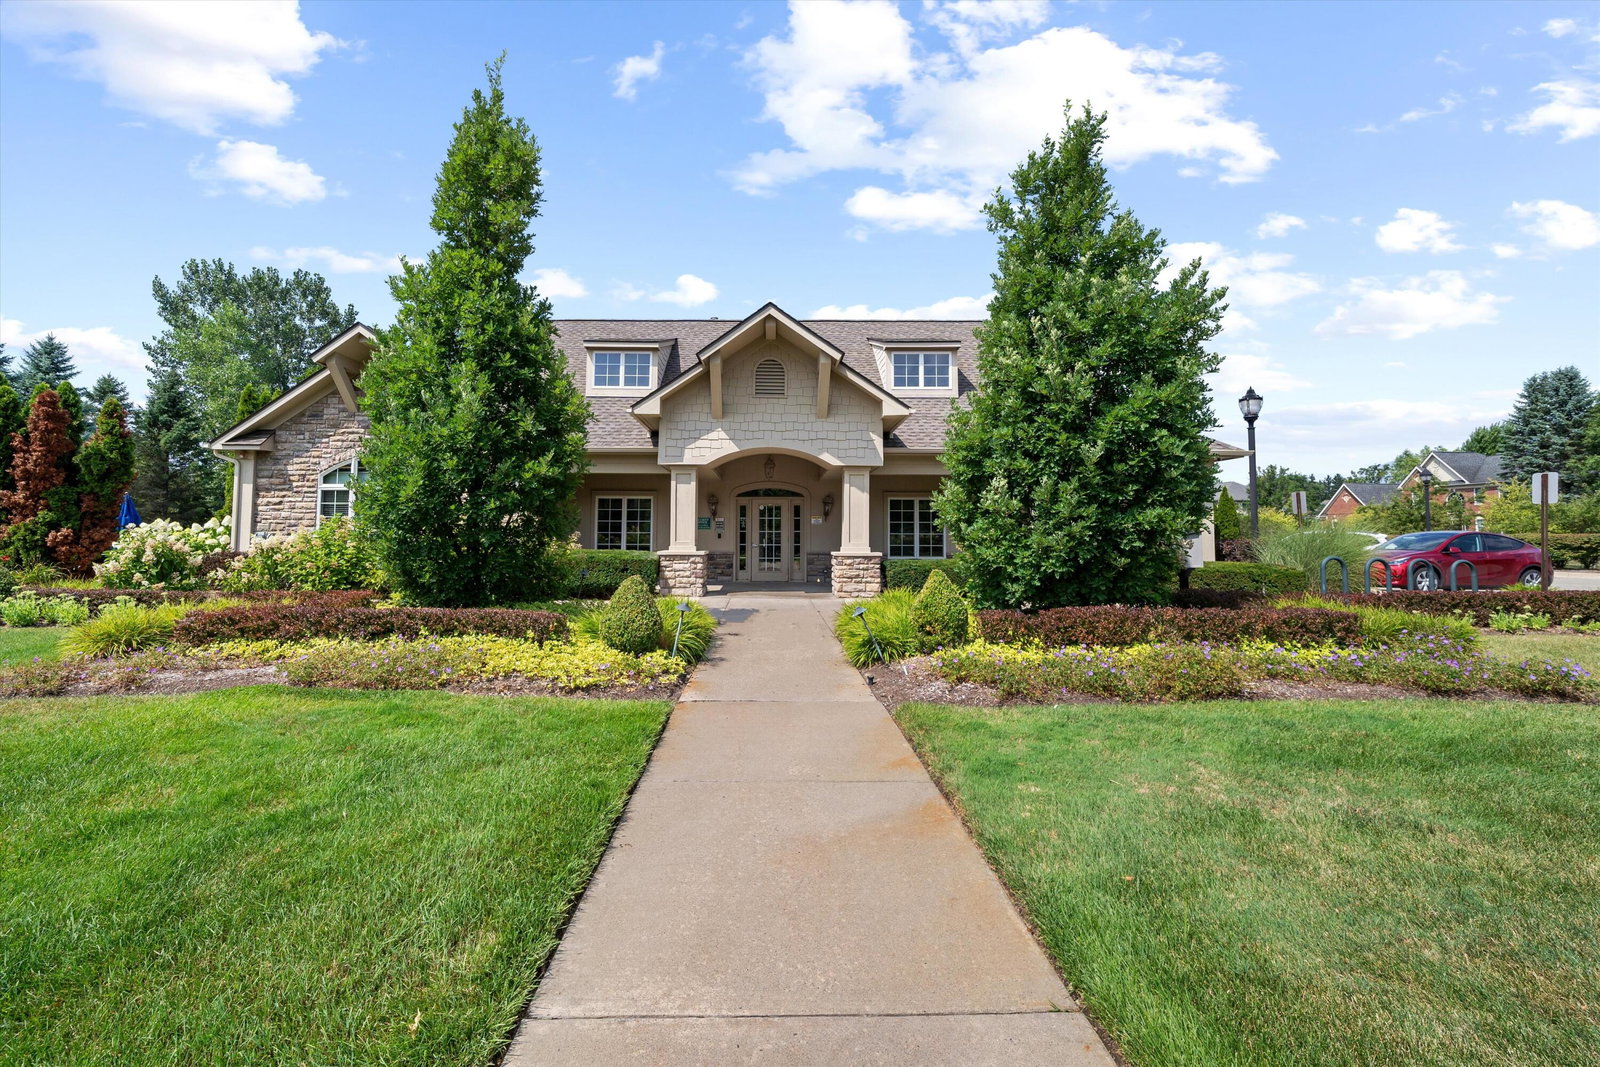
The BENEFIT of this property... amazing details can be viewed in the expanded view....The BENEFIT of this impressive brick colonial in Northville's highly sought-after Steeplechase community. Offering FOUR bedrooms, THREE full baths, ONE lavatory, ONE half bathroom and over 6,100 square feet of finished living space, this home combines elegant design with exceptional functionality. A grand two-story foyer opens along with a soaring great room with 20-foot ceilings, a gas fireplace, and a dramatic wall of windows that fills the home with natural light while showcasing peaceful backyard views. The open-concept floor plan flows seamlessly into the gourmet kitchen, featuring granite countertops, custom cabinetry, a large center island, walk-in pantry, and a spacious breakfast nook with direct access to the large brick paver patio with pergola. Designed for both everyday living and entertainment, the main level offers generous gathering spaces, refined architectural details, and convenient access to outdoor living areas. With one of the largest lots in Steeplechase, the private backyard provides a wonderful setting for relaxing and play. Upstairs, provides spacious bedrooms, each with direct bathroom access. The luxurious primary suite serves as a private retreat, complete with a sitting area, custom built-ins, large walk-in closet, and a spa-inspired bath featuring a soaking tub, separate shower, and dual vanities. The finished walk-up lower level expands the home's versatility with an additional bath, recreation area, custom bar, gaming / workout area, and more. Additional highlights include an attached three-car side entry garage, a shared irrigation well serving only four neighboring homes, two furnaces and air conditioning units all of which have been serviced and maintained for maximum efficiency and life, and dual water heaters. Residents of Steeplechase enjoy premier amenities including a clubhouse, fitness center, community pool, splash pad, playground, and walking-friendly neighborhood streets. Ideally situ
Additional Information
- Site Description
- Corner Lot, Cul-De-Sac, Level, Landscaped, Sprinkler System-Yard
- Year Built
- 2008
- Basement Type
- Bath/Stubbed, Finished, Full, Sump Pump, Walkout
- Foundation
- Basement
- Acres
- 0.64
- Style
- Colonial
- Hoa Fee
- $1,500
- Acres
- 0.64
- School District
- Northville
- Interior Features
- Pantry, Vaulted/Cathedral Ceilings, Bar-Wet, Window Treatments
- Appliances
- Gas Oven, Bar Fridge, Cooktop, Dishwasher, Double Oven, Dryer, Microwave, Oven, Refrigerator, Range, Washer
- Cooling
- Ceiling Fan(s), Central Air
- Heating
- Forced Air, Natural Gas
- Exterior Features
- Garden, Other, Fountain
- Garage Spaces
- 3
- Garage Description
- Attached, Electric Vehicle Charging Station(s), Paved, Garage Door Opener, Other, Garage Faces Side
Mortgage Calculator
Courtesy of Brandt Real Estate 2487562844