Share this with your friends


+13137364444
Lambrecht Realty
1362 Carston Ln, Chelsea, MI 48118
- $480,000
- 3
- BD
- 3
- BA
- 1,950
- SqFt







- List Price
- $480,000
- MLS#
- 81026041858
- Status
- ACTIVE UNDER CONTRACT
- Bedrooms
- 3
- Bathrooms
- 3
- Half-baths
- 1
- Total Square Footage
- 1,950
Property Description
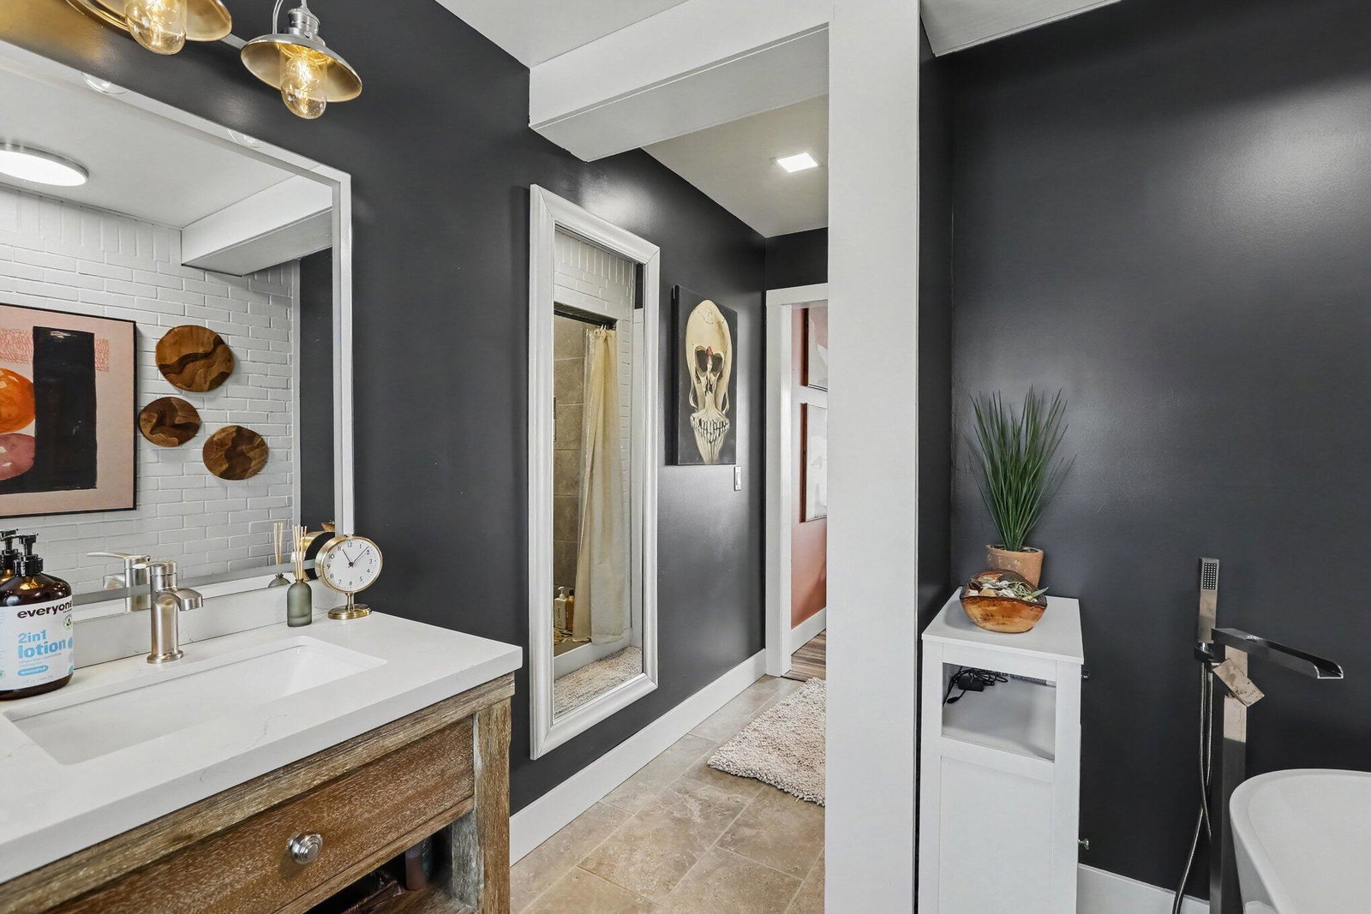
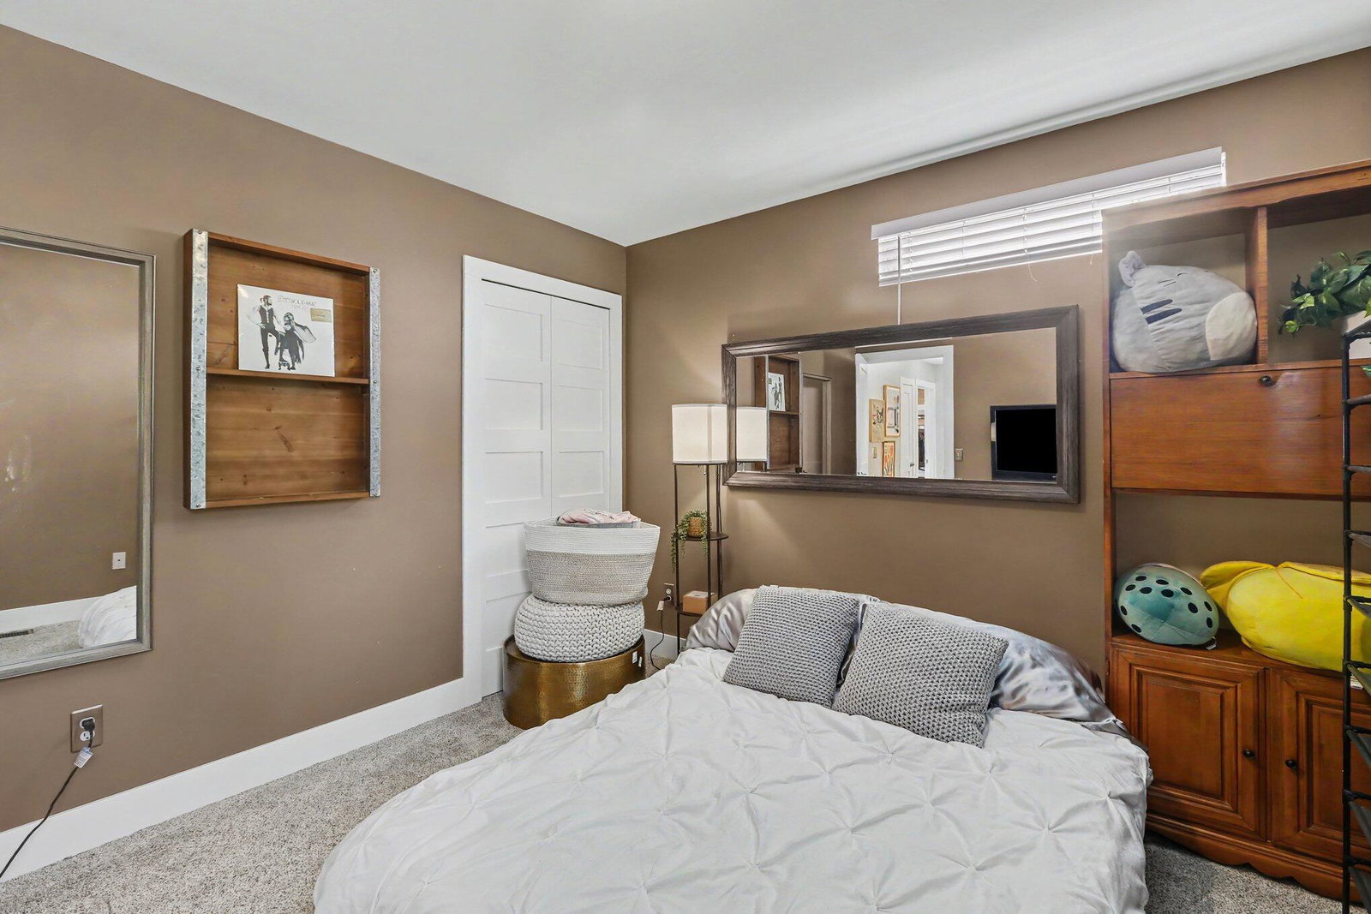
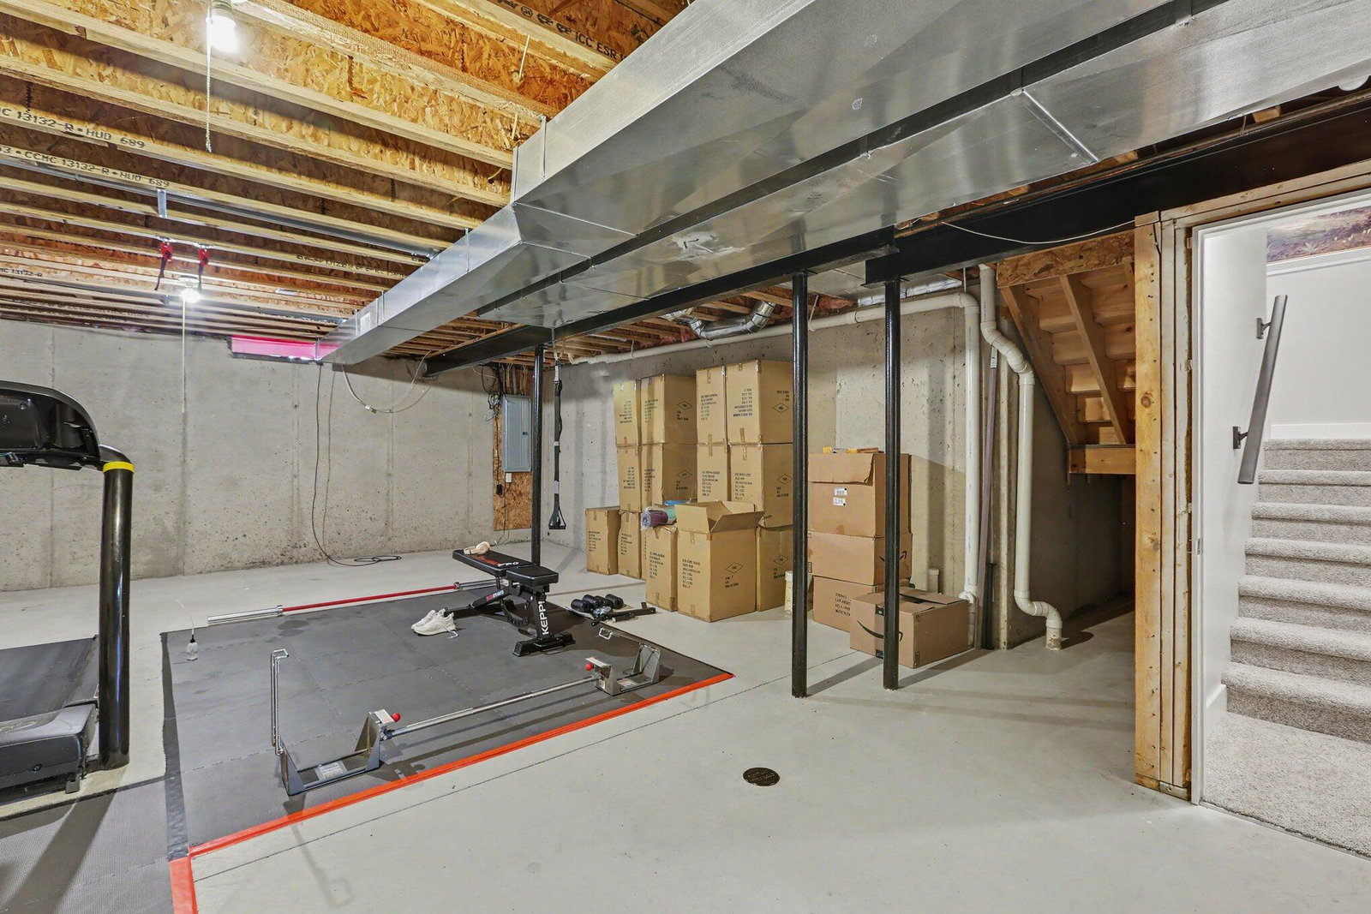
Stunning 3-bedroom, 2.1-bath home in the desirable Chelsea Ridge neighborhood! Beautifully updated, meticulously maintained, and ideally located, this home offers a stylish open-concept layout that feels spacious and inviting from the moment you walk in. Bamboo flooring flows throughout the main level, creating a warm and cohesive feel. The updated quartz kitchen features a center island with snack bar, SS appliances & unique copper farmhouse sink. The adjoining dining area opens to the rear deck, overlooking the fenced backyard with underground sprinkling & garden box, perfect for relaxing or entertaining. The spacious living room is the perfect gathering spot with a cozy wood-burning fireplace. The finished 2-car garage entry offers excellent built-in coat storage, along with a convenient bar area with mini fridge & laundry space. A stylish guest bath with vessel sink completes the main level.Upstairs, the vaulted primary suite is a true retreat, featuring an oversized walk-in closet with built-ins that is large enough to potentially serve as a 4th bedroom, plus a luxurious custom tile shower & soaking tub. Two additional bedrooms share the second full bath. The full basement provides even more potential, with plenty of room to create additional living, recreation, or hobby space and plumbing already in place for a future bathroom. This exceptional home is truly move-in ready & waiting for its next owners to enjoy! Walk to nearby schools & downtown Chelsea, with easy freeway access for commuters. A fantastic combination of updates, comfort, location, and value!
Additional Information
- Site Description
- Level, Sprinkler System-Yard
- Year Built
- 2004
- Basement Type
- Full, Sump Pump
- Foundation
- Basement
- Acres
- 0.24
- Style
- Other
- Hoa Fee
- $150
- Acres
- 0.24
- School District
- Chelsea
- Interior Features
- Vaulted/Cathedral Ceilings, Window Treatments
- Appliances
- Bar Fridge, Dishwasher, Disposal, Dryer, Microwave, Oven, Refrigerator, Range, Washer
- Cooling
- Ceiling Fan(s), Central Air
- Heating
- Forced Air, Natural Gas
- Garage Spaces
- 2
- Garage Description
- Attached, Paved, Garage Faces Front, Garage Door Opener
Mortgage Calculator
Courtesy of The Charles Reinhart Company 7344759600