1224 W David Kempf Ct, York Charter Township, MI 48176
- $899,900
- 6
- BD
- 4
- BA
- 2,942
- SqFt




- List Price
- $899,900
- MLS#
- 81026042441
- Status
- ACTIVE
- Bedrooms
- 6
- Bathrooms
- 4
- Half-baths
- 1
- Total Square Footage
- 2,942
- Subdivision
- YORK RIDGE HEIGHTS
Property Description
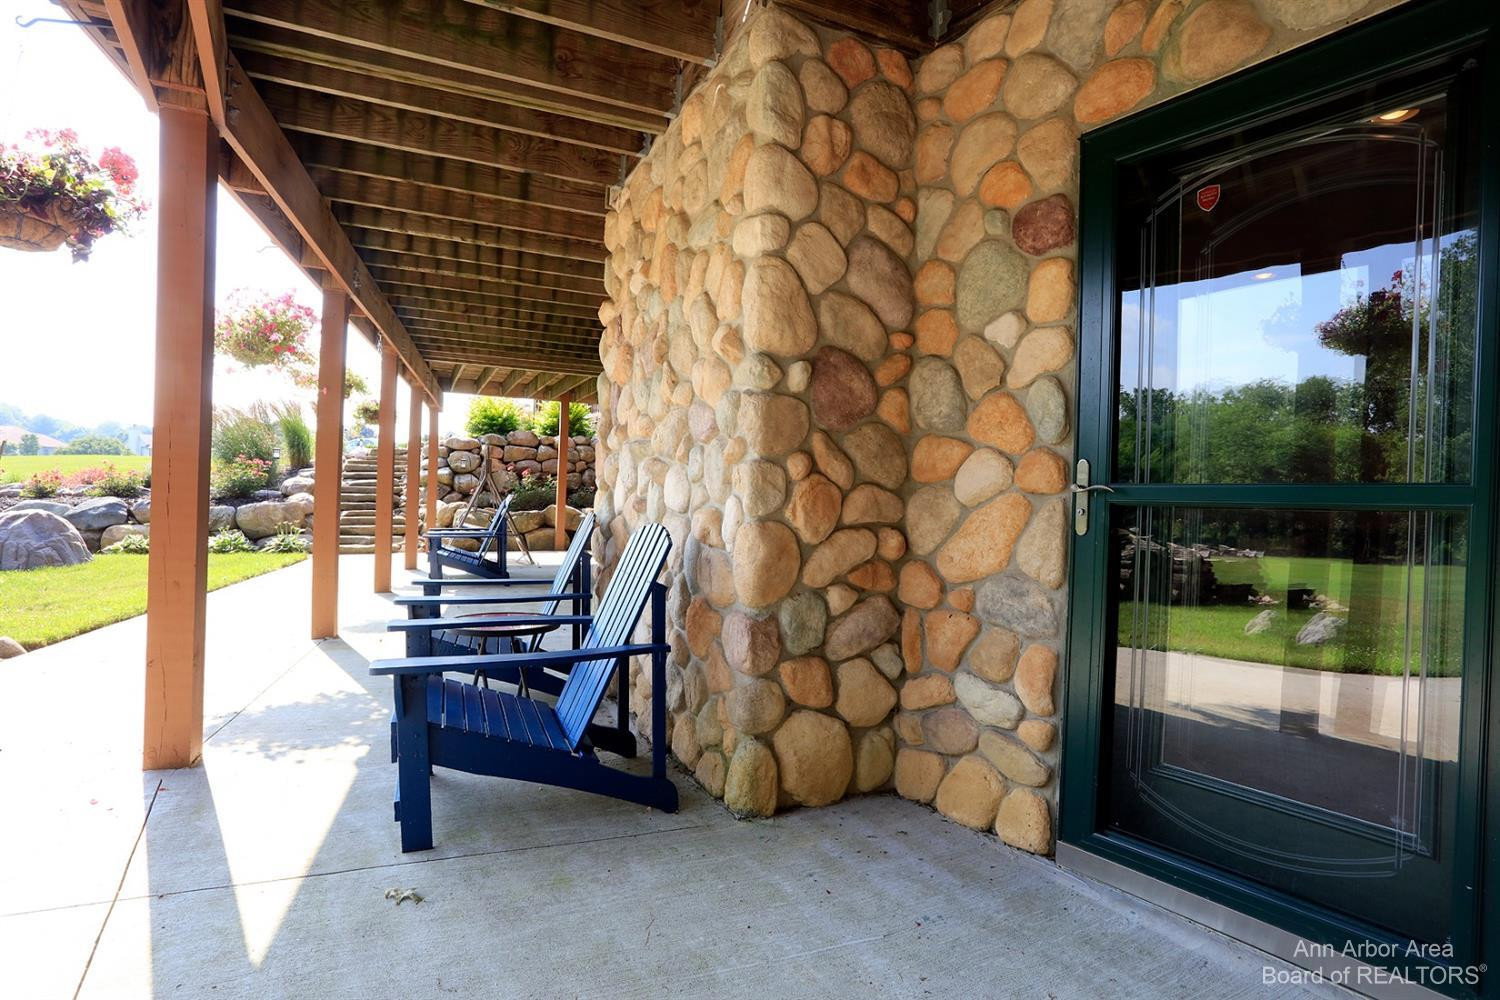
Vacation every day in this York Township Beauty! Nestled on 7.5 breathtaking acres, this extraordinary log sided home offers privacy and the perfect blend of country living with convenient access to shopping, dining and parks. You will be surrounded by spectacular landscaping, a tranquil creek, and abundant wildlife. Inside, you'll find 3,000 square feet of beautifully finished living space featuring soaring ceilings, a stunning 22-foot floor-to-ceiling stone fireplace, quartz countertops, 6 bedrooms, 3.5 bathrooms, a main-floor primary suite with a custom bath and a first-floor laundry. The finished walkout lower level opens to a beautiful fire pit gathering area, while the expansive 1,000-square-foot deck space stretching across the front of the home offers the perfect place to relax or entertain. An oversized attached garage and a 32' x 48' pole barn w/hoist and compressor staying. Rarely does a property offer this level of privacy and versatility! Call Today for your private tour!
Additional Information
- Site Description
- Level
- Year Built
- 2001
- Basement Type
- Daylight, Finished, Full, Sump Pump, Walkout
- Foundation
- Basement
- Acres
- 7.50
- Style
- Cape Cod, Log
- Hoa Fee
- $40
- Acres
- 7.50
- School District
- Saline
- Interior Features
- Vaulted/Cathedral Ceilings, Window Treatments
- Appliances
- Dishwasher, Disposal, Dryer, Microwave, Oven, Refrigerator, Range, Washer, Water Softener Owned
- Cooling
- Ceiling Fan(s), Central Air
- Heating
- Forced Air, Natural Gas
- Garage Spaces
- 2
- Garage Description
- Asphalt, Attached, Paved, Garage Door Opener, Garage Faces Side
- Waterfront Description
- Stream
Mortgage Calculator
Courtesy of Real Estate One Inc 7349447900