Share this with your friends


+13137364444
Lambrecht Realty
2654 S Knightsbridge Cir, Ann Arbor, MI 48105
- $299,000
- 2
- BD
- 2
- BA
- 1,094
- SqFt







- List Price
- $299,000
- MLS#
- 81026042607
- Status
- ACTIVE
- Bedrooms
- 2
- Bathrooms
- 2
- Total Square Footage
- 1,094
Property Description
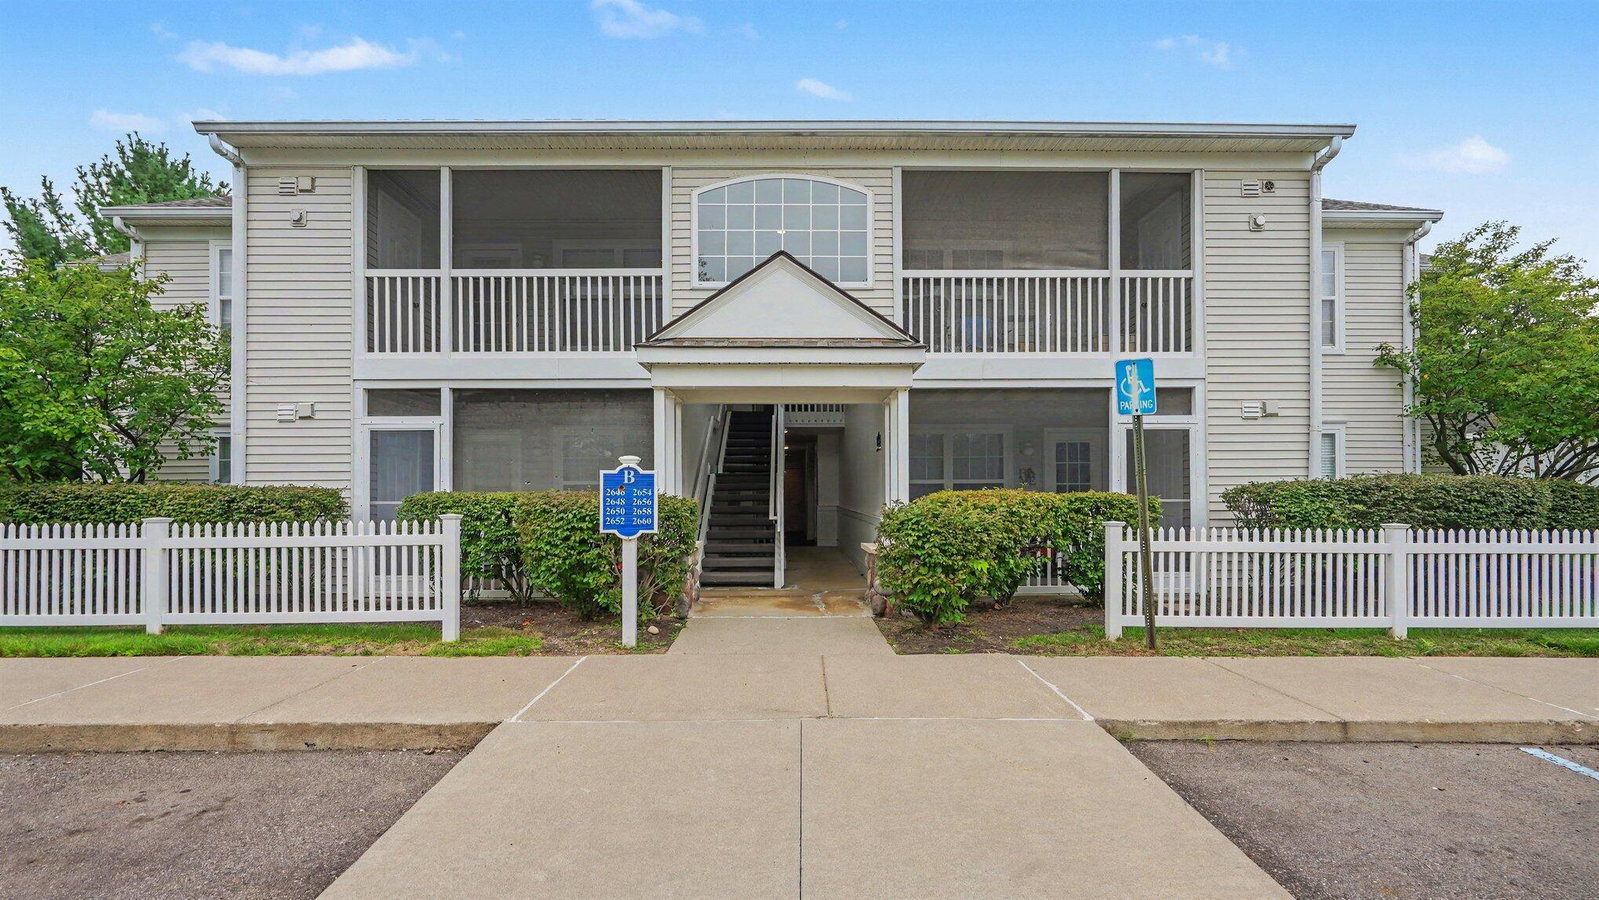
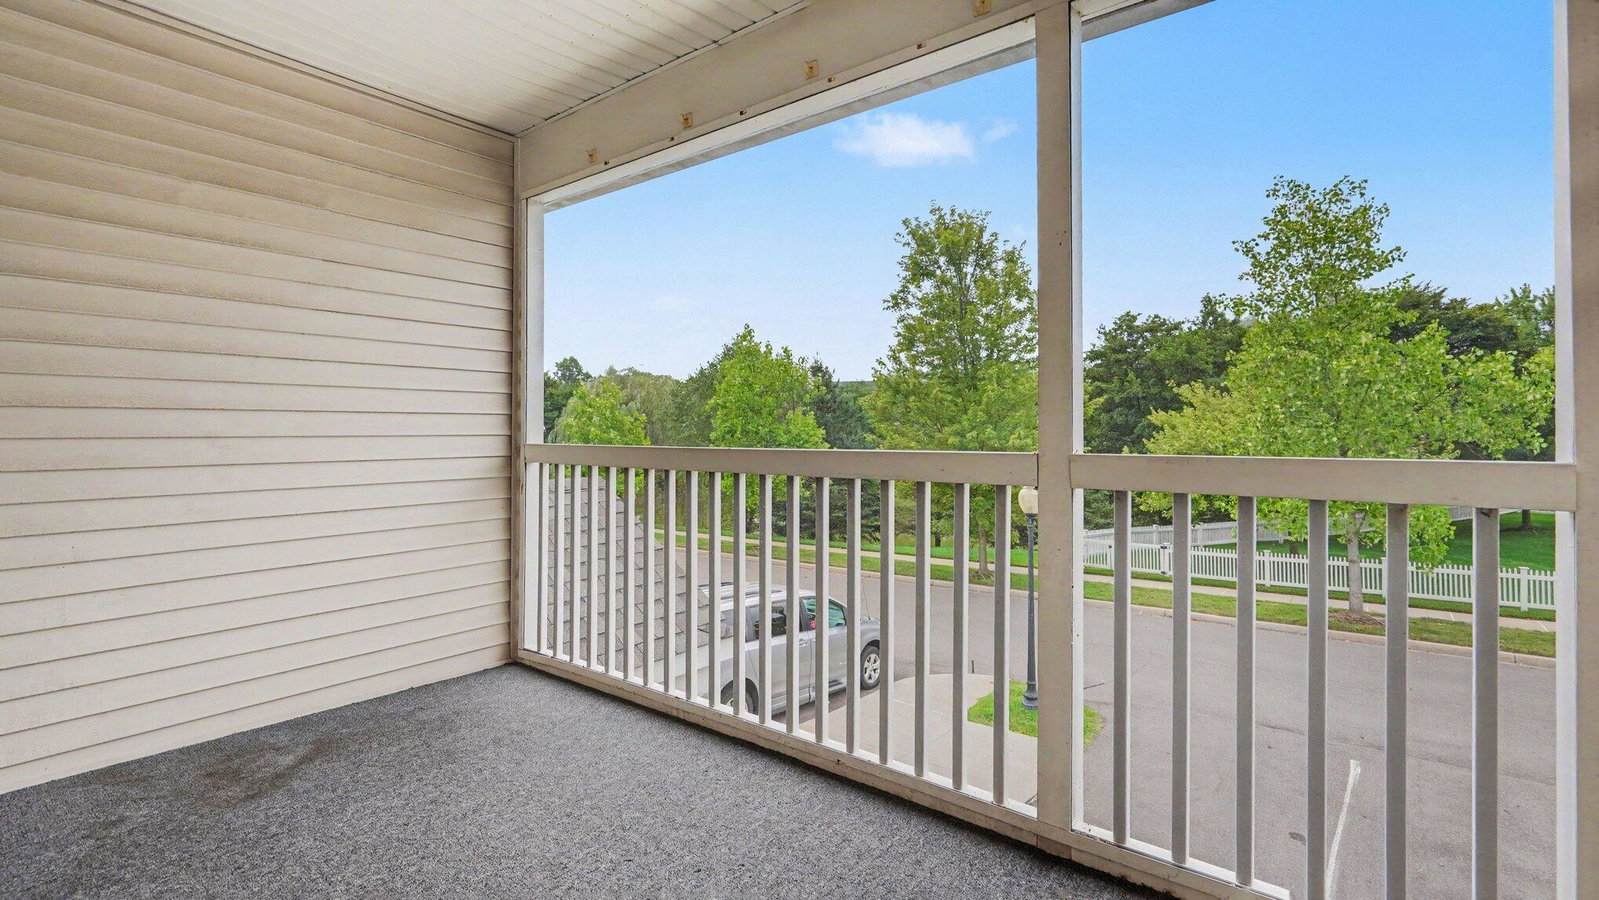
Beautifully updated and move-in ready, this 2-bedroom, 2-bath upper-level ranch condo on S Knightsbridge Cir in Northside Glen offers stylish, low-maintenance living just minutes from downtown Ann Arbor. With more than $50,000 in improvements, this home has been thoughtfully refreshed throughout. The completely renovated kitchen is a standout, featuring quartz countertops, brand-new cabinetry, new stainless steel appliances, a beautiful backsplash, & updated laminate flooring. Newer light fixtures, paint, and carpeting throughout add to the home's bright and welcoming feel. The comfortable floor plan includes a spacious primary suite with a beautifully remodeled shower with ceramic tile & glass doors. A second bedroom and full bath provide plenty of flexibility for guests, a home office, or everyday living. The laundry is conveniently located just off the kitchen & offers plenty of storage space. A new furnace and central air conditioning in 2023 provide additionalpeace of mind. Step outside to the screened-in balcony --a peaceful spot for morning coffee, reading, or simply enjoying the view. Thoughtfully updated and exceptionally well maintained, this Knightsbridge condo combines a beautifully renovated interior, tranquil setting, and convenient Ann Arbor location in one move-in-ready package.
Additional Information
- Site Description
- Sprinkler System-Yard
- Year Built
- 2002
- Foundation
- Slab
- Style
- End Unit, Ranch
- Hoa Fee
- $275
- School District
- Ann Arbor
- Interior Features
- Window Treatments
- Appliances
- Dishwasher, Disposal, Dryer, Oven, Refrigerator, Range, Washer
- Cooling
- Ceiling Fan(s), Central Air
- Heating
- Forced Air, Natural Gas
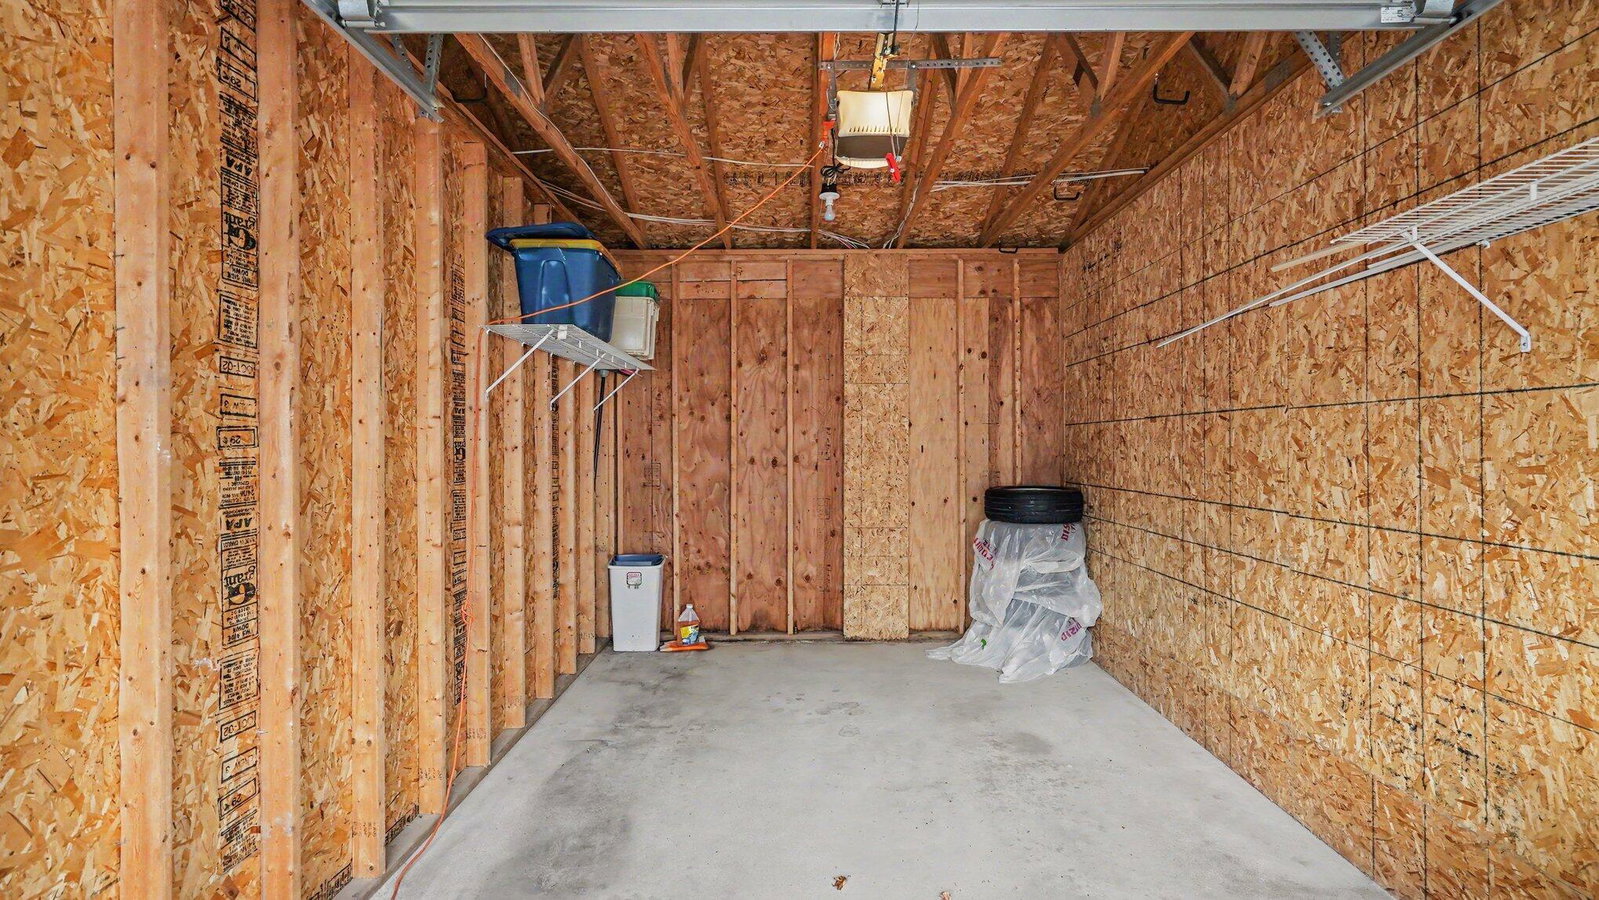
- Garage Spaces
- 1
- Garage Description
- Detached, Paved
Mortgage Calculator
Courtesy of The Charles Reinhart Company 7346650300