2677 Brooklyn Dr, Ypsilanti Charter Township, MI 48198
- $250,000
- 2
- BD
- 3
- BA
- 1,499
- SqFt






- List Price
- $250,000
- MLS#
- 81026042616
- Status
- ACTIVE
- Bedrooms
- 2
- Bathrooms
- 3
- Half-baths
- 1
- Total Square Footage
- 1,499
- Subdivision
- RIVERGROVE VILLAGE
Property Description
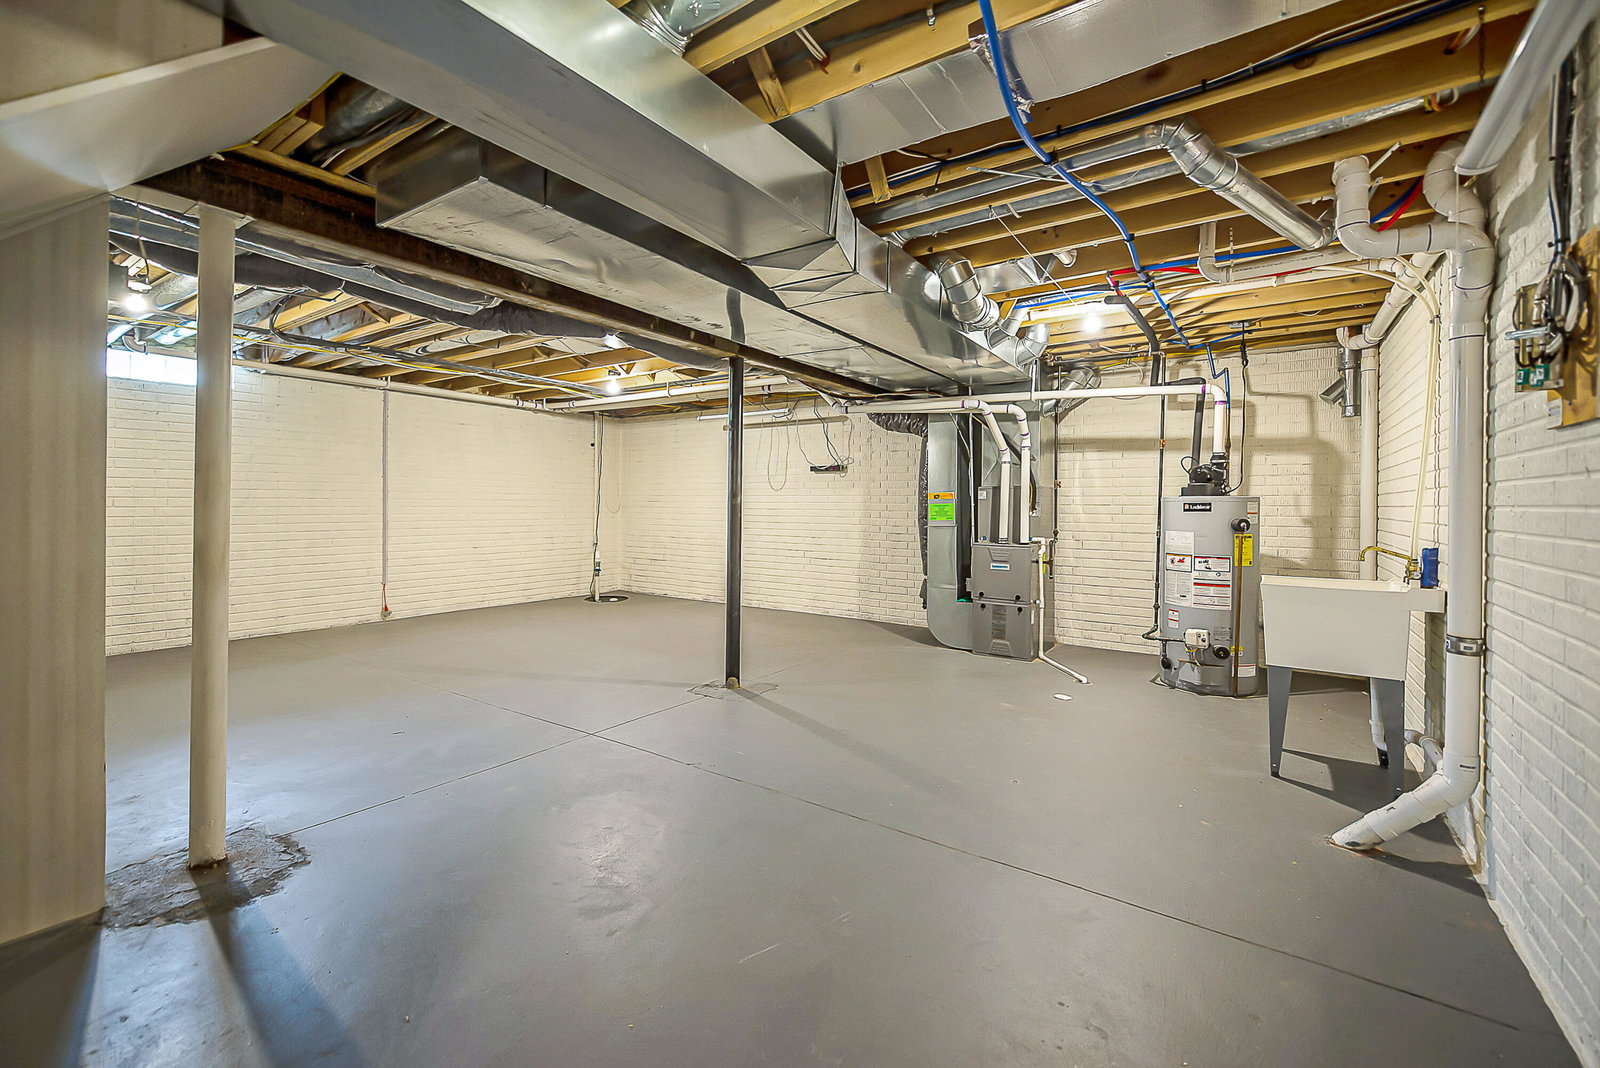

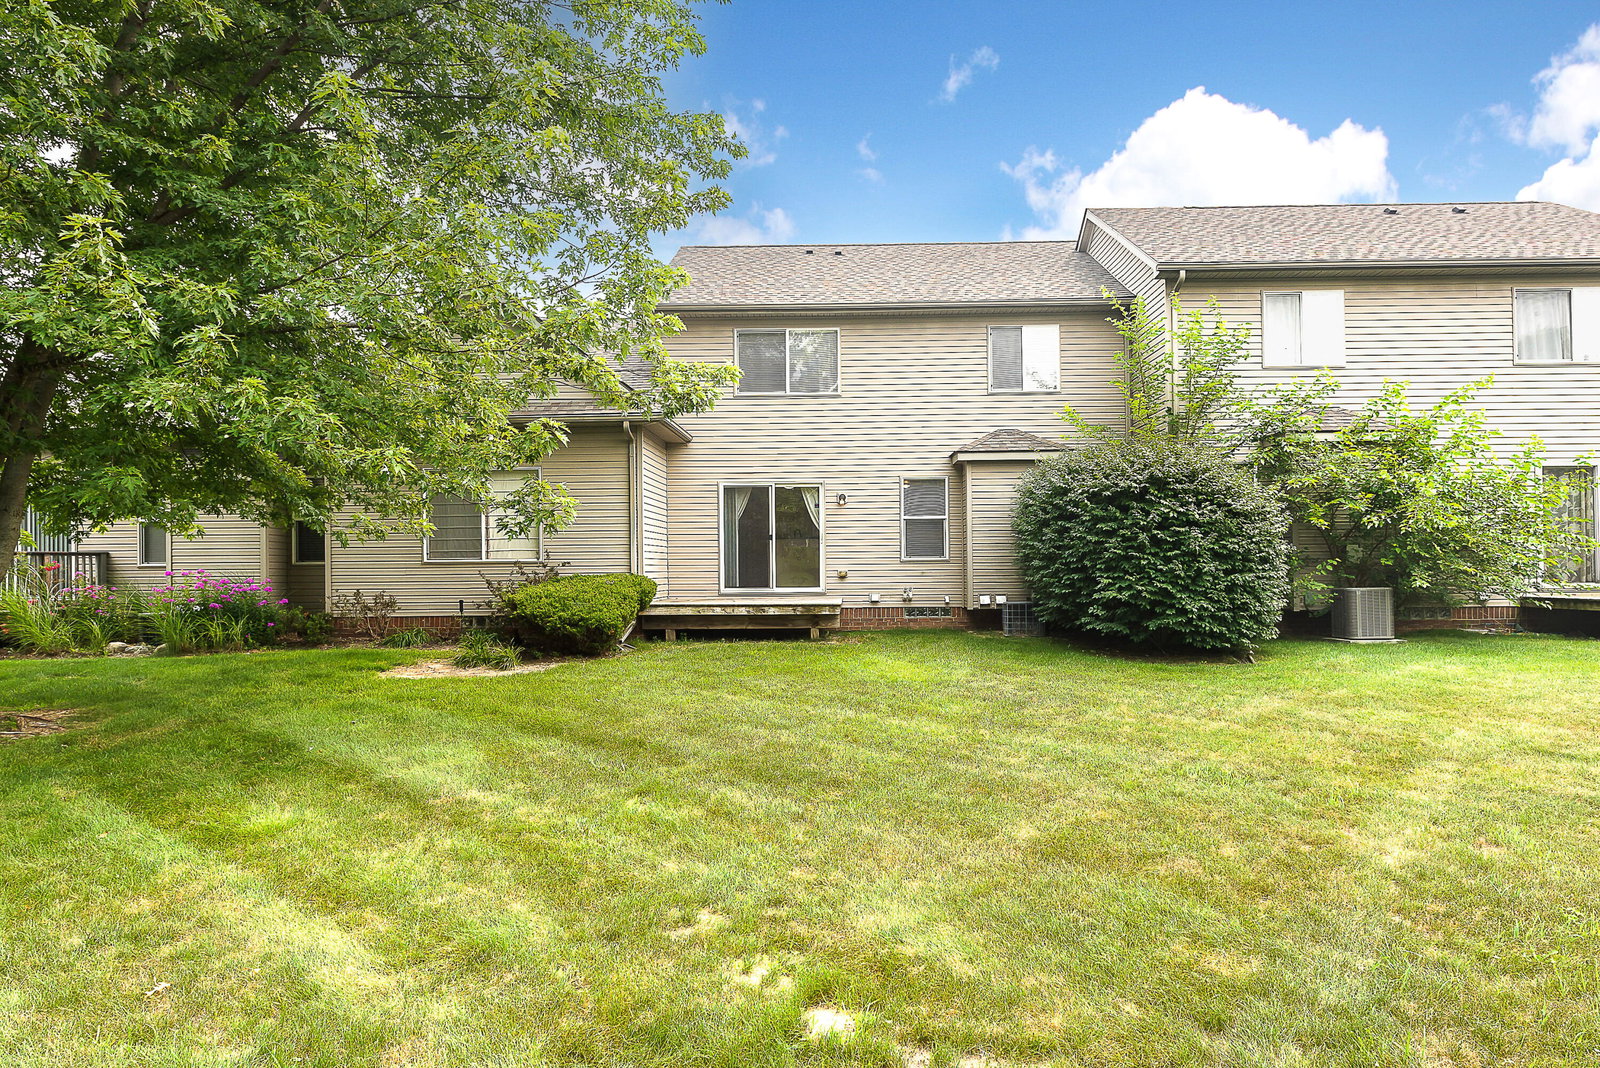
Welcome to River Grove Village - one of Ypsilanti's most sought-after condo communities! This thoughtfully designed 2-story condo offers 2 bedrooms, 2.5 bathrooms, an attached 2-car garage, and an open-concept layout that makes low-maintenance living feel effortless and inviting. Step inside and you'll find durable LVP flooring flowing throughout most of the home, setting a clean, cohesive tone from the moment you arrive. The spacious great room is filled with natural light from picture windows and features a built-in TV nook that keeps the space polished and practical. The dining area offers plenty of room to gather, with a sliding glass door that opens onto your private deck - perfect for morning coffee or evening entertaining. A breakfast bar adds a casual dining option, while the generously sized kitchen impresses with warm honey oak cabinets and abundant counter space that makes cooking and hosting a genuine pleasure. A convenient half bath and first-floor laundry round out themain level, keeping your daily routine simple and streamlined. Upstairs, a nicely sized loft gives you the flexibility to create a home office, workout space, or cozy den or whatever fits your lifestyle. The primary suite is a true retreat, featuring soaring cathedral ceilings, an ensuite bath with an expansive vanity and shower, and a walk-in closet with room to spare. A second bedroom is served by a hallway bath with a solid surface shower and tiled floors. The full basement offers exciting potential, whether you envision a rec room, workshop, or extra storage, and includes a utility sink for added convenience. Location is where this home truly shines. Situated just minutes from local shops, restaurants, and entertainment, with quick access to I-94, you're perfectly connected for commuting and everyday living. Best of all, the trails at the rear of the complex lead you directly to Hydro Park and the Huron River ??? a wonderful escape right in your backyard. This is low-maintenance condo living at its best, in a location that keeps yo
Additional Information
- Year Built
- 2004
- Basement Type
- Full, Sump Pump
- Foundation
- Basement
- Style
- Townhouse
- Hoa Fee
- $335
- School District
- Van Buren
- Appliances
- Dishwasher, Disposal, Dryer, Oven, Refrigerator, Range, Washer
- Cooling
- Central Air
- Heating
- Forced Air, Natural Gas
- Exterior Features
- Private Entrance
- Garage Spaces
- 2
- Garage Description
- Attached, Paved, Garage Faces Front, Garage Door Opener
Mortgage Calculator
Courtesy of Keller Williams Ann Arbor Mrkt 7349959400