41832 Glade Rd Unit 45, Canton Charter Township, MI 48187
- $320,000
- 3
- BD
- 3
- BA
- 2,065
- SqFt






- List Price
- $320,000
- MLS#
- 81026043275
- Status
- PENDING
- Bedrooms
- 3
- Bathrooms
- 3
- Half-baths
- 1
- Total Square Footage
- 2,065
- Subdivision
- CANTON GLADE
Property Description
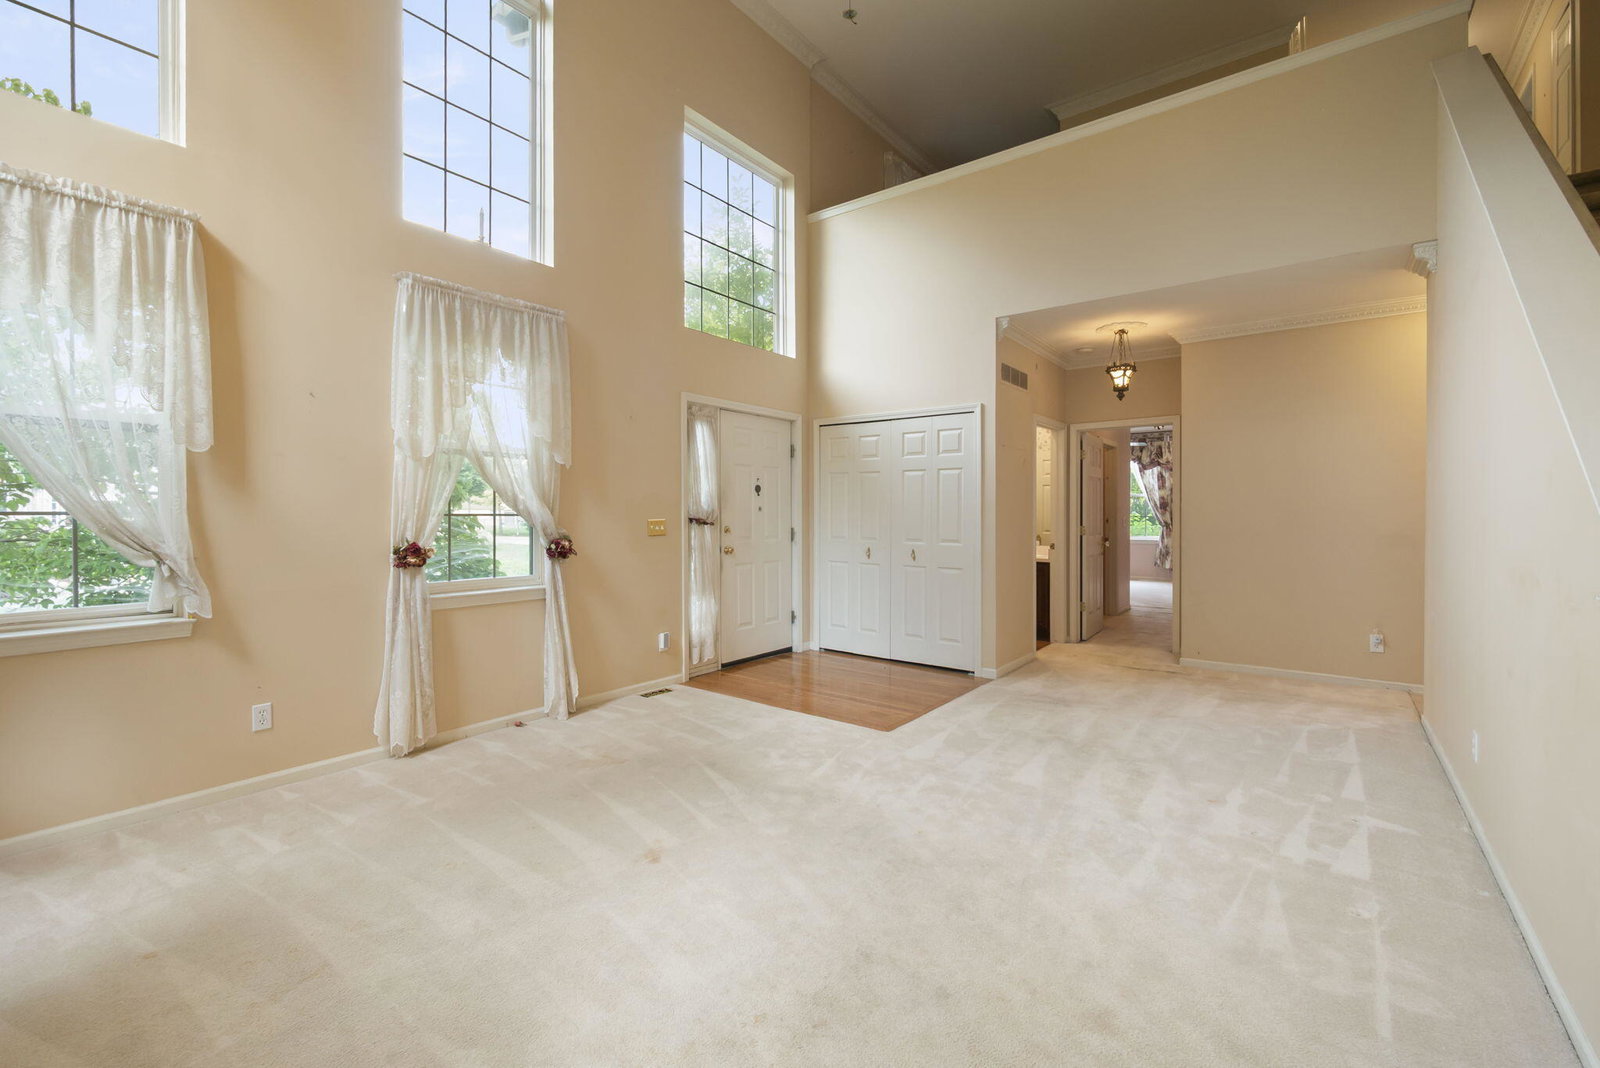
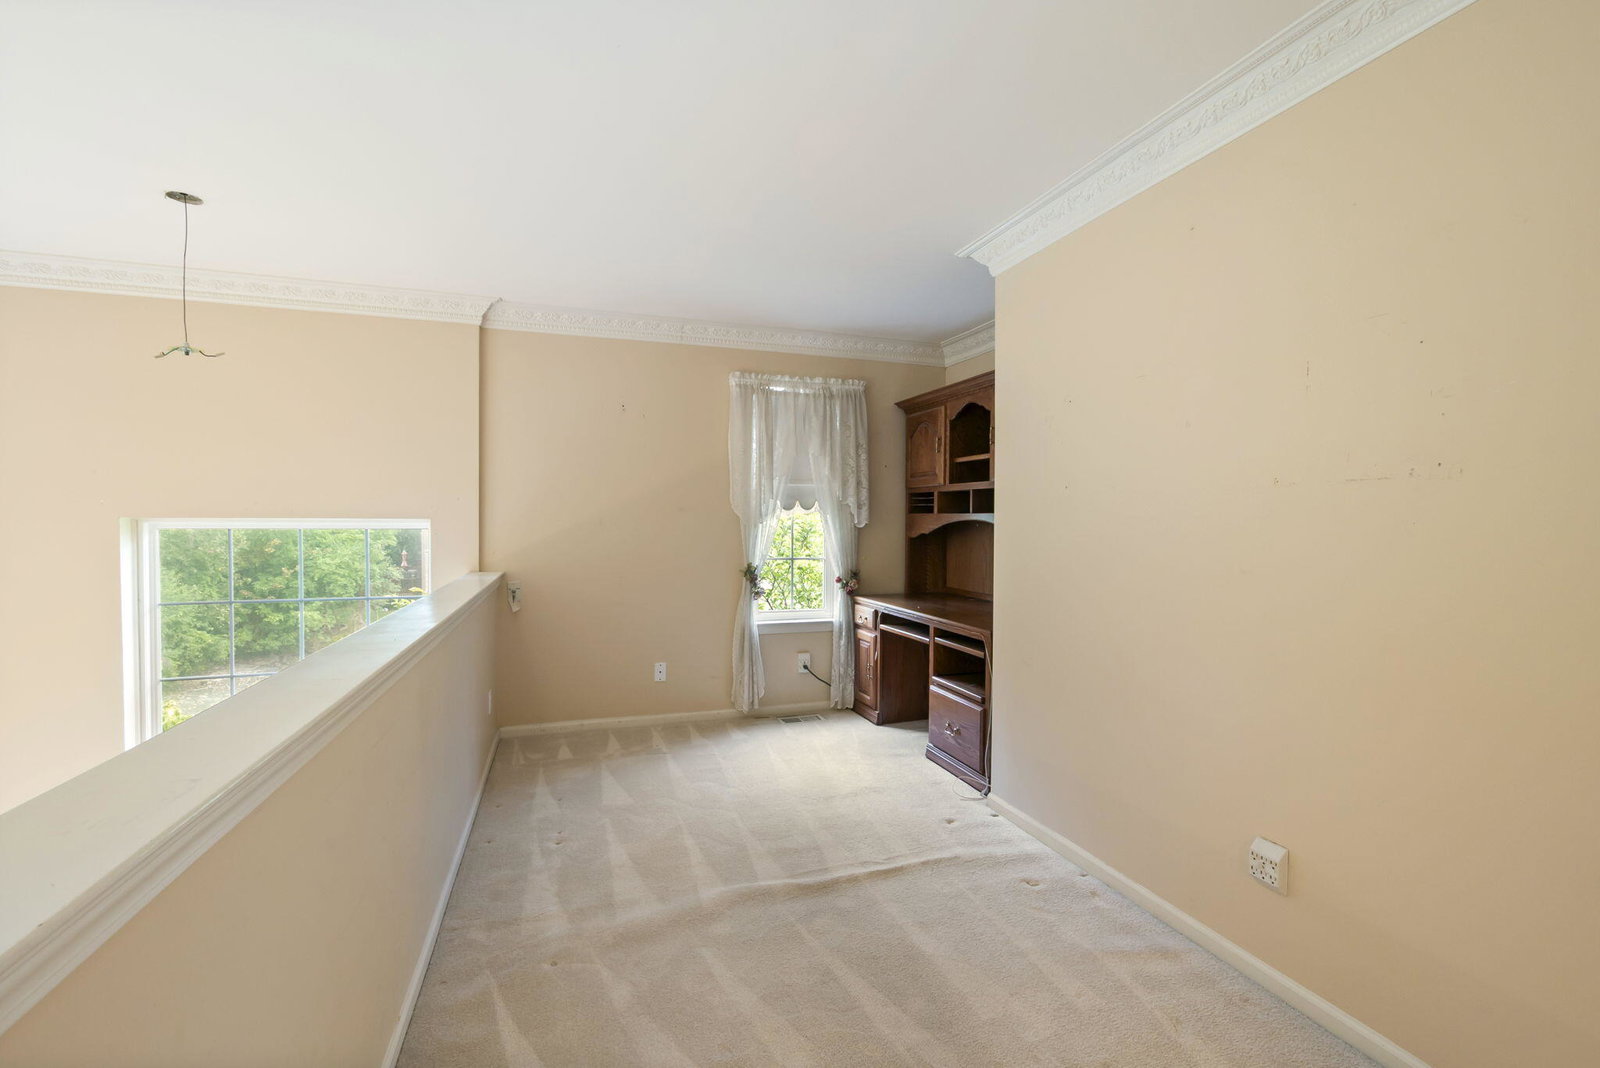
**OFFER deadline Friday 8/21/26 @ 5pm** Welcome to Canton Glade! This serene, quiet, 1st-floor end-unit condo is tucked away on a premium lot at the back of the community, surrounded by mature trees. Your private front door overlooks a pond and wooded wetland area with visitor parking nearby. This Cape Cod is the largest floor plan in the complex, offering 2,065 sq ft, 3 spacious bedrooms, 2.5 baths, an additional 1,204 sq ft unfinished basement, and a side-entry 2-car attached garage. Updates include a NEW furnace (2025) and roof (2016). The wall of windows showcases the gas fireplace in the living room, soaring 2-story ceilings, dining area, and doorwall leading to the deck. HUGE kitchen, plus loft/office areas overlooking the living room. Spacious 1st-floor primary suite features a walk-in closet and private bath with jetted tub. Price reflects need for cosmetic updates. Pet-friendly community.
Additional Information
- Site Description
- Cul-De-Sac, Level, Sprinkler System-Yard, Wetlands, Wooded
- Year Built
- 1999
- Basement Type
- Bath/Stubbed, Full, Sump Pump
- Foundation
- Basement
- Style
- Cape Cod, Contemporary, End Unit
- Hoa Fee
- $365
- School District
- Plymouth Canton
- Interior Features
- Jetted Tub, Vaulted/Cathedral Ceilings, Window Treatments
- Appliances
- Dishwasher, Disposal, Dryer, Microwave, Oven, Refrigerator, Washer
- Cooling
- Ceiling Fan(s), Central Air
- Heating
- Forced Air, Natural Gas
- Exterior Features
- Private Entrance
- Garage Spaces
- 2
- Garage Description
- Asphalt, Attached, Garage Door Opener, Paved, Garage Faces Side
- Waterfront Description
- Pond
Mortgage Calculator
Courtesy of RE/MAX Classic 7344591010