Share this with your friends


+13137364444
Lambrecht Realty
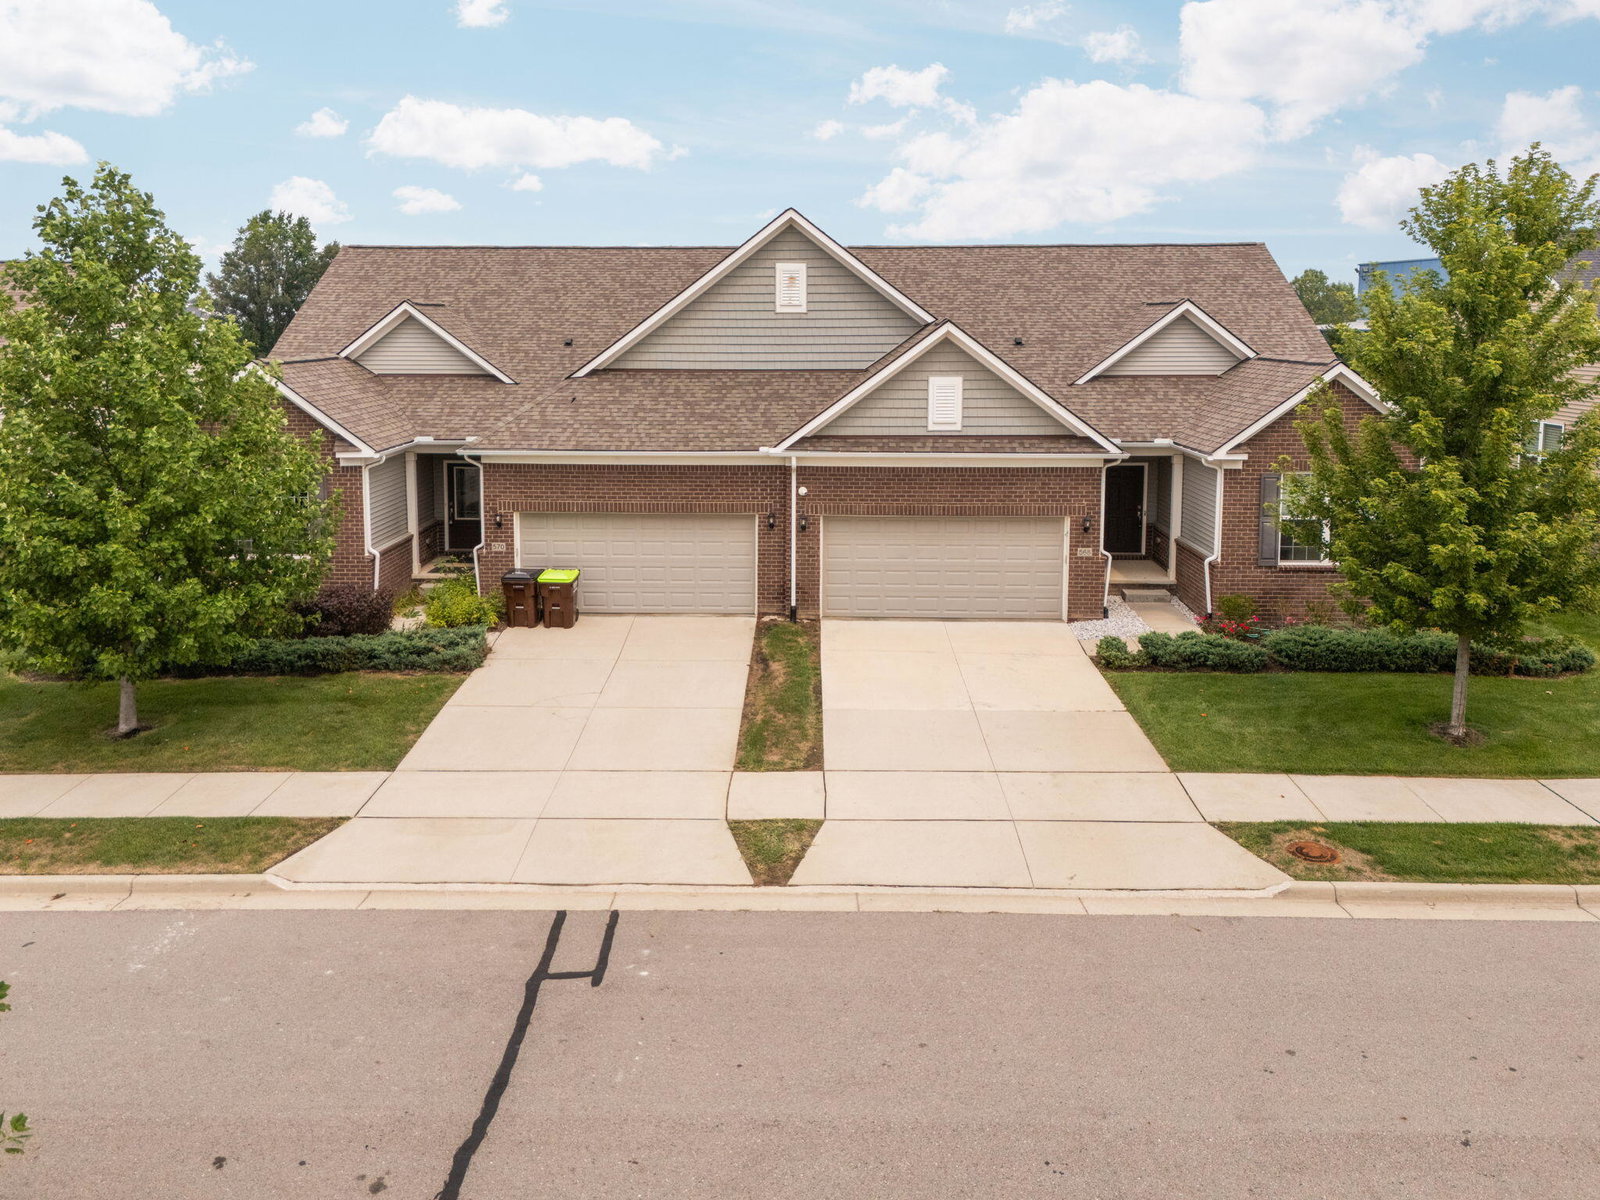
568 Ivyland St, Pittsfield Charter Township, MI 48108
- $499,000
- 2
- BD
- 2
- BA
- 1,765
- SqFt




- List Price
- $499,000
- MLS#
- 81026043936
- Status
- ACTIVE
- Bedrooms
- 2
- Bathrooms
- 2
- Total Square Footage
- 1,765
- Subdivision
- VILLAS AT INGLEWOOD PARK
Property Description
Beautifully appointed and meticulously maintained, this spacious ranch condo combines easy one-level living with a peaceful setting overlooking mature trees and a pond beyond. With 1,765 sq. ft. on the main level, the thoughtfully designed floor plan offers 2 bedrooms, 2 full baths and a private office/den, along with generous open living spaces ideal for both everyday living and entertaining. Hardwood floors extend through the main living areas, where an inviting gas fireplace, crown molding and abundant natural light create a warm and comfortable gathering space. The open design allows the living, dining and kitchen areas to flow naturally together, while views toward the wooded backdrop bring a wonderful sense of privacy and tranquility to the home.The well-equipped kitchen features 42" cabinetry, granite countertops, upgraded appliances, undercabinet lighting and recessed lighting with dimmers. Crisp white cabinetry and workspace make the kitchen as beautiful as it is functional, with an open connection to the surrounding living and dining areas. The spacious primary suite provides a relaxing retreat, enhanced by a tray ceiling, large windows and a private bath. A second bedroom and full bath provide comfortable accommodations for family or guests, while the separate office/den creates an ideal space for working from home, reading or hobbies. Thoughtful upgrades are found throughout, including wainscoting in the entry hallway, ceiling fans in the living room and bedrooms, blinds on all windows, a smart thermostat and doorbell, hardwired ceiling speakers, three exterior security cameras and a conveniently placed floor outlet in the living room. The expansive unfinished basement adds tremendous versatility and future potential. Daylight windows bring natural light into the space, while plumbing for a future bath makes it well suited for finishing as additional living space, a recreation room, guest suite, home gym or combination of uses. Downtown Ann Arbor, the University of Michigan, Michigan Medicine, shoppi
Additional Information
- Site Description
- Level, Sprinkler System-Yard
- Year Built
- 2019
- Basement Type
- Bath/Stubbed, Daylight, Full, Sump Pump
- Style
- Ranch
- Hoa Fee
- $282
- School District
- Saline
- Interior Features
- Pantry, Vaulted/Cathedral Ceilings, Window Treatments
- Appliances
- Dishwasher, Disposal, Dryer, Humidifier, Microwave, Refrigerator, Range, Washer
- Cooling
- Ceiling Fan(s), Central Air
- Heating
- Forced Air, Natural Gas
- Exterior Features
- Private Entrance
- Garage Spaces
- 2
- Garage Description
- Attached, Paved, Garage Faces Front, Garage Door Opener, Paved
Mortgage Calculator
Courtesy of Howard Hanna Real Estate 7347616600