Share this with your friends


+13137364444
Lambrecht Realty
504 S East Silver Lake Rd, Blair Township, MI 49685
- $2,200,000
- 5
- BD
- 4
- BA
- 4,265
- SqFt






- List Price
- $2,200,000
- MLS#
- 78080074622
- Status
- ACTIVE
- Bedrooms
- 5
- Bathrooms
- 4
- Half-baths
- 1
- Total Square Footage
- 4,265
- Subdivision
- N/A
Property Description
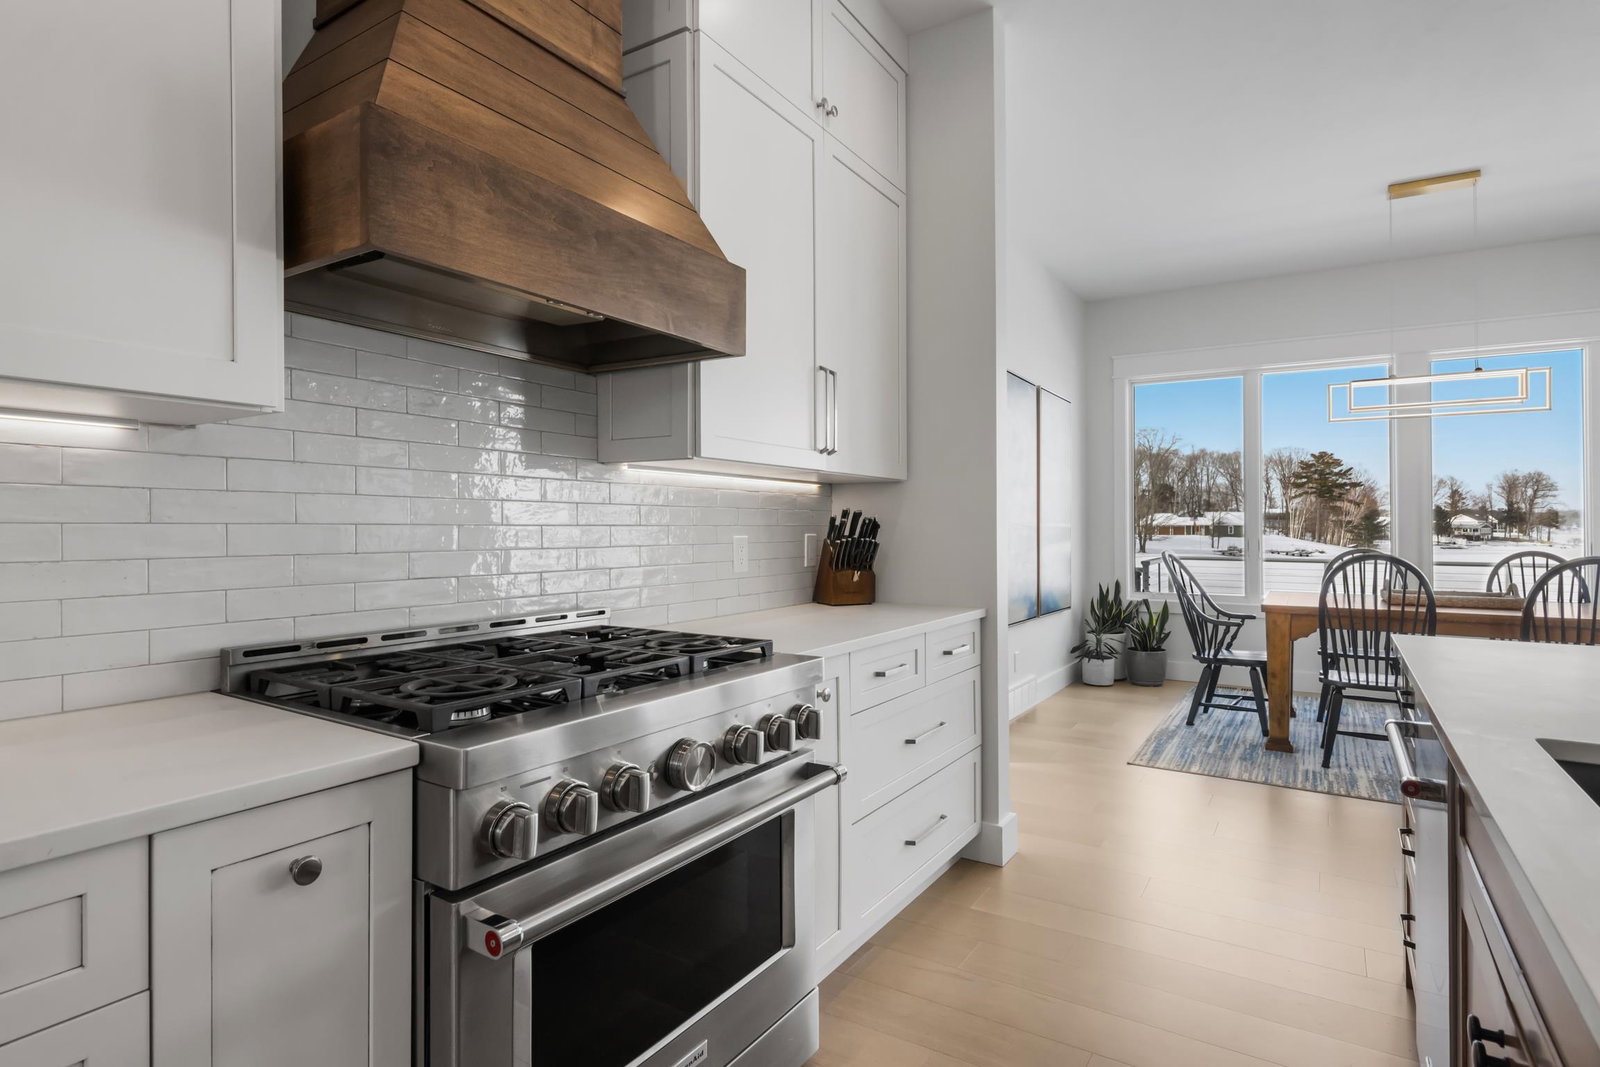
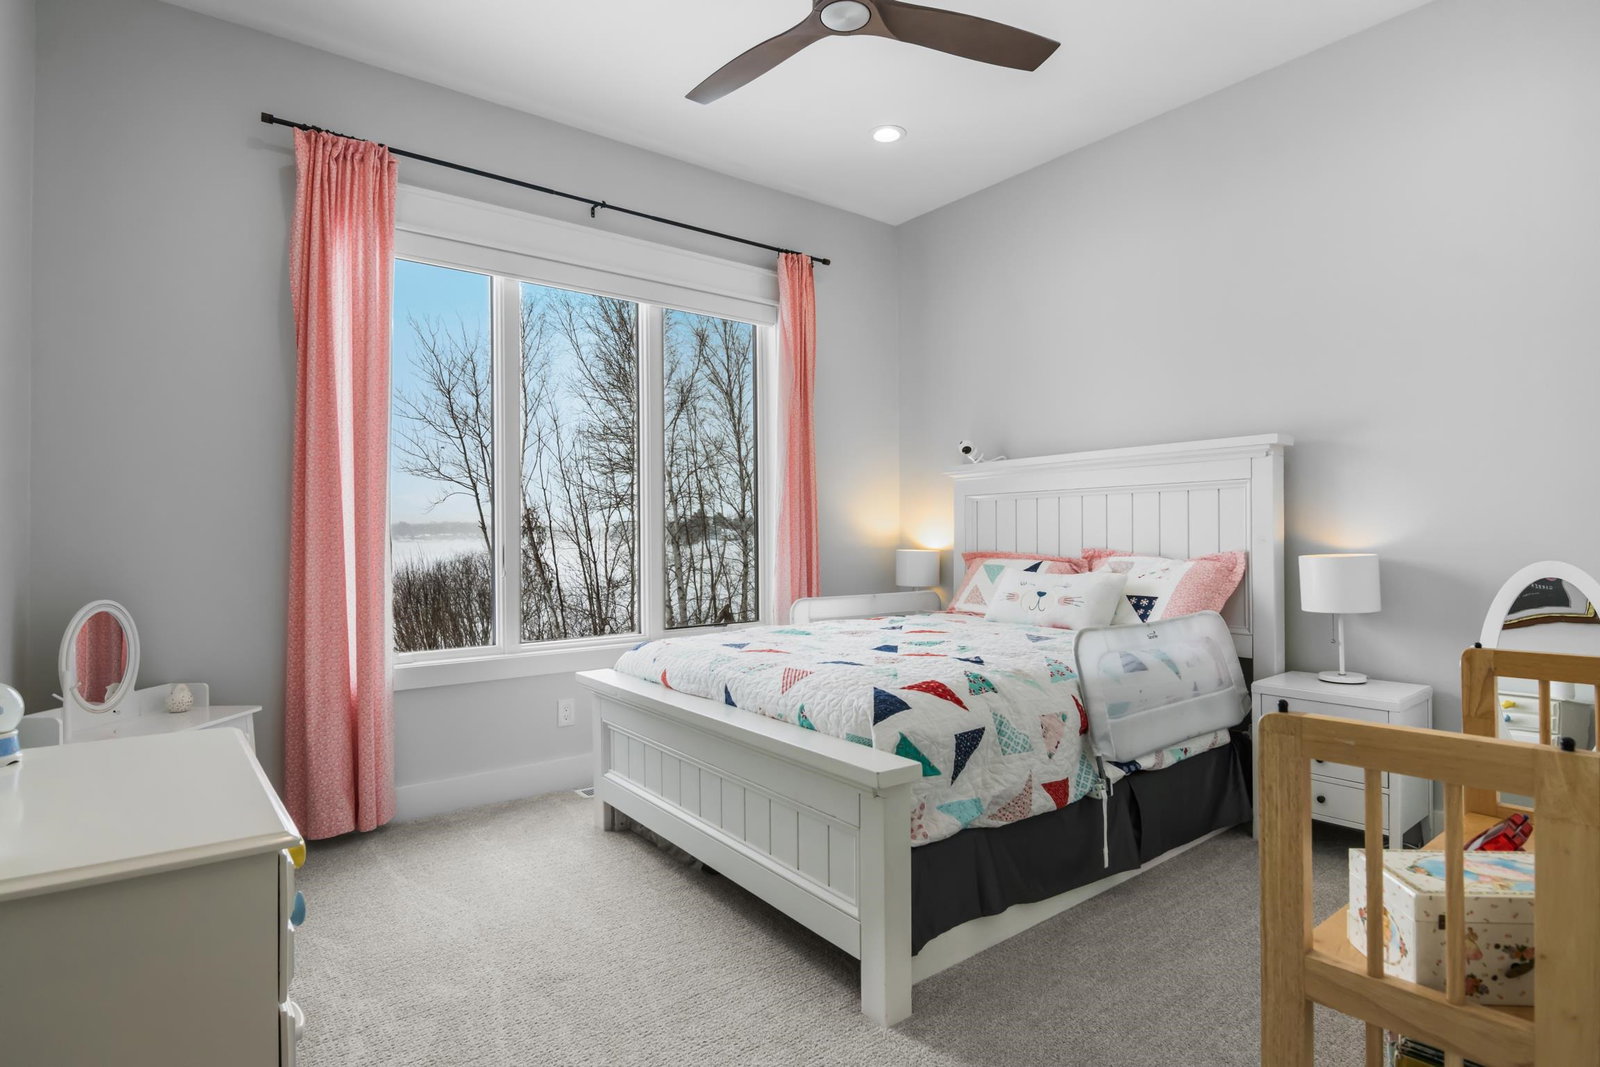
Welcome to Silver Lake living just minutes from downtown Traverse City. Set on 1.47 acres with an impressive 162 feet of private waterfront, this exceptional home offers the space, setting and quality that make Northern Michigan lake living so special. A large, level lakefront lawn stretches to the water, offering plenty of room to enjoy the outdoors, gather around the fire, head out for a day of boating, or simply take in sunsets over Silver Lake. Inside, the home is equally impressive. The open main level features engineered white oak floors and a beautifully designed kitchen recognized as the 2023 Parade of Homes Best Kitchen. A main-floor primary suite and laundry make single-level living easy, while the finished walkout lower level adds additional bedrooms and a spacious second living area with direct access to the lakefront. Control4 smart-home technology puts lighting, audio, TVs and more at your fingertips whether you are home or away. Silver Lake is known for its clear water, islands, coves, fishing and boating, yet you are only minutes from the restaurants, shopping, recreation and energy of downtown Traverse City. With substantial private frontage, nearly an acre and a half of land and a location that is hard to duplicate, this is an outstanding opportunity to enjoy waterfront living without giving up everything Traverse City has to offer.
Additional Information
- Site Description
- Water View, Sloped, Sprinkler System-Yard
- Year Built
- 2022
- Basement Type
- Finished, Full, Walkout
- Foundation
- Basement
- Acres
- 1.47
- Lot Dimensions
- 162x367x150x473
- Style
- Contemporary, Farmhouse, Ranch
- Acres
- 1.47
- School District
- Traverse City
- Interior Features
- Vaulted/Cathedral Ceilings, Entrance Foyer, Pantry, Walk-In Closet(s)
- Appliances
- Dishwasher, Disposal, Dryer, Microwave, Oven, Refrigerator, Range, Washer, Water Softener Owned
- Cooling
- Ceiling Fan(s), Central Air, Exhaust Fan
- Heating
- Forced Air, Humidity Control, Natural Gas
- Garage Spaces
- 3
- Garage Description
- 3 Car, Attached, Garage, Heated Garage, Garage Door Opener
- Waterfront Description
- Lake, Dock Facilities, Water Access Rights
How much is your home worth?
...get instant property value now!
Mortgage Calculator
Courtesy of REO-TCBeulah-Frankfort-233027 2318824449