Share this with your friends


+13137364444
Lambrecht Realty
12503 Ridgecrest Ln, Brighton Township, MI 48380
- $645,000
- 4
- BD
- 2
- BA
- 2,516
- SqFt




- List Price
- $645,000
- MLS#
- 20261080909
- Status
- COMING SOON
- Bedrooms
- 4
- Bathrooms
- 2
- Total Square Footage
- 2,516
Property Description
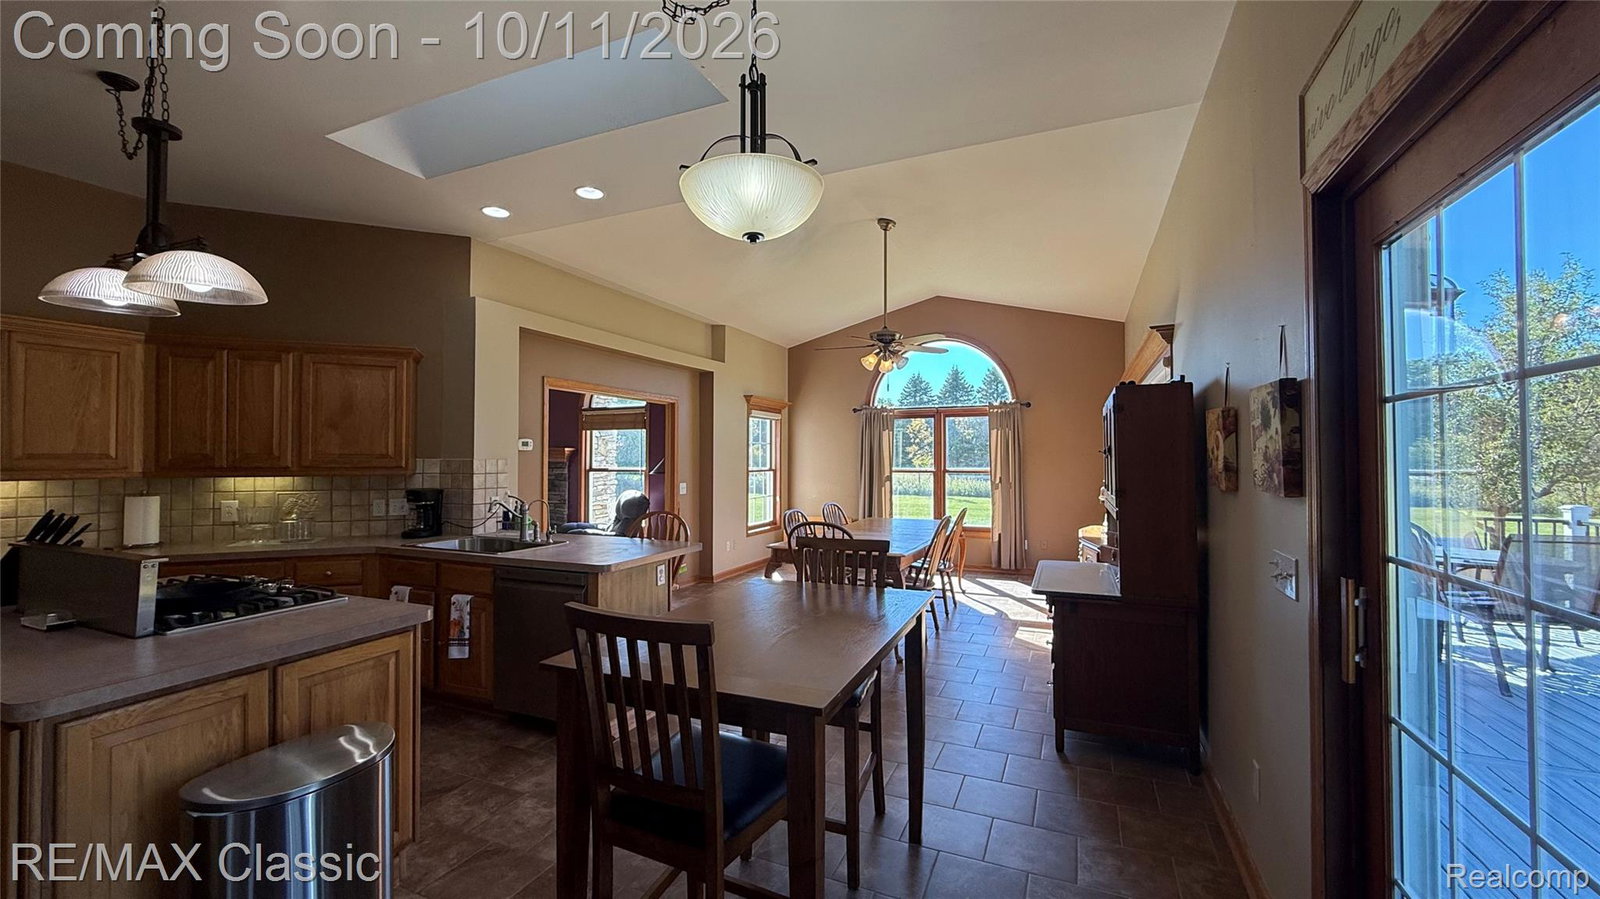
5 ACRES OF PEACE, PRIVACY & PURE TRANQUILITY! Looking for room to roam, a beautiful wooded setting, and a place to truly call your own? THIS IS IT! Welcome to this SPRAWLING 4-bedroom, 2-full-bath RANCH offering spacious rooms, soaring vaulted ceilings, and an abundance of natural light throughout! The Great Room, Kitchen, Dining Room, and Primary Bedroom all feature vaulted ceilings, creating an open, airy feel. The Kitchen is a delight with an abundance of cabinetry extending to the ceiling for exceptional storage! Step outside and fall in love with your own private retreat! Relax on the inviting covered porch, entertain on the 12 x 20 Trex deck (2020), or simply enjoy the beauty and serenity of your 5 wooded acres. Need space for hobbies, equipment, or extra storage? You'll LOVE the impressive 32 x 40 POLE BARN and oversized 3+ car garage with an extra-large 8 x 16 garage door! THE BIG-TICKET UPDATES ARE ALREADY DONE! Roof with a 50-year warranty (2026), Furnace & A/C (2020), Hot Water Tank (2026), Gutters (2025), Gutter Guard System (2026), and Reverse Osmosis Water System. The engineered septic system and deep well have both been well maintained. PLUS, the FULL UNFINISHED BASEMENT with 8-foot ceilings offers endless possibilities for future living space, recreation, or storage! LOCATION, LOCATION, LOCATION! Nestled just west of the GM Proving Grounds, approximately 8 miles from I-96 and minutes from charming Downtown Milford, shopping, restaurants, and everyday conveniences. Enjoy the peaceful feeling of country living without being far from everything you need! 5 BEAUTIFUL ACRES, 4 BEDROOMS, A SPRAWLING RANCH, POLE BARN & PRIVACY GALORE! Properties offering this much space, versatility, and tranquility are truly special. Don't miss your opportunity to experience this incredible setting — schedule your showing today!
Additional Information
- Site Description
- Dead End Street, Irregular Lot, Wooded
- Year Built
- 1999
- Basement Type
- Full, Unfinished
- Foundation
- Basement, Poured Concrete
- Acres
- 5.03
- Style
- Ranch
- Acres
- 5.03
- School District
- Hartland
- Interior Features
- Programmable Thermostat
- Appliances
- Electric Oven, Disposal, Dryer, Exhaust Fan, ENERGY STAR Qualified Dishwasher, ENERGY STAR Qualified Refrigerator, Freezer, Gas Cooktop, Humidifier, Ice Maker, Microwave, Self Cleaning Oven, Stainless Steel Appliance(s), Vented Exhaust Fan, Washer, Water Purifier Owned, Water Softener Owned
- Cooling
- Ceiling Fan(s), Central Air
- Heating
- Forced Air, Natural Gas
- Exterior Features
- Chimney Cap(s), Lighting
- Garage Spaces
- 3
- Garage Description
- Attached, Direct Access, Garage Door Opener, Oversized, Garage Faces Side, Side Entrance
Mortgage Calculator
Courtesy of RE/MAX Classic 7344591234