Share this with your friends


+13137364444
Lambrecht Realty
12106 Deer Creek Run, Plymouth Charter Township, MI 48170
- $890,000
- 4
- BD
- 6
- BA
- 5,593
- SqFt






- List Price
- $890,000
- MLS#
- 20261049762
- Status
- ACTIVE
- Bedrooms
- 4
- Bathrooms
- 6
- Half-baths
- 2
- Total Square Footage
- 5,593
- Subdivision
- DEER CREEK SUB 2
Property Description
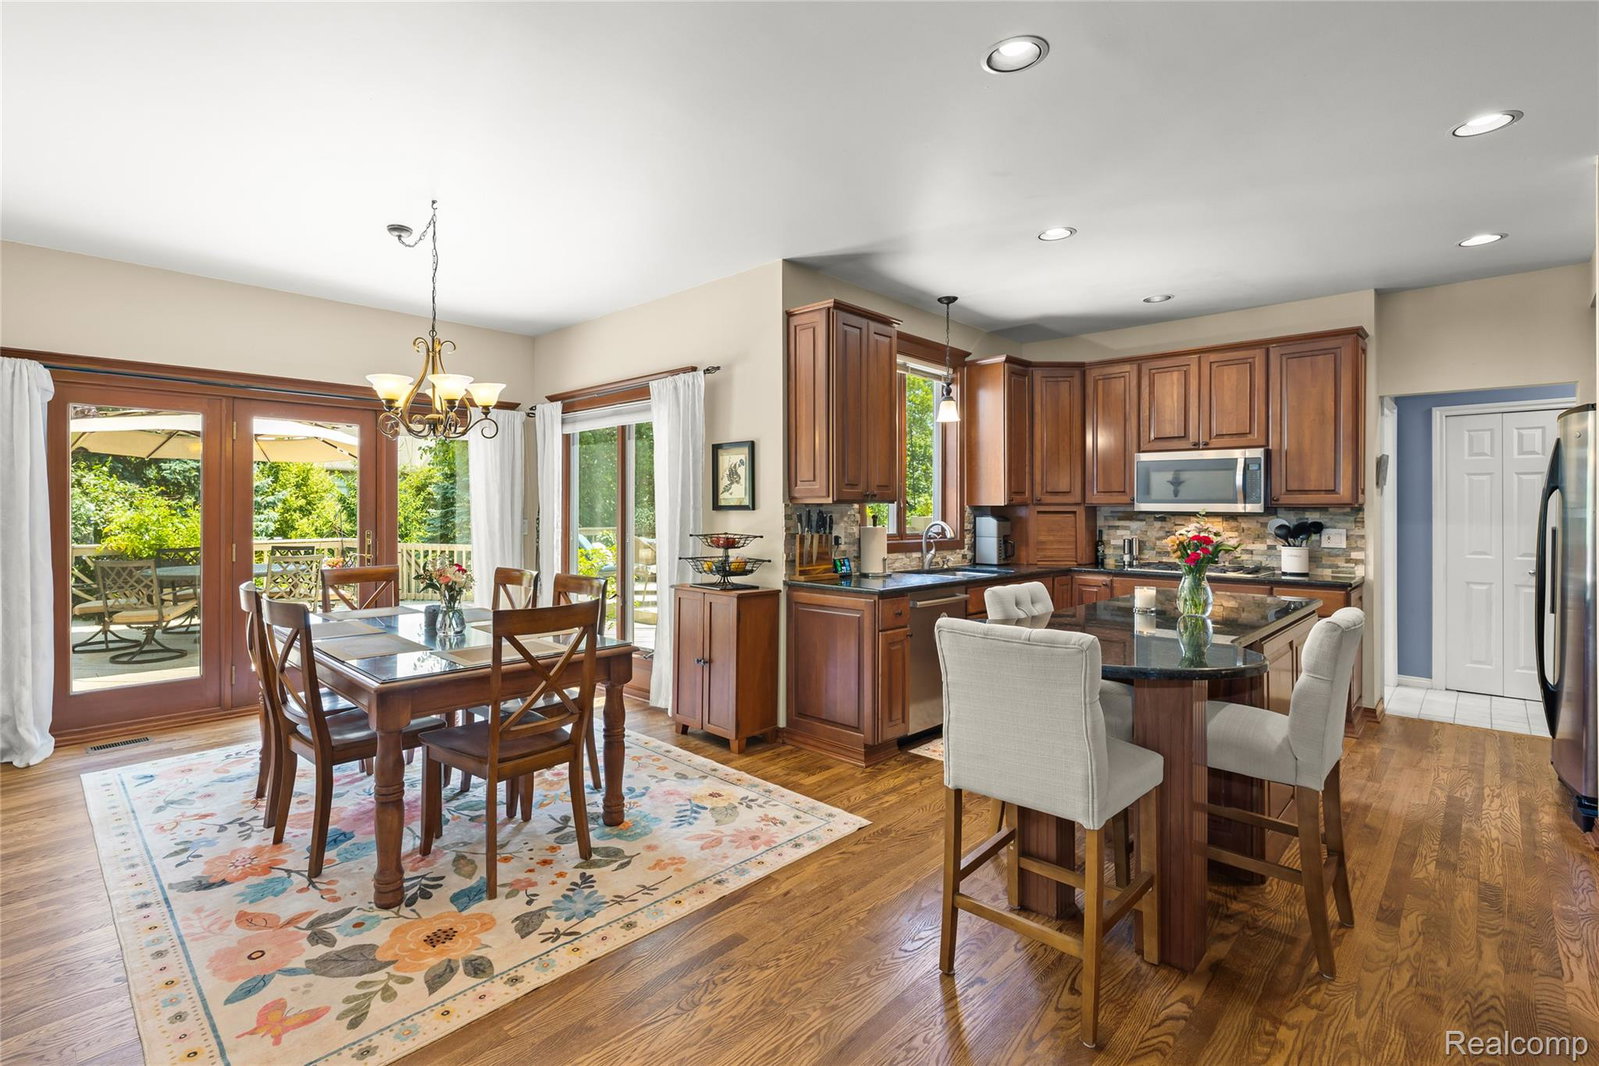
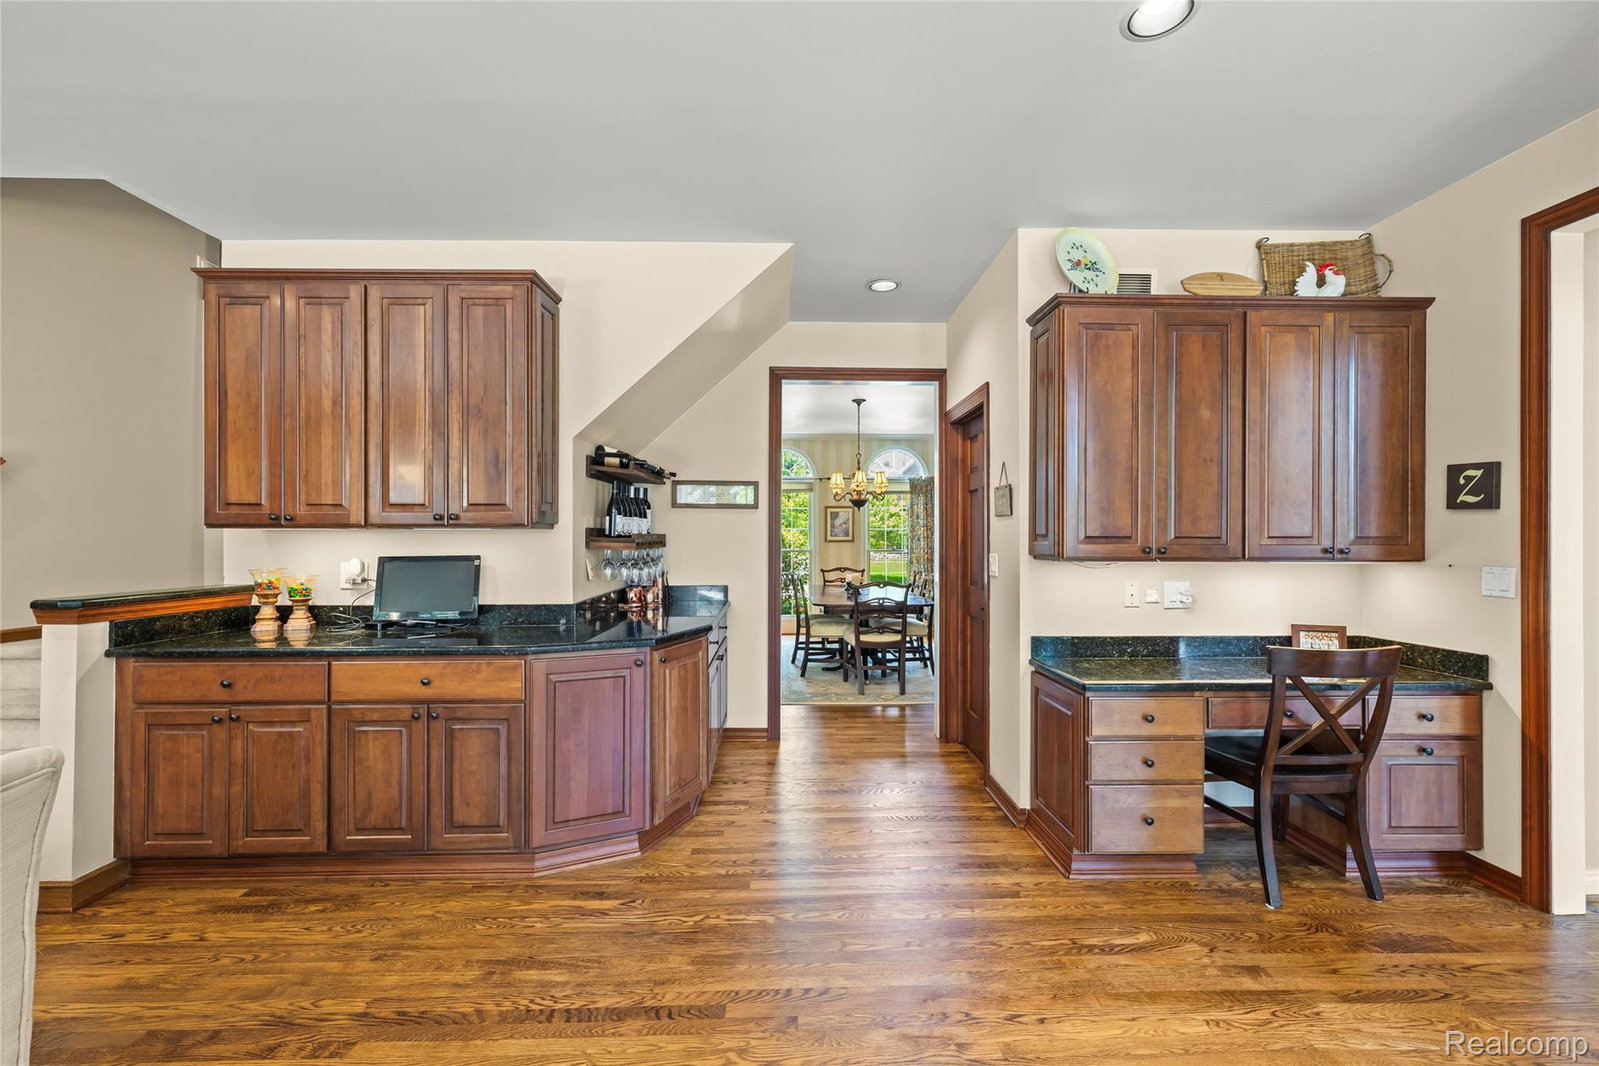
BUYERS FINANCING FELL THROUGH SO NOW'S YOUR CHANCE TO SEE THIS BEAUTIFUL HOME. Welcome to Plymouths highly sought after Deer Creek Subdivision. This exceptional home offers 4093 square feet of gorgeous, updated living space, 4 large bedrooms, 4 full baths and 2 half baths. A formal Living Room with a wood burning fireplace and a spacious Dining Room are just off the soaring 2 story Foyer. The Family Room features warm, refinished hardwood floors, an 18 ft ceiling, stunning floor to ceiling windows and a cozy gas fireplace. Warm cherry cabinets, granite counters, double oven and a walk-in pantry are just a few of the features of the updated kitchen. There's also a large Breakfast Nook/eating area off the kitchen overlooking the beautiful back yard and the door to the expansive deck. Enter the Library through double French doors and enjoy. The dual access stairway makes getting upstairs easy. There you'll find a large ensuite bedroom with a walk in closet and private bath along with 2 other bedrooms that have walk in closets and a Jack and Jill bath. The large primary suite has a sitting area, updated bath with double sinks and His and Hers walk-in closets....gorgeous. If you like to entertain this home is for you. The finished walk out basement has a media room, exercise area, wood burning fireplace, wet bar, tons of storage space and a large full bath with a sauna. Step out onto the brick paver patio and enjoy the relaxing view of the beautifully landscaped backyard. Did I mention the 3-car garage? UPDATES INCLUDE 2026 Two new furnaces 2026 Main Floor hardwood floors sanded and refinished 2026 New sump pump 2025 New Large air conditioner 2026 Single garage door replaced 2020 Large garage door replaced 2020 Whole house gutters 2020 New Driveway and Sidewalk 2020 Updated fireplace surround and mantle 2014 30 - 50 year Hardie Plank siding on house 2026 Master bathroom and Princess suite bathroom updated
Additional Information
- Year Built
- 1992
- Basement Type
- Finished, Walkout
- Foundation
- Basement, Poured Concrete, Sump Pump
- Acres
- 0.37
- Lot Dimensions
- 118.5X137.5
- Style
- Colonial
- Hoa Fee
- $285
- Acres
- 0.37
- School District
- Plymouth Canton
- Interior Features
- Entrance Foyer, High Speed Internet
- Appliances
- Dishwasher, Disposal, Double Oven, Dryer, Refrigerator, Gas Cooktop, Microwave, Washer
- Cooling
- Ceiling Fan(s), Central Air
- Heating
- Forced Air, Natural Gas
- Exterior Features
- Lighting
- Garage Spaces
- 3
- Garage Description
- 3 Car, Attached, Direct Access, Driveway, Electricity, Garage Door Opener, Garage Faces Side, Side Entrance
Mortgage Calculator
Courtesy of RE/MAX Dream Properties 2483747700