Share this with your friends


+13137364444
Lambrecht Realty
Tbd31 Cannonade Loop, Oceola Township, MI 48843
- $508,485
- 4
- BD
- 3
- BA
- 2,810
- SqFt





- List Price
- $508,485
- MLS#
- 20261082890
- Status
- ACTIVE
- New Construction
- Yes
- Bedrooms
- 4
- Bathrooms
- 3
- Half-baths
- 1
- Total Square Footage
- 2,810
- Subdivision
- BROADMOOR
Property Description
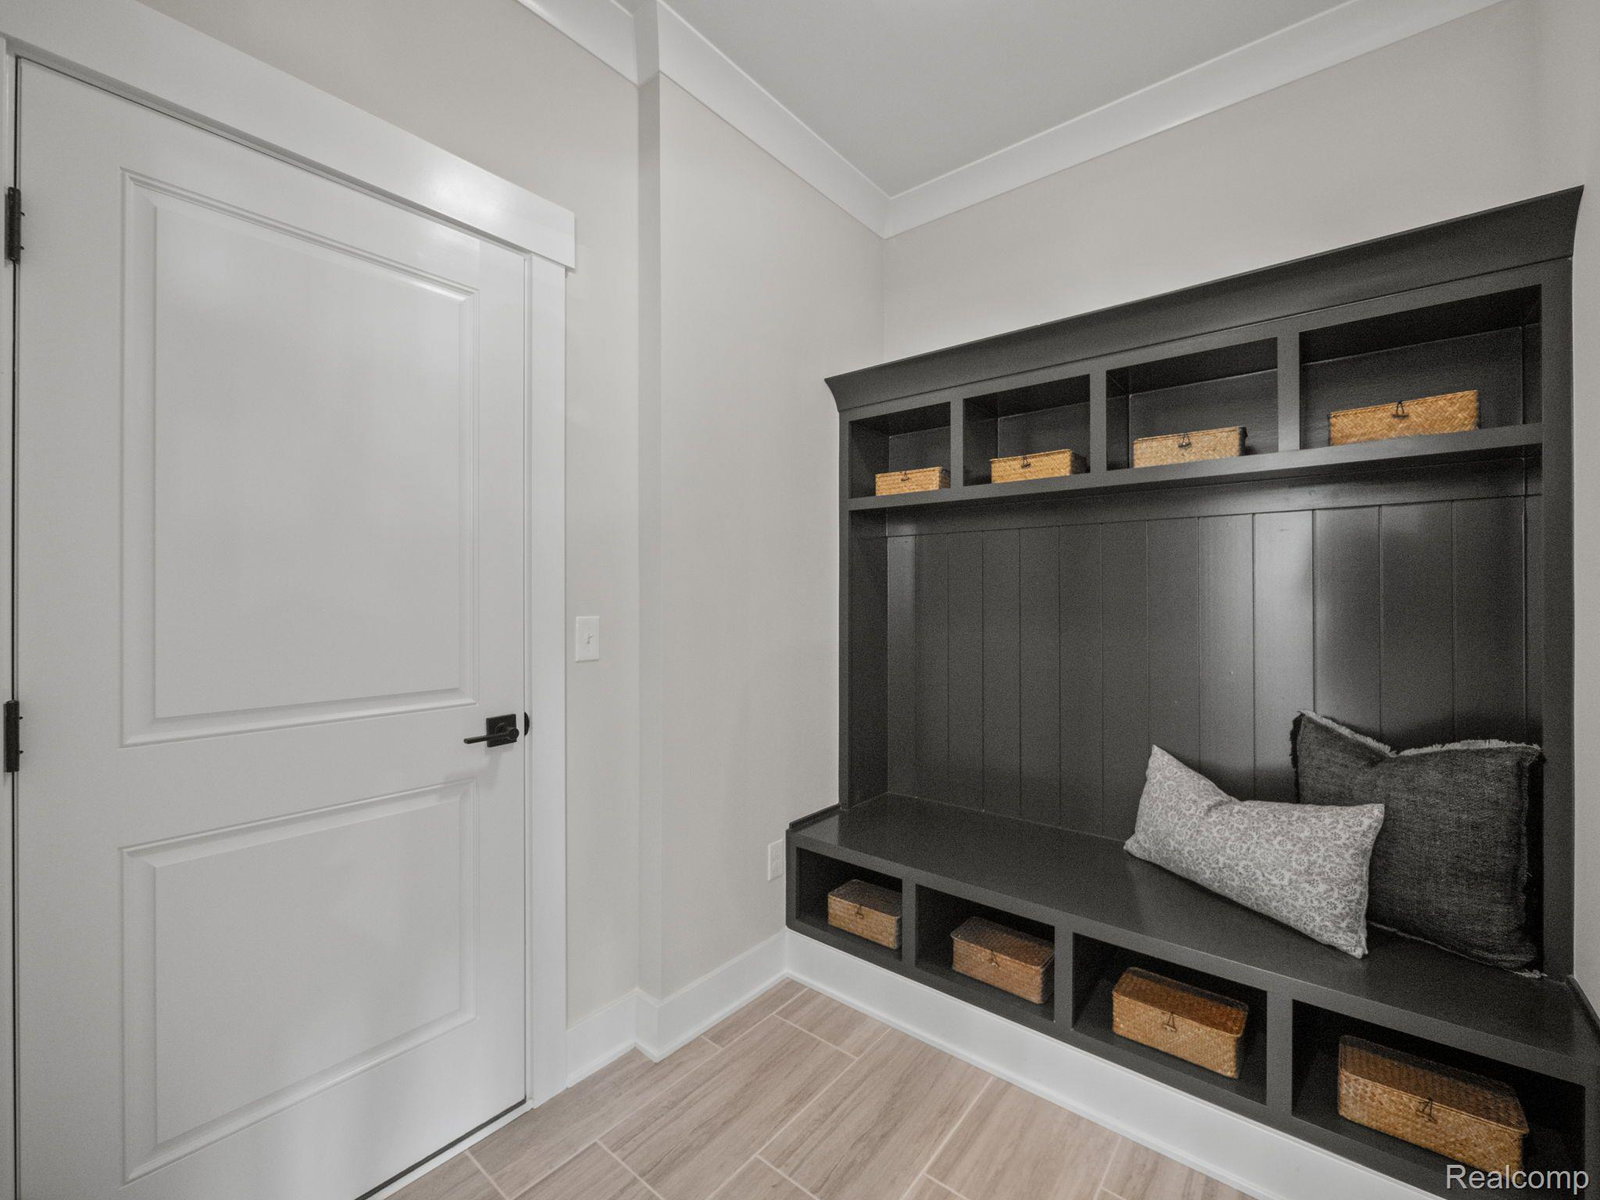
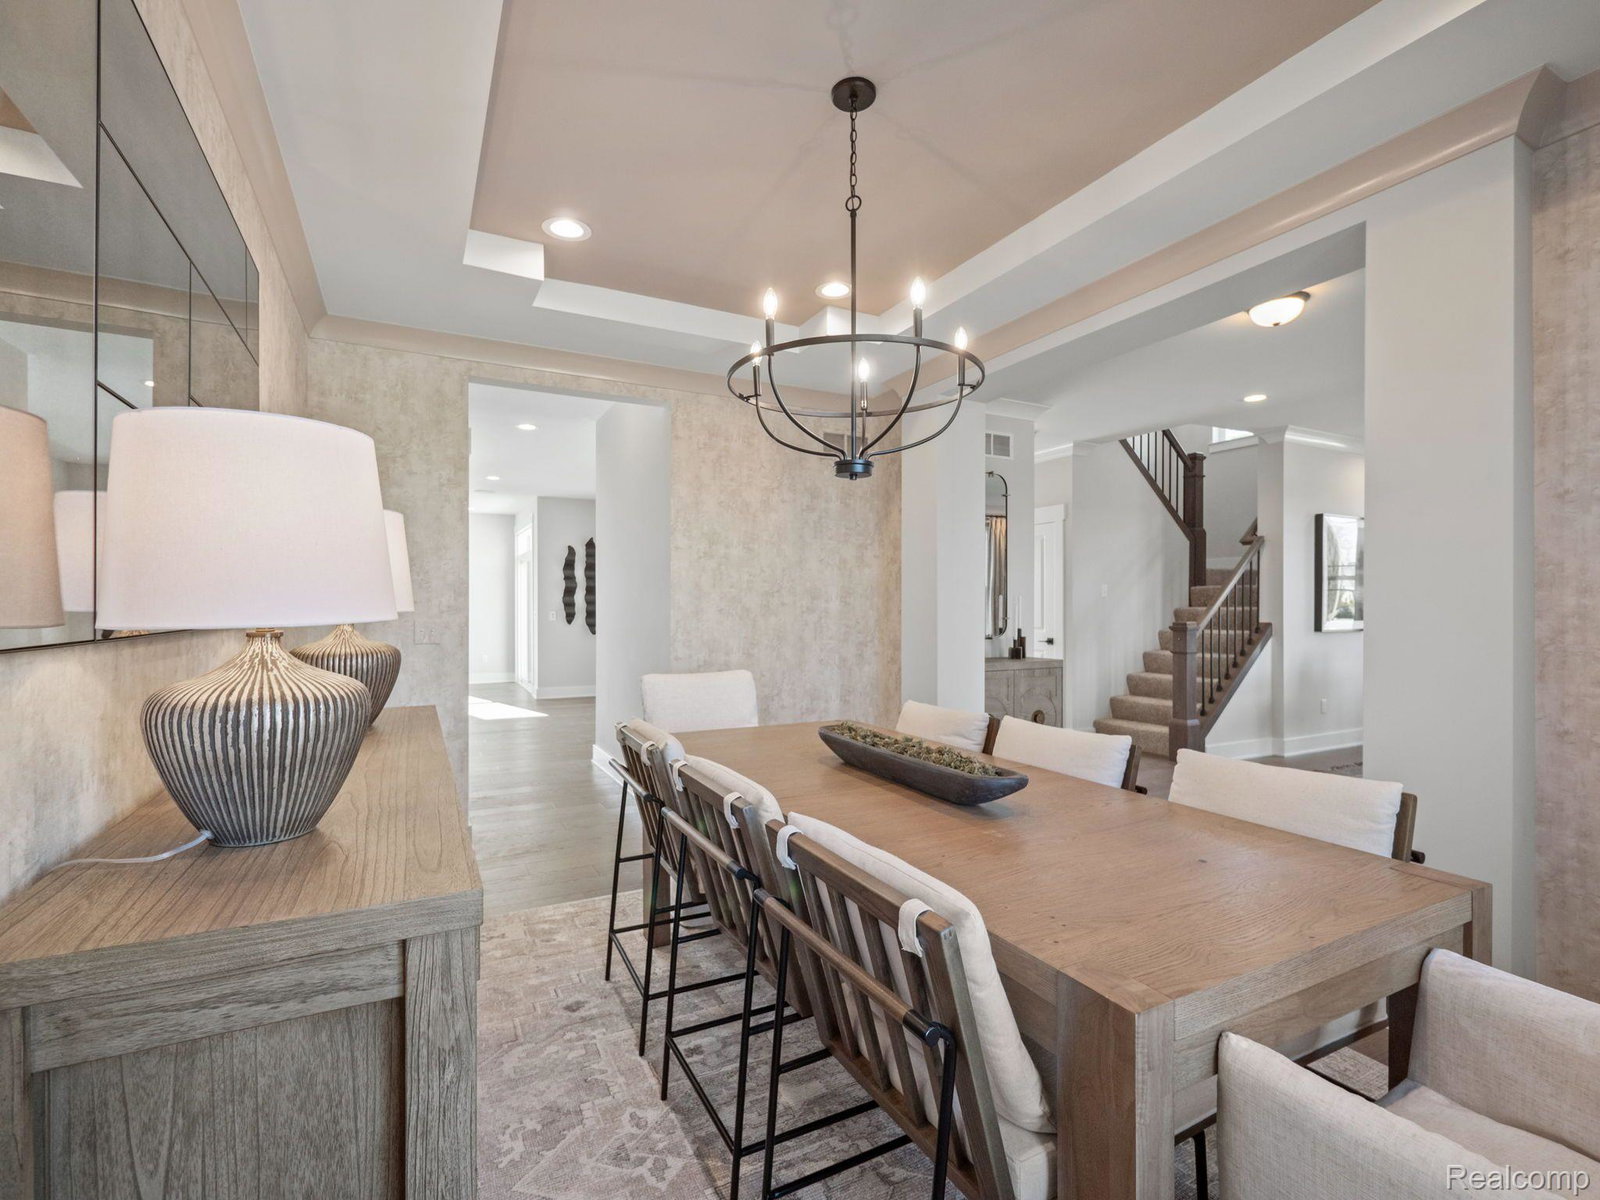
Why buy old when you can build new with all of the features on your wishlist?! This home is to-be-built. Build time is approximately 8-10 months. This 2 story Berkeley floorplan has plenty of space for everyone with 4 bedrooms, 2 full baths, formal dining, spacious Great Room that is open to the kitchen AND a garden view basement! Walking in the front door you are greeted with a spacious foyer. One on side, you have a formal dining area that connects to the kitchen and on the other side is a study with endless potential! Stunning 2 story Great Room open to the kitchen and nook area with lots of windows to bring in natural light! This spacious kitchen features plenty of cabinets, quartz countertops and hardwood flooring. The kitchen also features a large walk in pantry! Mud room off attached 2 car garage offers space for a bench, plus a spacious walk-in-closet. Upstairs, find four roomy bedrooms 3, plus the primary, with super-convenient second floor laundry! Our sales center is located at 410 Cannonade Loop Howell, 48843. Photos are of a decorated model. Contact us for details!
Additional Information
- Site Description
- Sprinkler System-Yard
- Year Built
- 2027
- Basement Type
- Bath/Stubbed, Full, Unfinished
- Foundation
- Basement, Drainage System, Poured Concrete, Sump Pump
- Acres
- 0.21
- Lot Dimensions
- 80X81X45X61
- Style
- Colonial
- Hoa Fee
- $235
- Acres
- 0.21
- School District
- Howell
- Interior Features
- Entrance Foyer, High Speed Internet, Programmable Thermostat
- Appliances
- Electric Oven, Dishwasher, Disposal, Gas Cooktop, Humidifier, Microwave, Plumbed For Ice Maker, Range Hood, Stainless Steel Appliance(s), Vented Exhaust Fan
- Cooling
- Central Air
- Heating
- Forced Air, Natural Gas
- Garage Spaces
- 2
- Garage Description
- 2 Car, Attached, Direct Access, Driveway, Electricity, Garage Faces Front, Garage Door Opener
Mortgage Calculator
Courtesy of Lombardo Realty 2484161462