Share this with your friends


+13137364444
Lambrecht Realty
6639 Tamerlane Dr, West Bloomfield Charter Township, MI 48322
- $395,999
- 3
- BD
- 3
- BA
- 2,017
- SqFt




- List Price
- $395,999
- MLS#
- 20261066512
- Status
- ACTIVE
- Bedrooms
- 3
- Bathrooms
- 3
- Half-baths
- 1
- Total Square Footage
- 2,017
- Subdivision
- OLD MAPLE FARMNO 3
Property Description
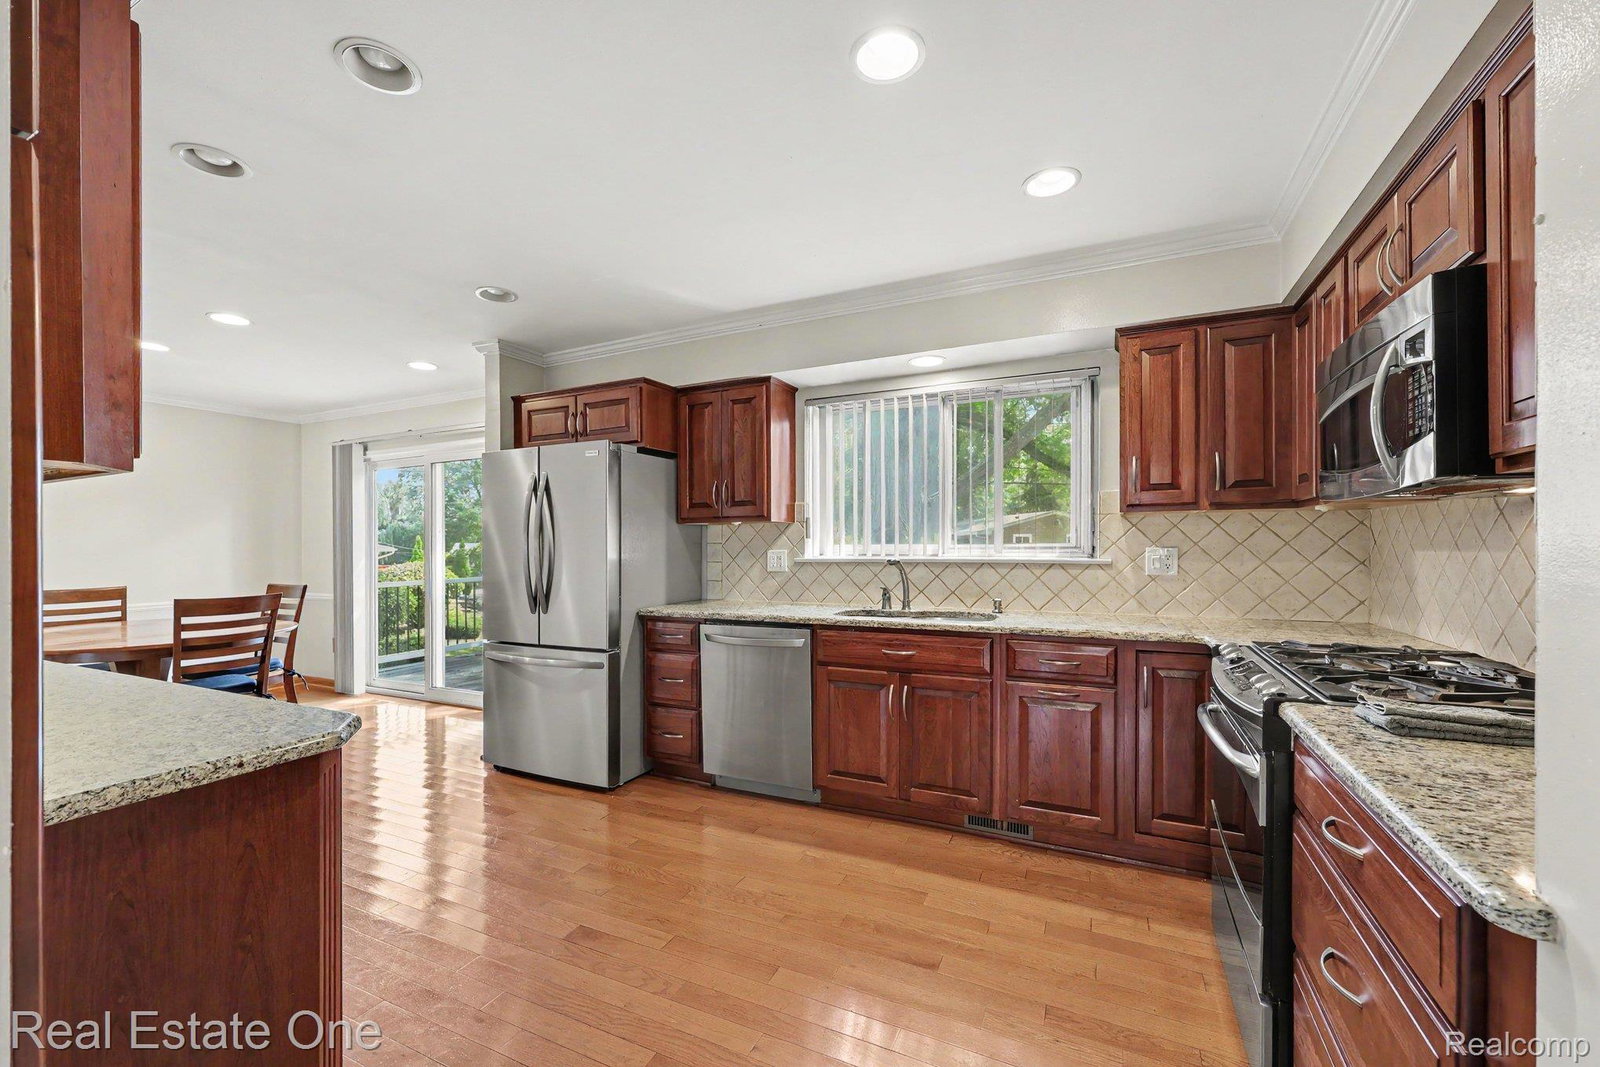
Over 2,000 sq. ft. of living space on a beautiful .35-acre treed lot in West Bloomfield’s Old Maple Farms neighborhood! This well-maintained 3-bedroom, 2.5-bath brick quad-level offers a versatile layout, spacious living areas and an oversized 2-car garage. The updated kitchen features granite countertops, stainless steel appliances, hardwood-look flooring, recessed lighting and built-in buffet. An adjoining dining area opens to a composite deck and spacious backyard, ideal for outdoor entertaining. Enjoy a bright living room with hardwood floors and a lower-level family room featuring a quartz stone electric fireplace and luxury vinyl flooring. The lower level also includes a flexible bonus room, laundry/half bath and direct garage access. Upstairs, all three bedrooms feature hardwood floors and ceiling fans, with updates to both full baths. An unfinished basement offers additional storage and possibilities. Notable improvements include roof (2019), hot water heater and refrigerator (2026), updated electrical, newer garage door with Bluetooth opener, EV charger, Nest thermostat and refreshed landscaping. Conveniently located near shopping, dining and recreation. BATVAI.
Additional Information
- Year Built
- 1965
- Basement Type
- Partial, Unfinished
- Foundation
- Basement, Poured Concrete, Sump Pump
- Acres
- 0.35
- Lot Dimensions
- 125X100
- Style
- Split Level
- Hoa Fee
- $150
- Acres
- 0.35
- School District
- West Bloomfield
- Interior Features
- Entrance Foyer, High Speed Internet, Programmable Thermostat
- Appliances
- Dishwasher, Disposal, Dryer, Gas Oven, Gas Range, Refrigerator, Humidifier, Ice Maker, Microwave, Self Cleaning Oven, Stainless Steel Appliance(s), Washer
- Cooling
- Ceiling Fan(s), Central Air
- Heating
- Forced Air, Natural Gas
- Garage Spaces
- 2
- Garage Description
- 2 Car, Attached, Direct Access, Driveway, Electricity, Garage Door Opener, Oversized, Side Entrance
Mortgage Calculator
Courtesy of Real Estate One-Troy 2488134900