Share this with your friends


+13137364444
Lambrecht Realty
6549 Deer Ridge Dr, Independence Charter Township, MI 48348
- $524,900
- 4
- BD
- 3
- BA
- 4,280
- SqFt




- List Price
- $524,900
- MLS#
- 20261081760
- Status
- ACTIVE
- Bedrooms
- 4
- Bathrooms
- 3
- Total Square Footage
- 4,280
- Subdivision
- DEERWOOD II
Property Description
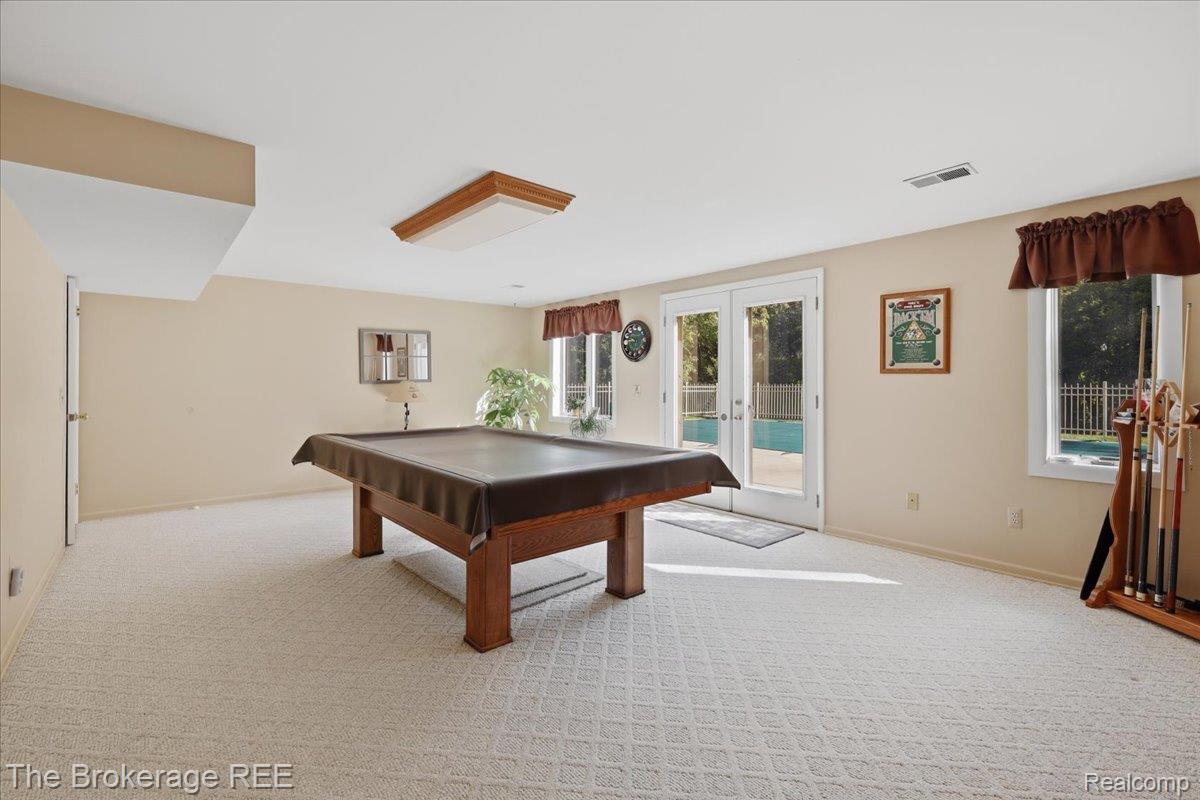
Welcome to your own private retreat in Clarkston! Nestled on a beautifully landscaped .72-acre lot, this spacious ranch offers over 4,200 square feet of finished living space and an incredible combination of indoor and outdoor entertaining areas! The stunning great room is the heart of the home, featuring soaring vaulted wood ceilings, a dramatic floor-to-ceiling stone fireplace, and expansive windows that fill the space with natural light. With 4 bedrooms and 3 full bathrooms, this home offers a comfortable and inviting layout. The finished walkout basement provides exceptional additional living space, complete with a second kitchen area, fireplace, spacious family room, and an additional room offering endless possibilities. Step outside to your very own backyard oasis featuring a large, heated inground pool reaching 10 feet deep, complete with a NEW liner and pump! The beautifully landscaped pool area includes a spacious patio, while the large deck off the main-level kitchen provides another wonderful space for outdoor dining and entertaining. Recent improvements include a NEW furnace, NEW central air conditioning, an updated sprinkler system and newer roof. An attached 2-car garage completes this impressive property. With its unique architectural details, generous living spaces, and resort-style backyard, this Clarkston home truly has something special to offer!
Additional Information
- Year Built
- 1981
- Basement Type
- Finished
- Foundation
- Basement, Poured Concrete
- Acres
- 0.72
- Lot Dimensions
- 93x244x273x147
- Style
- Ranch
- Hoa Fee
- $250
- Acres
- 0.72
- School District
- Clarkston
- Appliances
- Dishwasher, Double Oven, Dryer, Electric Cooktop, Freezer, Refrigerator, Microwave, Washer
- Cooling
- Central Air
- Heating
- Forced Air, Natural Gas
- Garage Spaces
- 2
- Garage Description
- 2 Car, Attached
Mortgage Calculator
Courtesy of The Brokerage Real Estate Enthusiasts 2482975551