Share this with your friends


+13137364444
Lambrecht Realty
1321 Gallery Pointe Dr, Pittsfield Charter Township, MI 48176
- $657,910
- 3
- BD
- 3
- BA
- 2,612
- SqFt




- List Price
- $657,910
- MLS#
- 81025050823
- Status
- ACTIVE
- New Construction
- Yes
- Bedrooms
- 3
- Bathrooms
- 3
- Total Square Footage
- 2,612
- Subdivision
- GALLERY POINTE
Property Description
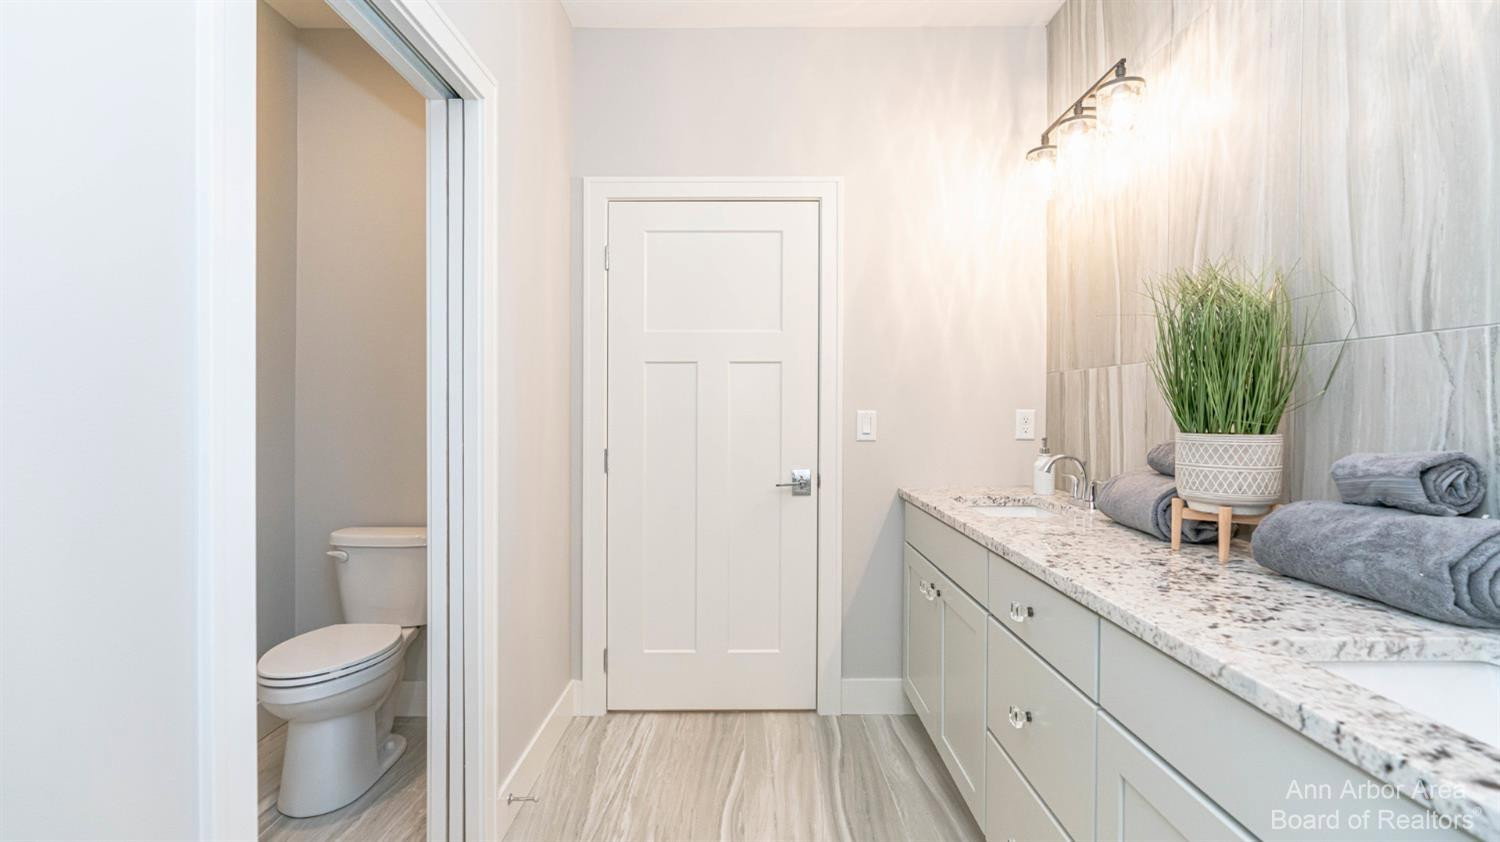
To Be Built - Photos are of other units in neighborhood and are representative of finished product. Quicker Release spec home and there is still time to customize! Welcome home to Gallery Pointe! This 3 Bed/3 Bath Ancroft B ranch model has a bright and open floor plan with true open concept living to include a gourmet kitchen w/42 inch Kraftmaid cabinetry, quartz countertops, hardwood flooring, and a large center island w/overhang for benches opening to the Great Room w/vaulted ceiling, hardwood flooring, gas fireplace, and a door leading out to the maintenance free 12x12 Azek deck. The Primary bedroom suite is nicely sized and includes a huge picture window, a tray ceiling, and private bath w/dual sinks, quartz countertops, a large, tiled shower (7 ft), tile flooring, and a custom walk-in closet. The 2nd front bedroom is located by the 2nd full bathroom with tile flooring and tiled tub/shower combo. You will lovethe first-floor laundry room, along with the large coat/storage closet off of the family entry leading to the attached 2 car garage. There is still space for a built in bench if desired. The lower level has over 1000 sq.ft. of beautifully finished living space to include a large recreation room, the 3rd bedroom, and a full bathroom. Gallery Pointe is a community like none-other with a fully fenced raised garden bed and dog run area, sidewalks on both sides of the road, plenty of guest parking, and it is a short walk to school, a quick bike ride to the Border-to-Border Trail, and minutes from both Downtown Saline and Ann Arbor. Low Pittsfield township taxes
Additional Information
- Site Description
- Sprinkler System-Yard
- Year Built
- 2026
- Basement Type
- Daylight, Full, Partial
- Style
- Contemporary, End Unit
- Hoa Fee
- $415
- School District
- Saline
- Interior Features
- Vaulted/Cathedral Ceilings
- Appliances
- Dishwasher, Disposal, Microwave, Oven, Refrigerator, Range
- Cooling
- Central Air
- Heating
- Forced Air, Natural Gas
- Exterior Features
- Private Entrance
- Garage Spaces
- 2
- Garage Description
- Attached, Garage Door Opener
Mortgage Calculator
Courtesy of The Charles Reinhart Company 7349716070