Share this with your friends


+13137364444
Lambrecht Realty
23911 Westhampton St, Oak Park, MI 48237
- $240,000
- 3
- BD
- 2
- BA
- 2,040
- SqFt




- List Price
- $240,000
- MLS#
- 20261083125
- Status
- ACTIVE
- Bedrooms
- 3
- Bathrooms
- 2
- Half-baths
- 1
- Total Square Footage
- 2,040
- Subdivision
- GEORGE SHERMAN
Property Description
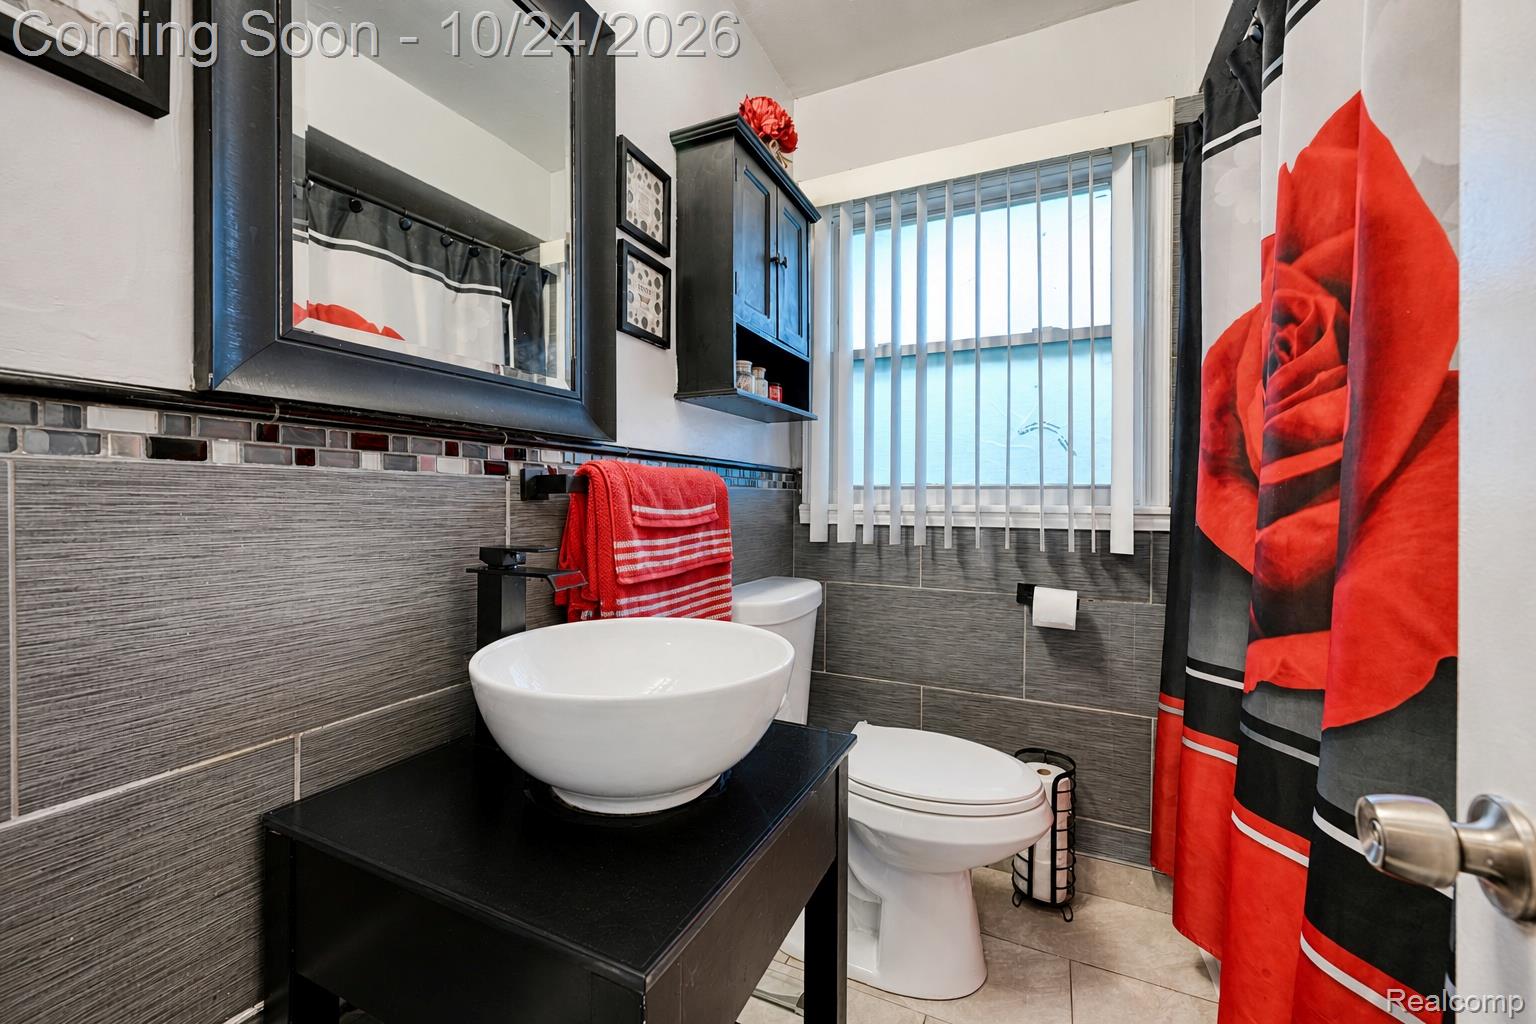
Welcome to 23911 Westhampton Street, a beautifully presented brick ranch nestled on a cul-de-sac in Oak Park, offering an inviting blend of timeless character, comfortable living, and exceptional entertaining space. Inside, natural light fills the spacious living room, where rich hardwood flooring extends into the adjoining dining area, creating a warm, elegant setting for everyday living and memorable gatherings. The kitchen offers a sophisticated contrast of dark cabinetry, a decorative tile backsplash, stainless steel refrigerator, gas range, and light-toned flooring. Three inviting bedrooms and a full bathroom featuring ceramic tile and a jetted soaking tub complete the main level. The home's true standout awaits downstairs, where an expansive finished basement offers an impressive extension of the living space. A generous family room creates the perfect atmosphere for movie nights, game days, and entertaining, while a dedicated wet bar with sink makes hosting effortless. A convenient half bath and additional finished bonus rooms offer versatility for a private home office, recreation, or hobbies, with a separate area reserved for laundry and storage. Outdoors, the covered front porch provides a charming place to unwind, while the expansive, fully fenced backyard offers a wonderful setting for outdoor entertaining, recreation, and relaxation. An attached one-car garage adds everyday convenience. Providing additional confidence, the basement underwent professional waterproofing in September 2025, complete with a sump pump and transferable warranty. Ideally situated near Oak Park High School and local amenities, this distinctive ranch delivers the comfort of single-level living with the added luxury of beautifully versatile gathering spaces.
Additional Information
- Site Description
- Corner Lot, Level
- Year Built
- 1953
- Basement Type
- Finished, Full
- Foundation
- Basement, Block, Sump Pump
- Acres
- 0.16
- Lot Dimensions
- 45X123x81x124
- Style
- Ranch
- Acres
- 0.16
- School District
- Oak Park
- Interior Features
- High Speed Internet, Jetted Tub, Programmable Thermostat, Bar-Wet
- Cooling
- Ceiling Fan(s), Central Air
- Heating
- Forced Air, Natural Gas
- Exterior Features
- Lighting
- Garage Spaces
- 1
- Garage Description
- 1 Car, Attached, Direct Access, Driveway, Garage Faces Front
How much is your home worth?
...get instant property value now!
Mortgage Calculator
Courtesy of EXP Realty The Perna Team 8885017085