Share this with your friends


+13137364444
Lambrecht Realty
4840 Eagle Springs Ct, Independence Charter Township, MI 48348
- $779,900
- 4
- BD
- 4
- BA
- 4,387
- SqFt


- List Price
- $779,900
- MLS#
- 20261076131
- Status
- ACTIVE
- Bedrooms
- 4
- Bathrooms
- 4
- Half-baths
- 1
- Total Square Footage
- 4,387
- Subdivision
- OAKHURST CONDO
Property Description
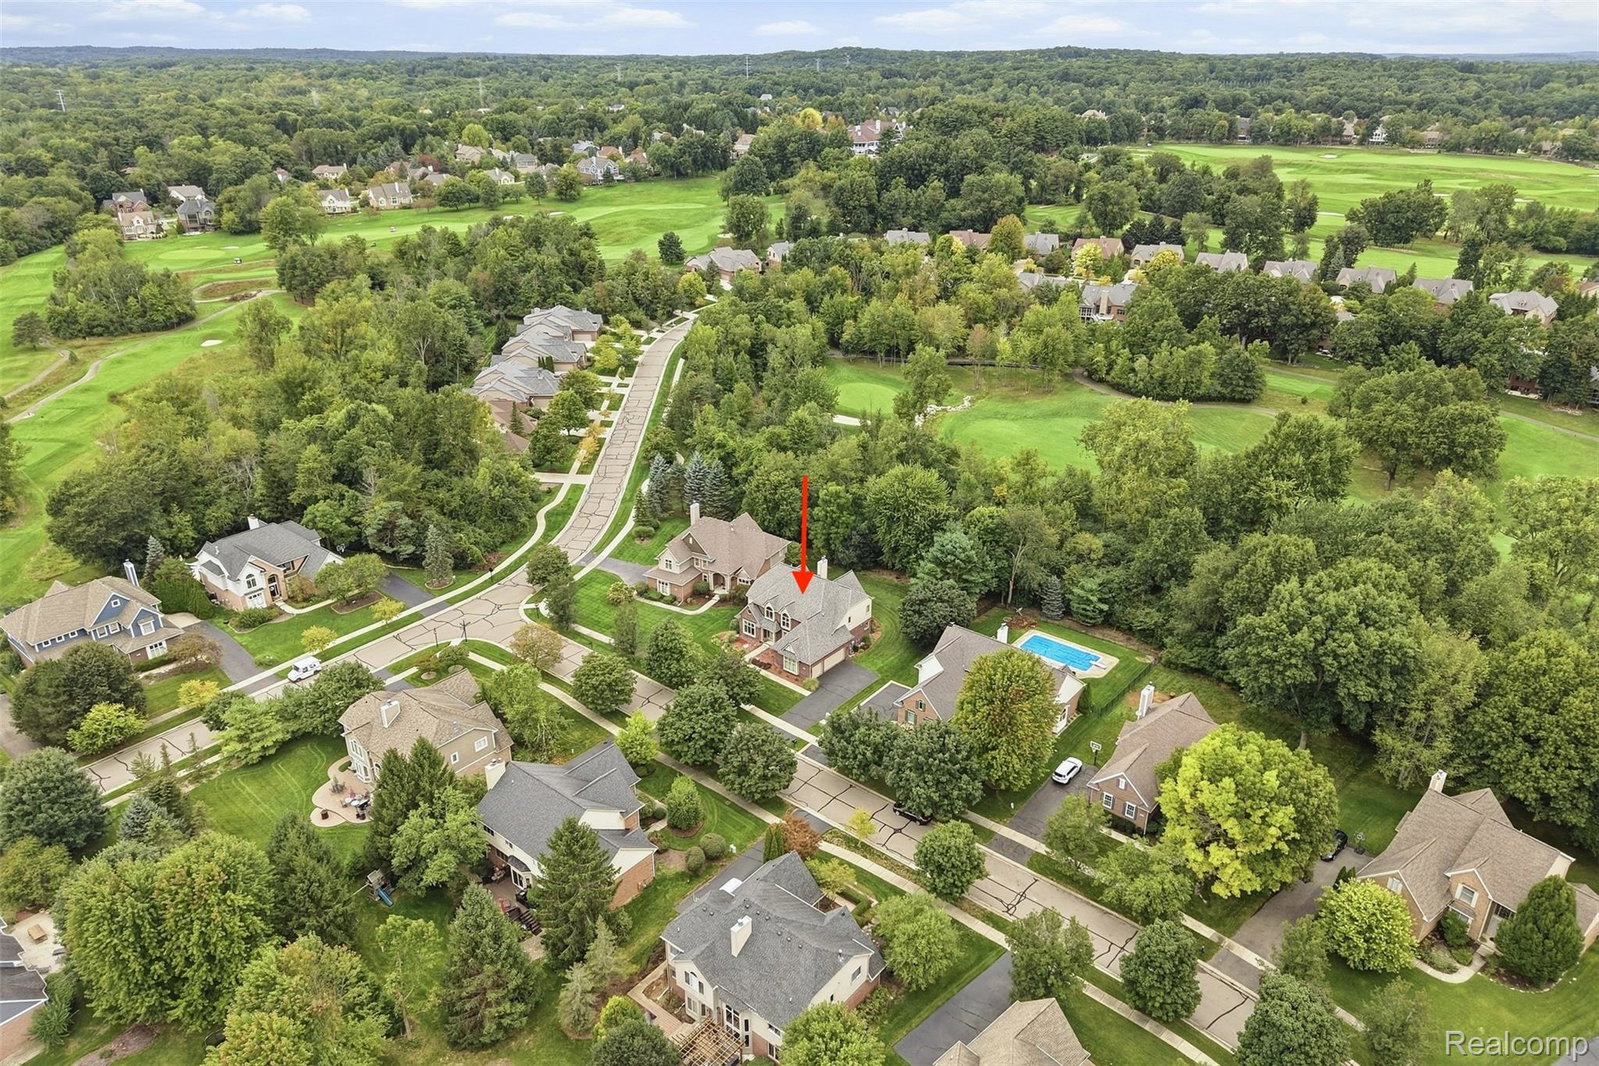
Vacation Where You Live in Oakhurst Golf & Country Club! Beautifully maintained brick Colonial situated on a quiet, low-traffic cul-de-sac with a private wooded backyard backing to the 15th hole. Offering approximately 4,400 sq ft of living space, this 4-bedroom, 3.5-bath home combines timeless elegance with exceptional entertaining spaces. The heart of the home is the gourmet kitchen featuring a large island and high-end Wolf, Sub-Zero and Thermador appliances. A cozy gas fireplace is perfectly positioned between the kitchen and dramatic 2-story great room. The main level also features a private study, laundry room, dining room and living room. Upstairs offers a spacious primary suite, junior ensuite, plus two additional bedrooms with a shared bath. The finished basement provides outstanding additional living and entertaining space with a family room, wet bar and theater room. Enjoy the private outdoor setting from the spacious refinished deck and gazebo overlooking the wooded backdrop. Numerous updates include 2026 (maintenance-free front windows; 2025 (new hardwood flooring in the great room and upstairs hallway); 2019 (roof, washer, dryer and upstairs A/C); 2018 (upstairs furnace); and 2017 (kitchen renovation with stainless-steel appliances). Additional highlights include extensive refinished hardwood floors, wrought-iron staircase and newer carpet throughout. Optional membership to Oakhurst Country Club with golf, pool, tennis, pickleball and fitness. Conveniently located near I-75, shopping and Pine Knob Music Theatre. Bailey Lake Elementary. An exceptional opportunity to enjoy privacy, space and a resort-style lifestyle in a premier golf community. BATVAI
Additional Information
- Site Description
- Golf, Sprinkler System-Yard
- Year Built
- 2003
- Basement Type
- Finished
- Foundation
- Basement, Poured Concrete, Sump Pump
- Acres
- 0.31
- Style
- Colonial
- Hoa Fee
- $473
- Acres
- 0.31
- School District
- Clarkston
- Interior Features
- Entrance Foyer, High Speed Internet, Jetted Tub, Programmable Thermostat
- Appliances
- Electric Oven, Built in Refrigerator, Convection Oven, Disposal, Dryer, Gas Range, Humidifier, Microwave, Range Hood, Self Cleaning Oven, Stainless Steel Appliance(s), Vented Exhaust Fan, Washer, Wine Refrigerator, Water Softener Owned
- Cooling
- Ceiling Fan(s), Central Air
- Heating
- Forced Air, Natural Gas, Zoned
- Exterior Features
- Lighting
- Garage Spaces
- 3
- Garage Description
- 3 Car, Attached, Electricity, Garage Door Opener, Garage Faces Side
Mortgage Calculator
Courtesy of RE/MAX Eclipse Clarkston 2486201000