Share this with your friends


+13137364444
Lambrecht Realty
10475 River Edge Rd, York Charter Township, MI 48176
- $599,900
- 5
- BD
- 4
- BA
- 3,500
- SqFt
- List Price
- $599,900
- MLS#
- 81026053880
- Status
- ACTIVE
- Bedrooms
- 5
- Bathrooms
- 4
- Half-baths
- 1
- Total Square Footage
- 3,500
- Subdivision
- SALINE VALLEY FARMS
Property Description
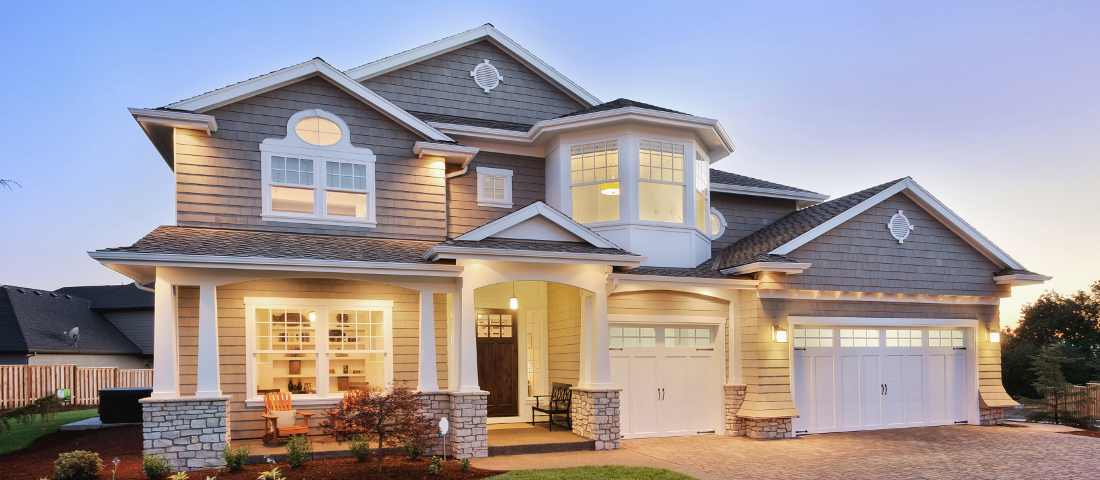
Built in 2017 in Saline Valley Farms, this 5 bedroom, 3.5 bath home is thoughtfully designed and finished with the kind of detail that sets it apart. Hardwood floors flow throughout the main level, beginning with a beautifully detailed foyer featuring decorative millwork. The dramatic great room, with its cathedral ceiling and gas fireplace, creates a space that naturally draws everyone together, while the chef's kitchen, with all newer appliances, granite countertops, designer backsplash, built-in wall oven and microwave, cooktop, and custom hood vent, makes entertaining as easy as it is enjoyable. The formal dining or sitting room provides an elegant setting for gatherings, and a private first-floor study offers a quiet place to work. Upstairs, the luxurious primary suite with cathedral ceiling, generous walk-in closet, and spa-inspired bath delivers a peaceful escape, complemented by three additional spacious bedrooms and a full bath. Downstairs, the finished daylight basement with10-foot ceilings, fifth bedroom, full bath, flex space and abundant storage makes this home as functional as it is stunning. Outside, the 0.38-acre lot offers beautifully landscaped grounds, a sprinkler system, and an oversized paver patio with fire pit and privacy screen. A three-car side-entry finished garage and a backup generator add even more convenience. Quiet and serene, yet just minutes from everything Saline and Ann Arbor have to offer.
Additional Information
- Site Description
- Landscaped, Sprinkler System-Yard
- Year Built
- 2017
- Basement Type
- Daylight, Finished, Full, Sump Pump
- Acres
- 0.38
- Lot Dimensions
- 133x162
- Style
- Colonial
- Hoa Fee
- $450
- Acres
- 0.38
- School District
- Saline
- Interior Features
- Jetted Tub, Pantry, Vaulted/Cathedral Ceilings, Window Treatments
- Appliances
- Dishwasher, Disposal, Dryer, Freezer, Humidifier, Microwave, Oven, Refrigerator, Range, Washer
- Cooling
- Ceiling Fan(s), Central Air
- Heating
- Forced Air, Natural Gas
- Exterior Features
- Garden
- Garage Spaces
- 3
- Garage Description
- Attached, Paved, Garage Door Opener, Garage Faces Side
How much is your home worth?
...get instant property value now!
Mortgage Calculator
Courtesy of Charles By Reinhart 7346650300