Share this with your friends


+13137364444
Lambrecht Realty
766 Pembroke Dr, Saline, MI 48176
- $499,900
- 3
- BD
- 3
- BA
- 2,061
- SqFt







- List Price
- $499,900
- MLS#
- 20261063290
- Status
- ACTIVE
- Bedrooms
- 3
- Bathrooms
- 3
- Half-baths
- 1
- Total Square Footage
- 2,061
- Subdivision
- TORWOOD CONDO
Property Description
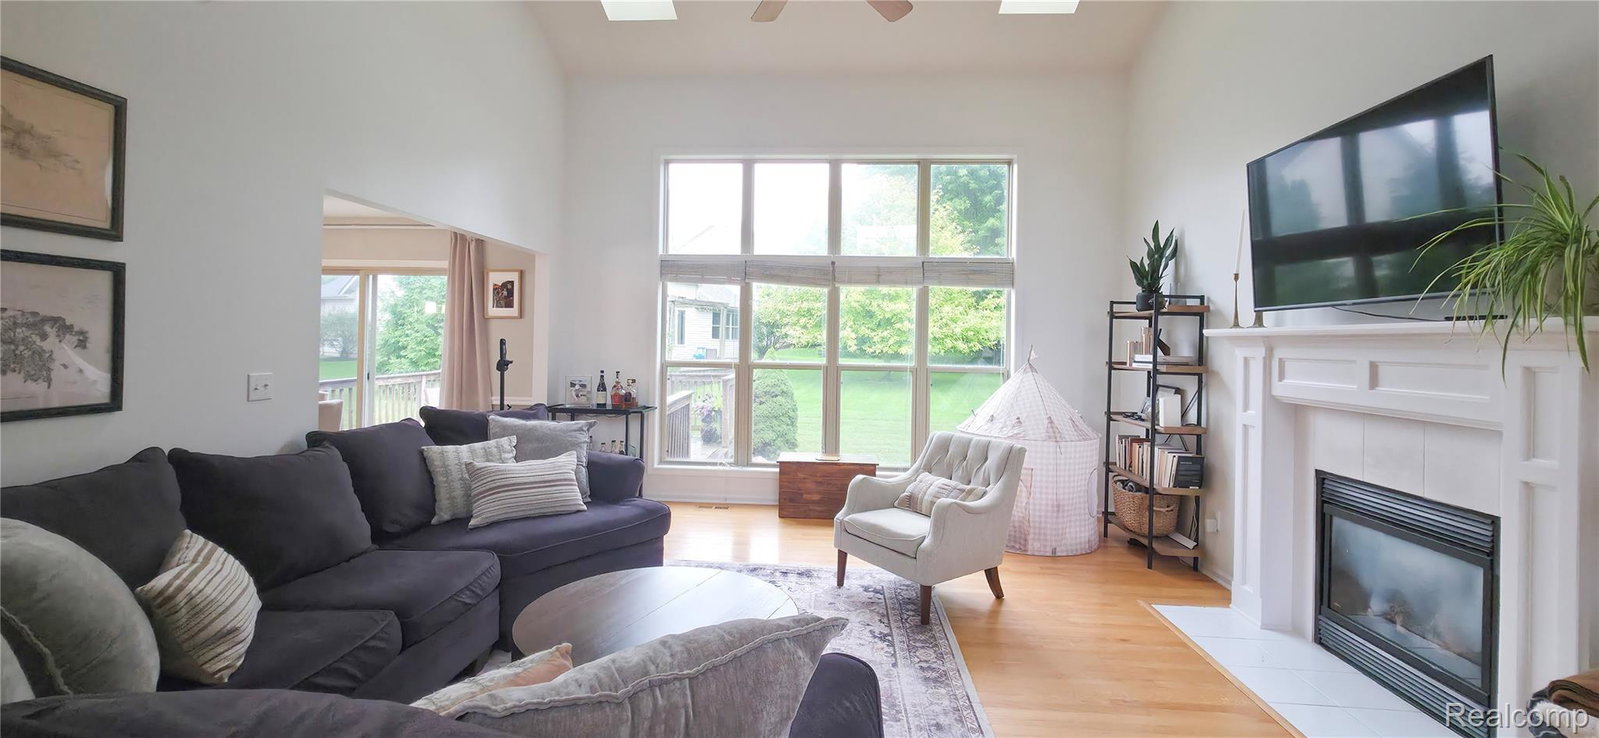
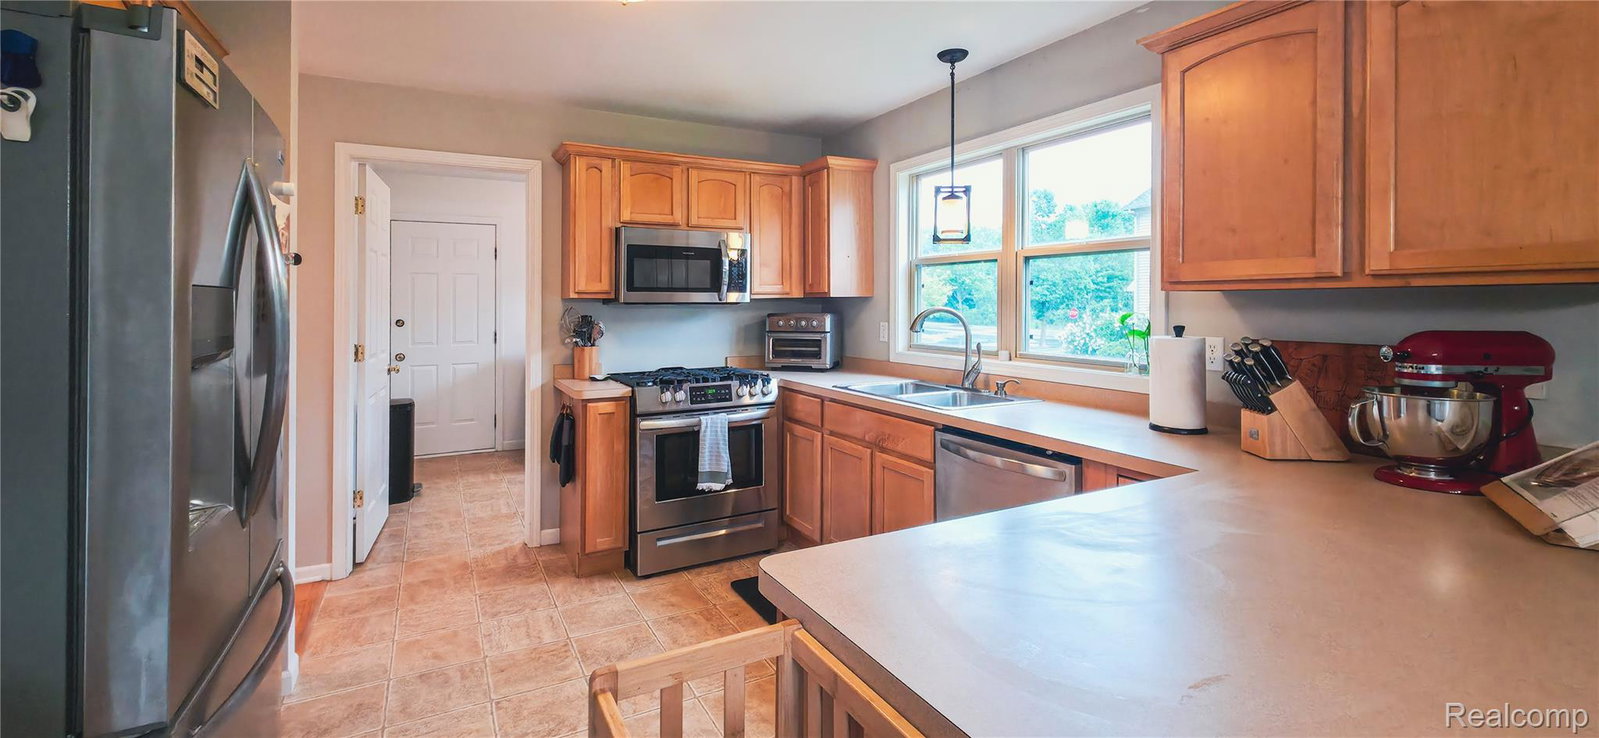
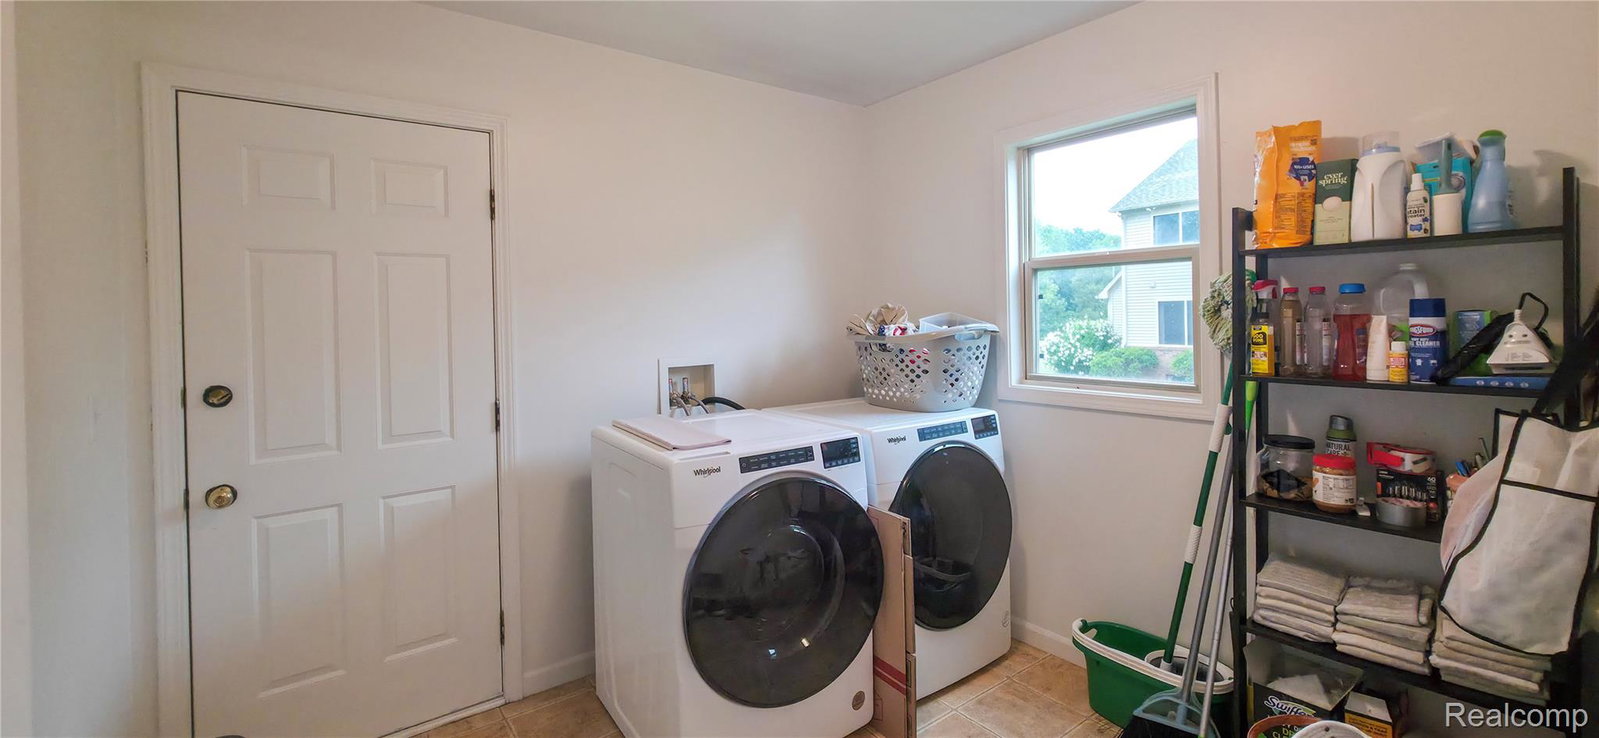
A main floor primary suite, a soaring great room, and a deck overlooking green space: 766 Pembroke Drive brings together the spaces you’ll use every day and the setting you’ll look forward to coming home to. Natural light fills the vaulted great room, where a gas fireplace anchors the space and the kitchen and dining area are close enough to keep everyone connected. A separate office or den gives you room to work, read, or pursue a hobby. At the end of the day, step onto the deck and enjoy the view across the open green space. The home offers three bedrooms, 2.5 baths, first floor laundry, an attached two car garage, and a full, partially finished basement with room for more possibilities. A 2023 roof, 2022 stainless steel kitchen appliances and washer and dryer, and a 2025 water heater add to its appeal. Sidewalks and convenient access to downtown Saline, shopping, dining, and US-12 round out the location. Now offered at $499,900. Schedule a tour to experience the layout and setting in person.
Additional Information
- Year Built
- 2004
- Basement Type
- Partial
- Foundation
- Basement, Poured Concrete
- Acres
- 0.20
- Style
- Contemporary
- Hoa Fee
- $250
- Acres
- 0.20
- School District
- Saline
- Interior Features
- High Speed Internet, Hot Tub
- Appliances
- Dishwasher, Disposal, Dryer, Exhaust Fan, Gas Oven, Refrigerator, Gas Cooktop, Humidifier, Microwave, Stainless Steel Appliance(s), Washer
- Cooling
- Ceiling Fan(s), Central Air
- Heating
- Forced Air, Natural Gas
- Garage Spaces
- 2
- Garage Description
- 2 Car, Attached, Direct Access, Driveway, Garage Faces Front, Garage Door Opener
Mortgage Calculator
Courtesy of Blue Heron Realty 2485293610