Share this with your friends


+13137364444
Lambrecht Realty
47166 Glenhurst Dr, Canton Charter Township, MI 48187
- $549,900
- 4
- BD
- 4
- BA
- 3,503
- SqFt




- List Price
- $549,900
- MLS#
- 20261080578
- Status
- ACTIVE
- Bedrooms
- 4
- Bathrooms
- 4
- Half-baths
- 1
- Total Square Footage
- 3,503
- Subdivision
- SUNFLOWER VILLAGE SUB 9
Property Description
A premium elevation & a serene wooded setting makes this highly desirable home truly special! Sunflower Village is a highly sought after community featuring access to two community pools, clubhouses, and tennis courts which delivers an exceptional lifestyle in a great location! The spacious updated kitchen features custom cabinets, granite countertops, & beautiful backsplash. An L-shaped island serves as the heart of the home, perfect for gathering, entertaining & everyday living. Door wall leads out to paver patio overlooking peaceful wooded setting. The kitchen flows seamlessly into a spacious, light-filled family room w/a cozy gas fireplace. This home also features beautifully updated primary bath, full bath & half bath. For even more living space, head down to the exceptionally finished basement w/wet bar, 3rd full bath & an unconventional 5th bedroom when needed. Additional updates include: brand new carpet & fresh paint throughout, furnace 2015, HWH 2020, roof 2019 w/transferrable 15 yr warranty, garage door 2025, added insulation 2019, sump pump 2017. This special home is truly move in ready!
Additional Information
- Year Built
- 1992
- Basement Type
- Finished, Full
- Foundation
- Basement, Poured Concrete
- Acres
- 0.25
- Style
- Colonial
- Hoa Fee
- $300
- Acres
- 0.25
- School District
- Plymouth Canton
- Interior Features
- Entrance Foyer, Jetted Tub, Programmable Thermostat, Bar-Wet
- Appliances
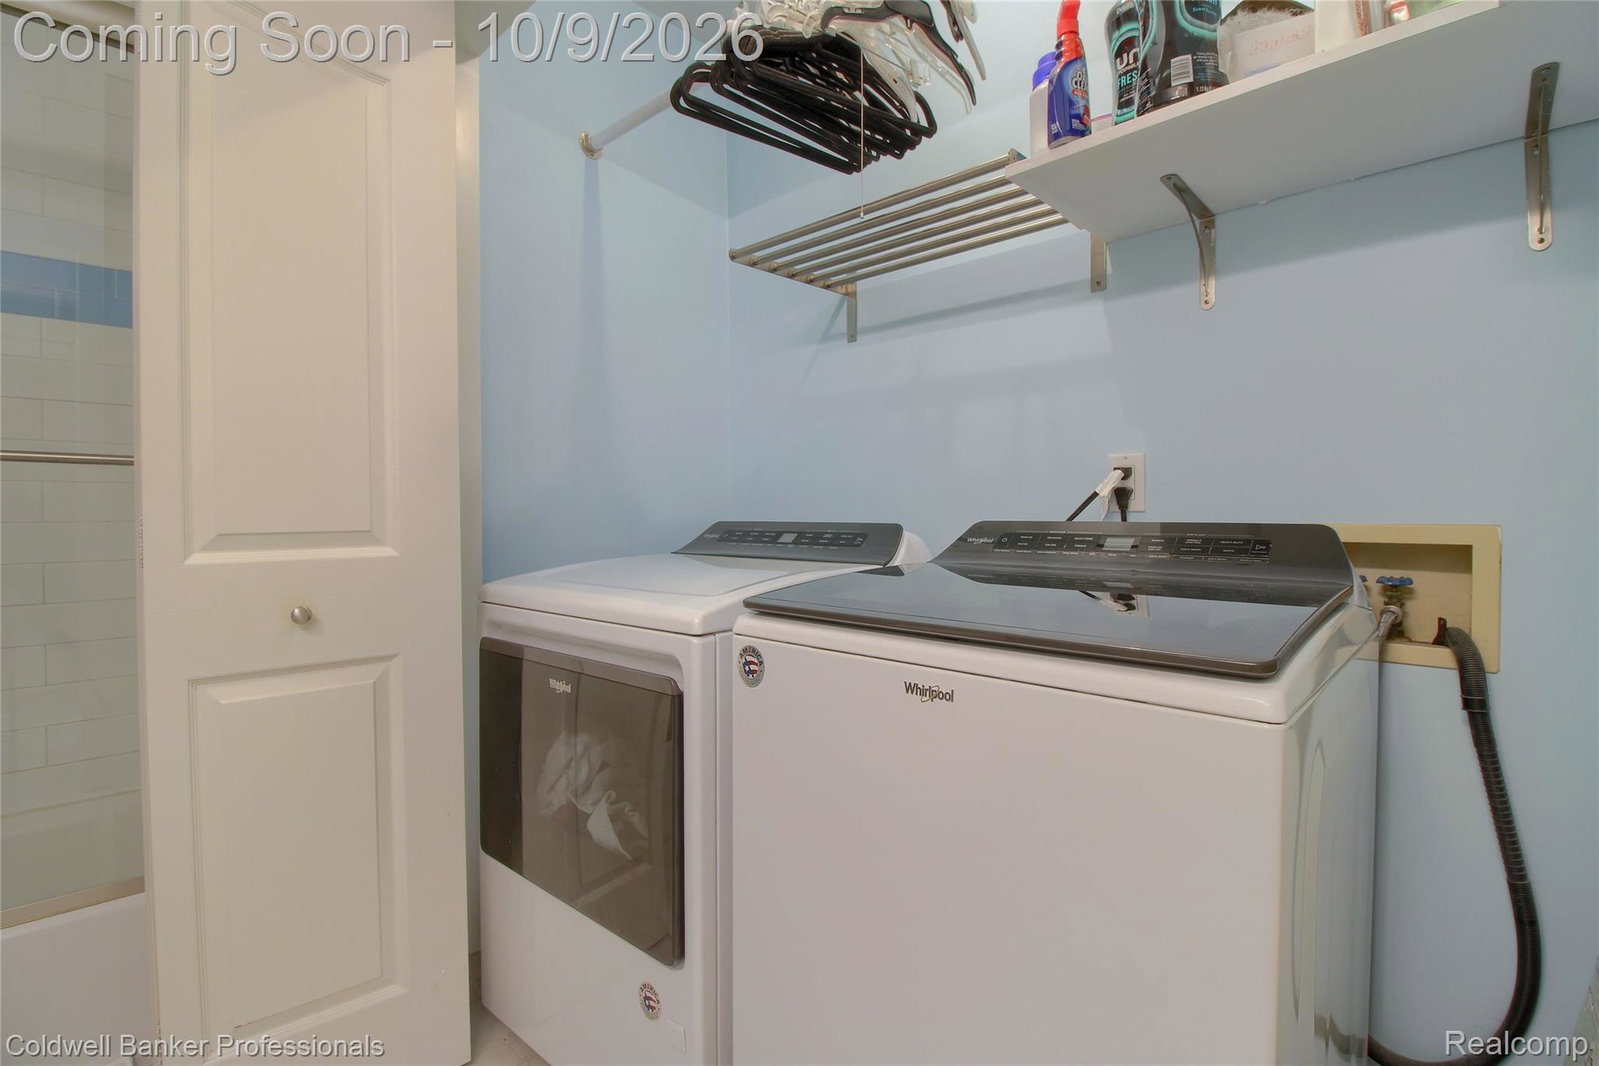
- Bar Fridge, Dishwasher, Disposal, Dryer, Gas Range, Refrigerator, Ice Maker, Microwave, Stainless Steel Appliance(s), Washer
- Cooling
- Ceiling Fan(s), Central Air
- Heating
- Forced Air, Natural Gas
- Exterior Features
- Chimney Cap(s)
- Garage Spaces
- 2
- Garage Description
- 2 Car, Attached, Direct Access, Driveway, Electricity, Garage Faces Side, Side Entrance
Mortgage Calculator
Courtesy of Coldwell Banker Professionals-Northville 2483473050