Share this with your friends


+13137364444
Lambrecht Realty
1991 Elizabeth Ln, Superior Charter Township, MI 48198
- $623,845
- 3
- BD
- 2
- BA
- 2,064
- SqFt




- List Price
- $623,845
- MLS#
- 20261021953
- Status
- PENDING
- New Construction
- Yes
- Bedrooms
- 3
- Bathrooms
- 2
- Total Square Footage
- 2,064
Property Description
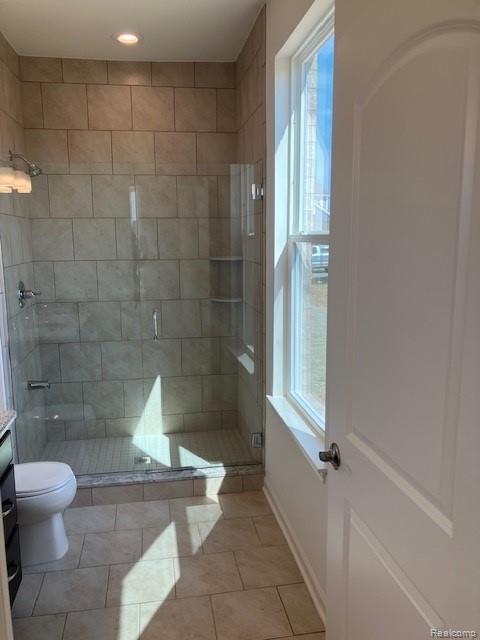
This home is SOLD, but we can build you one just like it! This DAVENPORT plan is single story living at it's best! This home is a 3 bedroom, 2 bath ranch plan with a full basement! When you enter the Davenport, bedrooms 2 & 3 are off of the foyer and have a full bath between them. Walking further into the home you will be welcomed by a large Great Room that is open to the kitchen and nook area, perfect for entertaining and spending time with loved ones. The Ambassador Kitchen features a large island with plenty of storage, stainless steel built in appliances, silestone countertops and elegant double stacked cabinets that reach the ceiling! Your primary bedroom with full bath are tucked in the back of the home off of the Great Room. The primary bedroom in this home will feature a bay window bringing in tons of natural light! Primary luxury bath features double sinks, ceramic tile floors, a 4' tile shower and luxurious soaking tub with a tile deck! This home will have luxury vinyl plank floors throughout - low maintenance living at it's finest! This home also features a large mud room when you enter from the garage! Until the home is complete, photos are of a similar home. Our sales center is onsite.
Additional Information
- Site Description
- Corner Lot
- Year Built
- 2026
- Basement Type
- Bath/Stubbed, Full, Unfinished
- Foundation
- Basement, Poured Concrete, Sump Pump
- Acres
- 0.24
- Style
- Ranch
- Hoa Fee
- $230
- Acres
- 0.24
- School District
- Ypsilanti
- Interior Features
- Entrance Foyer, High Speed Internet, Programmable Thermostat
- Appliances
- Electric Oven, Dishwasher, Disposal, Gas Cooktop, Humidifier, Microwave, Self Cleaning Oven, Stainless Steel Appliance(s), Vented Exhaust Fan
- Cooling
- Central Air
- Heating
- Forced Air, Natural Gas
- Garage Spaces
- 2
- Garage Description
- 2 Car, Attached, Direct Access, Driveway, Electricity, Garage Faces Front
Mortgage Calculator
Courtesy of Lombardo Realty 2484161462