Share this with your friends


+13137364444
Lambrecht Realty
1315 W Stadium Blvd, Ann Arbor, MI 48103
- $550,000
- 3
- BD
- 3
- BA
- 2,575
- SqFt




- List Price
- $550,000
- MLS#
- 81026053920
- Status
- ACTIVE
- Bedrooms
- 3
- Bathrooms
- 3
- Half-baths
- 1
- Total Square Footage
- 2,575
Property Description
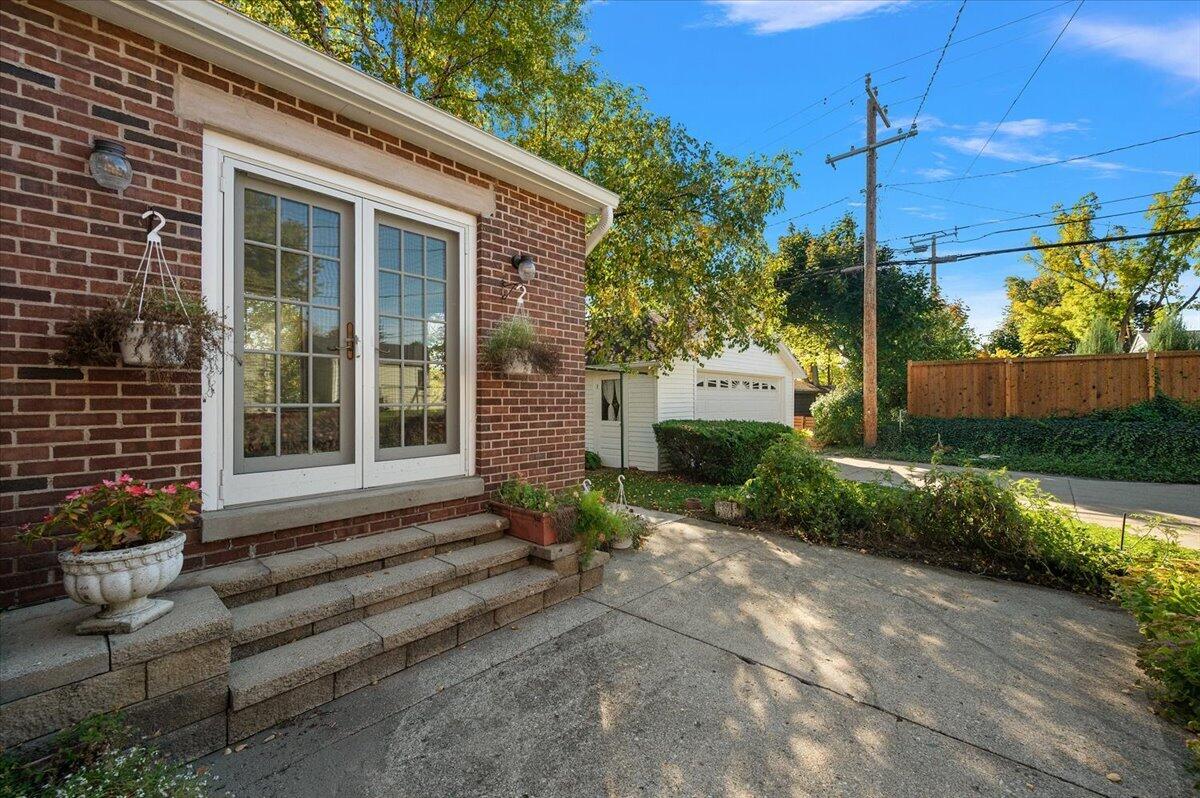
Welcome to this charming Tudor on Ann Arbor's desirable west side, just steps from the Big House, offering timeless character and wonderful updates throughout. Main level features an updated modern kitchen with high-end appliances, including a Viking stove and beautiful custom cabinetry. Also on the main level is a dining room, spacious living room with fireplace, family room and a convenient half bath. Family room opens to the back patio, creating the perfect setting for outdoor entertaining and relaxing. Upstairs, you'll find three bedrooms and an updated full bath with radiant heated flooring. Highlights include a whole-house generator, new roof in 2024, new windows, tankless water heater, and high-efficiency heating system. A two-car garage, partially finished basement with full bath and beautiful lot complete this inviting property. Hardwood floors lie beneath the existing carpeting, offering an opportunity to add your own finishing touch and enhance the home's classic appeal.With its distinctive Tudor charm, desirable location, and extensive updates, this one-of-a-kind home has been lovingly cared for and is ready for its next chapter. Come add your personal touch and make it your own!
Additional Information
- Year Built
- 1940
- Basement Type
- Full, Partial
- Foundation
- Basement, Crawl Space
- Acres
- 0.17
- Style
- Tudor
- Acres
- 0.17
- School District
- Ann Arbor
- Appliances
- Dishwasher, Dryer, Freezer, Oven, Refrigerator, Range, Washer
- Cooling
- Central Air
- Heating
- Forced Air, Natural Gas, Radiant
- Garage Spaces
- 2
- Garage Description
- Paved, Detached, Garage Door Opener, Paved
Mortgage Calculator
Courtesy of Cornerstone Real Estate 7343165886