Share this with your friends


+13137364444
Lambrecht Realty
10306 Island Lake Dr, Taylor, MI 48180
- $350,000
- 4
- BD
- 3
- BA
- 2,100
- SqFt









- List Price
- $350,000
- MLS#
- 20261067906
- Status
- ACTIVE
- Bedrooms
- 4
- Bathrooms
- 3
- Half-baths
- 1
- Total Square Footage
- 2,100
- Subdivision
- WAYNE COUNTY CONDO SUB PLAN 926
Property Description
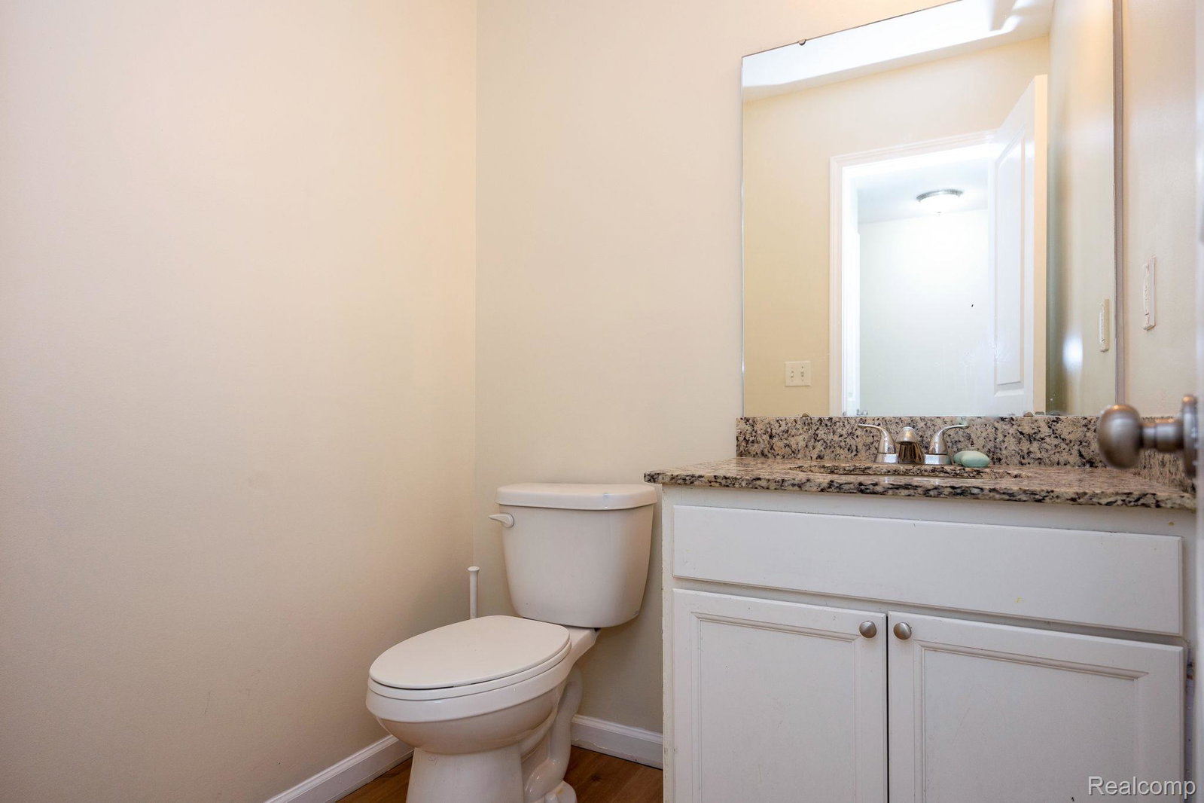
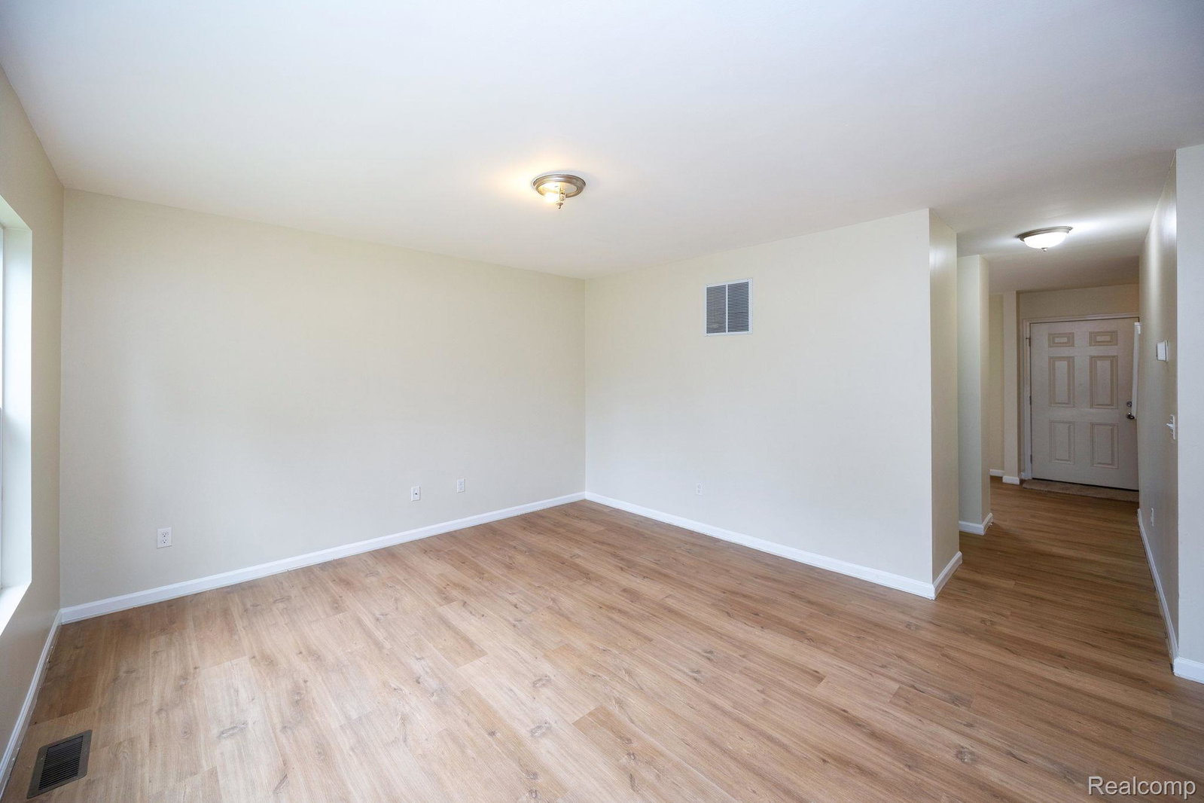
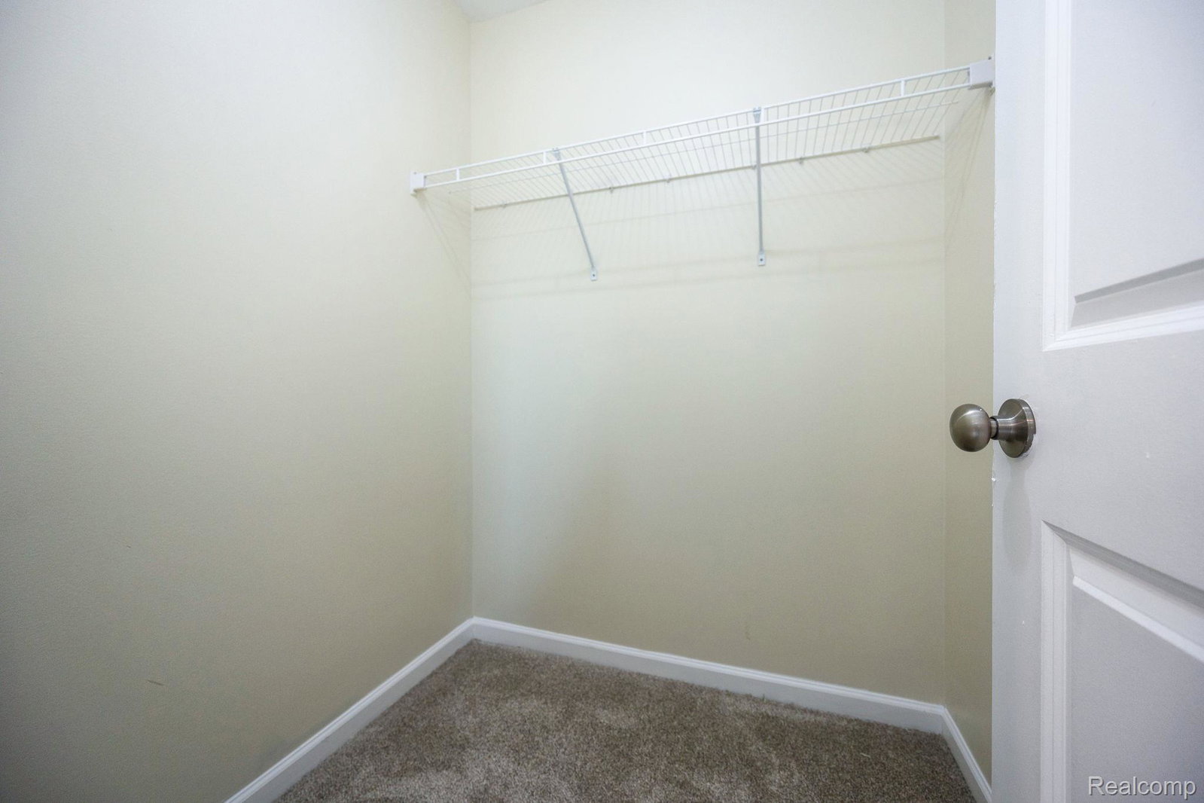
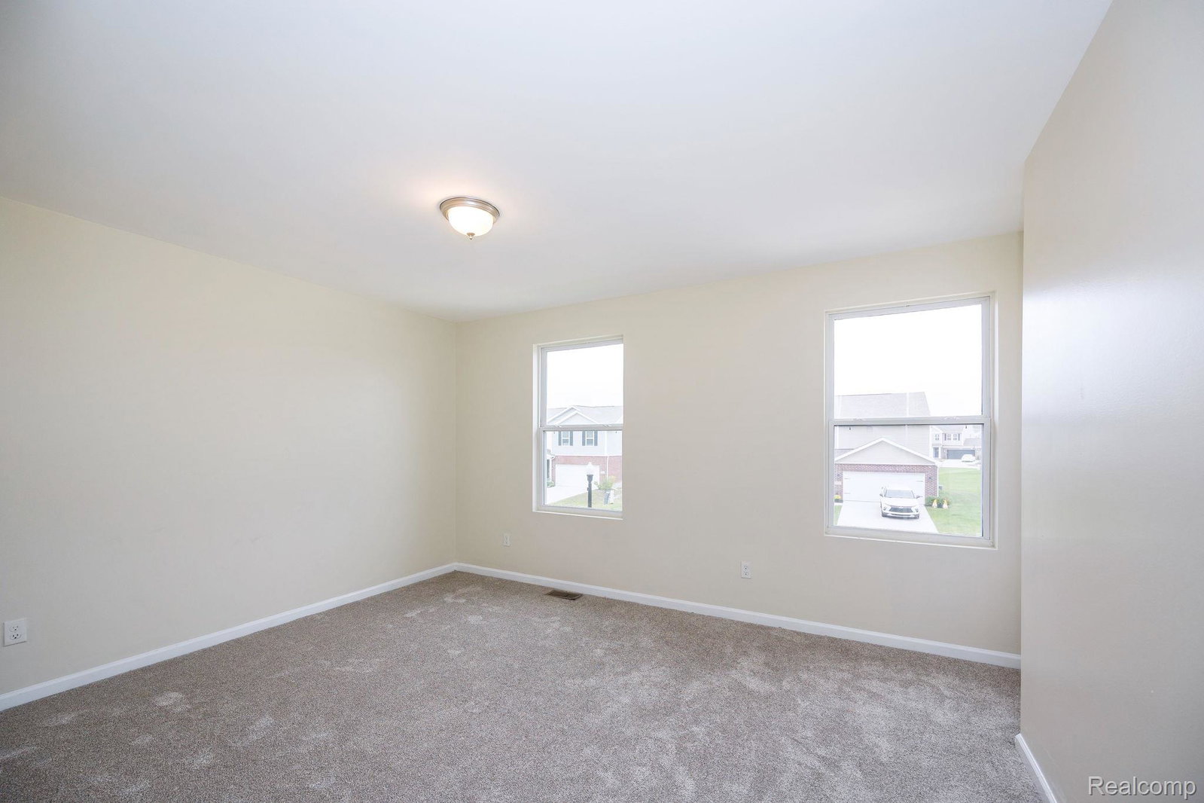
Welcome to this beautiful 2022-built home in the desirable Island Lakes at Midtown community! This move-in-ready 5-bedroom, 2.1-bathroom home features an open-concept layout with new luxury vinyl flooring on the main level, fresh interior paint, and an updated kitchen with new countertops, quartz surfaces, , and ample cabinet space. The main floor offers a bedroom and full bath, perfect for guests or a home office. Upstairs, the spacious primary suite includes a walk-in closet and dual vanities, along with three additional bedrooms and a full bath. Additional features include a walkout basement, central air, and a 2-car attached garage with interior access.
Additional Information
- Year Built
- 2022
- Basement Type
- Full, Unfinished, Walkout
- Foundation
- Basement, Poured Concrete, Sump Pump
- Acres
- 0.19
- Lot Dimensions
- 70x120
- Style
- Colonial
- Hoa Fee
- $161
- Acres
- 0.19
- School District
- Taylor
- Appliances
- Dishwasher, Disposal, Dryer, Microwave, Washer
- Cooling
- Central Air
- Heating
- Forced Air, Natural Gas
- Exterior Features
- Lighting
- Garage Spaces
- 2
- Garage Description
- 2 Car, Attached, Direct Access, Electricity, Garage Door Opener
How much is your home worth?
...get instant property value now!
Mortgage Calculator
Courtesy of RE/MAX Leading Edge 7344048800