Share this with your friends


+13137364444
Lambrecht Realty
8249 Starina Ct, Green Oak Township, MI 48116
- $559,000
- 4
- BD
- 3
- BA
- 2,477
- SqFt
- Sold Price
- $559,000
- List Price
- $559,000
- Closing Date
- Jun 23, 2026
- MLS#
- 20261032795
- Status
- CLOSED
- Bedrooms
- 4
- Bathrooms
- 3
- Half-baths
- 1
- Total Square Footage
- 2,477
- Subdivision
- WILLOW WOODS LIVINGSTON COUNTY CONDOMINIUM SUBDIVISION PLAN NO 419
Property Description
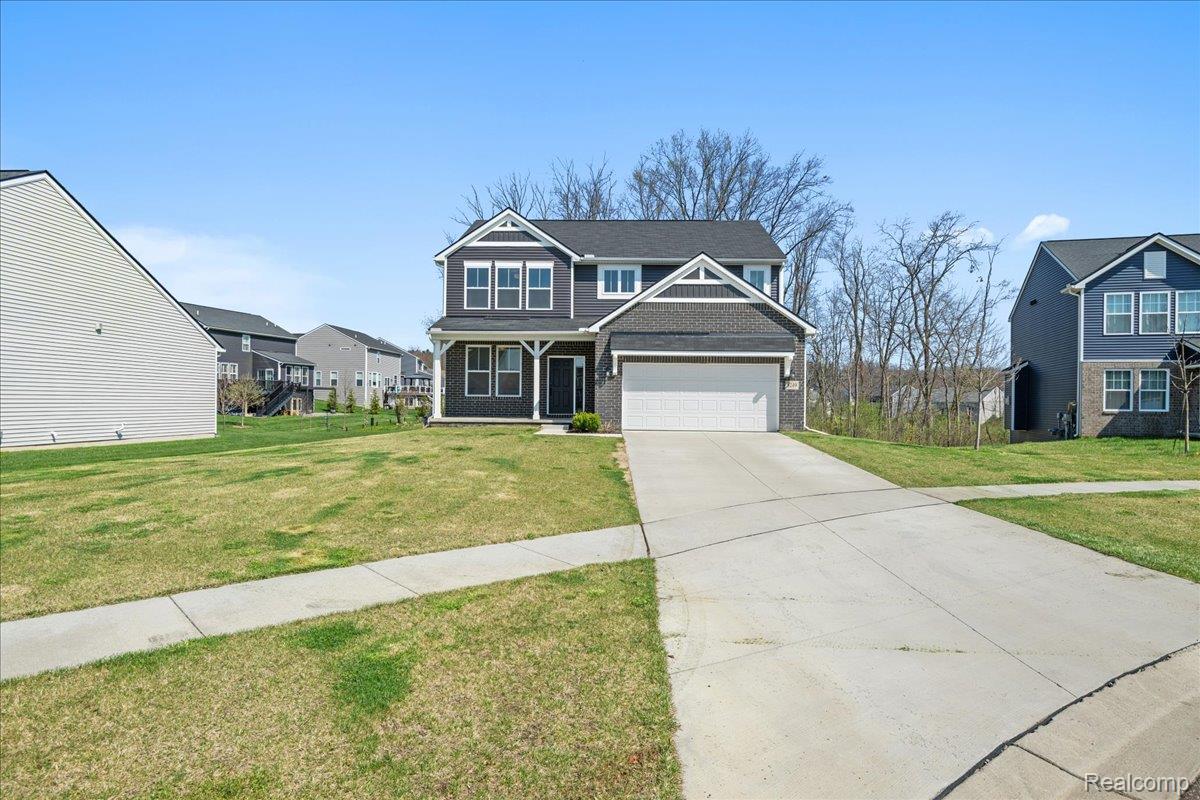
Nestled in the sought-after Willow Woods community of the Brighton area, this stunning 2022 build is better than new — thoughtfully upgraded, beautifully finished, and truly move-in ready. Step inside to a sun-drenched main level where rich hardwood floors anchor the home's contemporary palette beneath soaring 9-foot ceilings. The open-concept layout connects the great room, dining area, and chef's kitchen effortlessly — equally suited for quiet evenings at home and lively entertaining. The chef's kitchen is a show-stopper, featuring custom cabinetry, built-in stainless steel appliances, quartz countertops, and a statement island under stylish pendant lighting. The adjacent dining area opens to the rear deck through a doorwall, while the great room impresses with a fireplace framed by custom millwork and oversized windows. A formal living room off the foyer offers the perfect flex space for a home office or playroom. Upstairs, the primary suite is a true retreat — generously sized with a triple window bank, spa-inspired bath with dual-sink vanity, quartz countertops, oversized walk-in shower, and a spacious walk-in closet. Three additional bedrooms plus a bonus loft offer flexible space for family, guests, work, and play. A full basement with natural light and elevated ceilings awaits your vision. Outside, the composite deck overlooks a wooded backdrop with no immediate rear neighbors, and the home sits on a quiet cul-de-sac with a neighborhood playground. Downtown Brighton, South Lyon and Ann Arbor are all just a short drive away. Everything you've been compromising on elsewhere — this home has it!
Additional Information
- Year Built
- 2022
- Basement Type
- Daylight, Unfinished
- Foundation
- Basement, Poured Concrete
- Acres
- 0.26
- Style
- Colonial
- Hoa Fee
- $330
- Acres
- 0.26
- School District
- Whitmore Lake
- Cooling
- Central Air
- Heating
- Forced Air, Natural Gas
- Garage Spaces
- 2
- Garage Description
- 2 Car, Attached, Electricity
Mortgage Calculator
Courtesy of DOBI Real Estate 2483853350
Selling Office: Community Choice Realty Inc.