Share this with your friends


+13137364444
Lambrecht Realty
10890 Hillway Dr, White Lake Charter Township, MI 48386
- $1,199,000
- 4
- BD
- 5
- BA
- 3,480
- SqFt




- List Price
- $1,199,000
- MLS#
- 20261053935
- Status
- ACTIVE
- Bedrooms
- 4
- Bathrooms
- 5
- Total Square Footage
- 3,480
- Subdivision
- OAK RIDGE PARK
Property Description
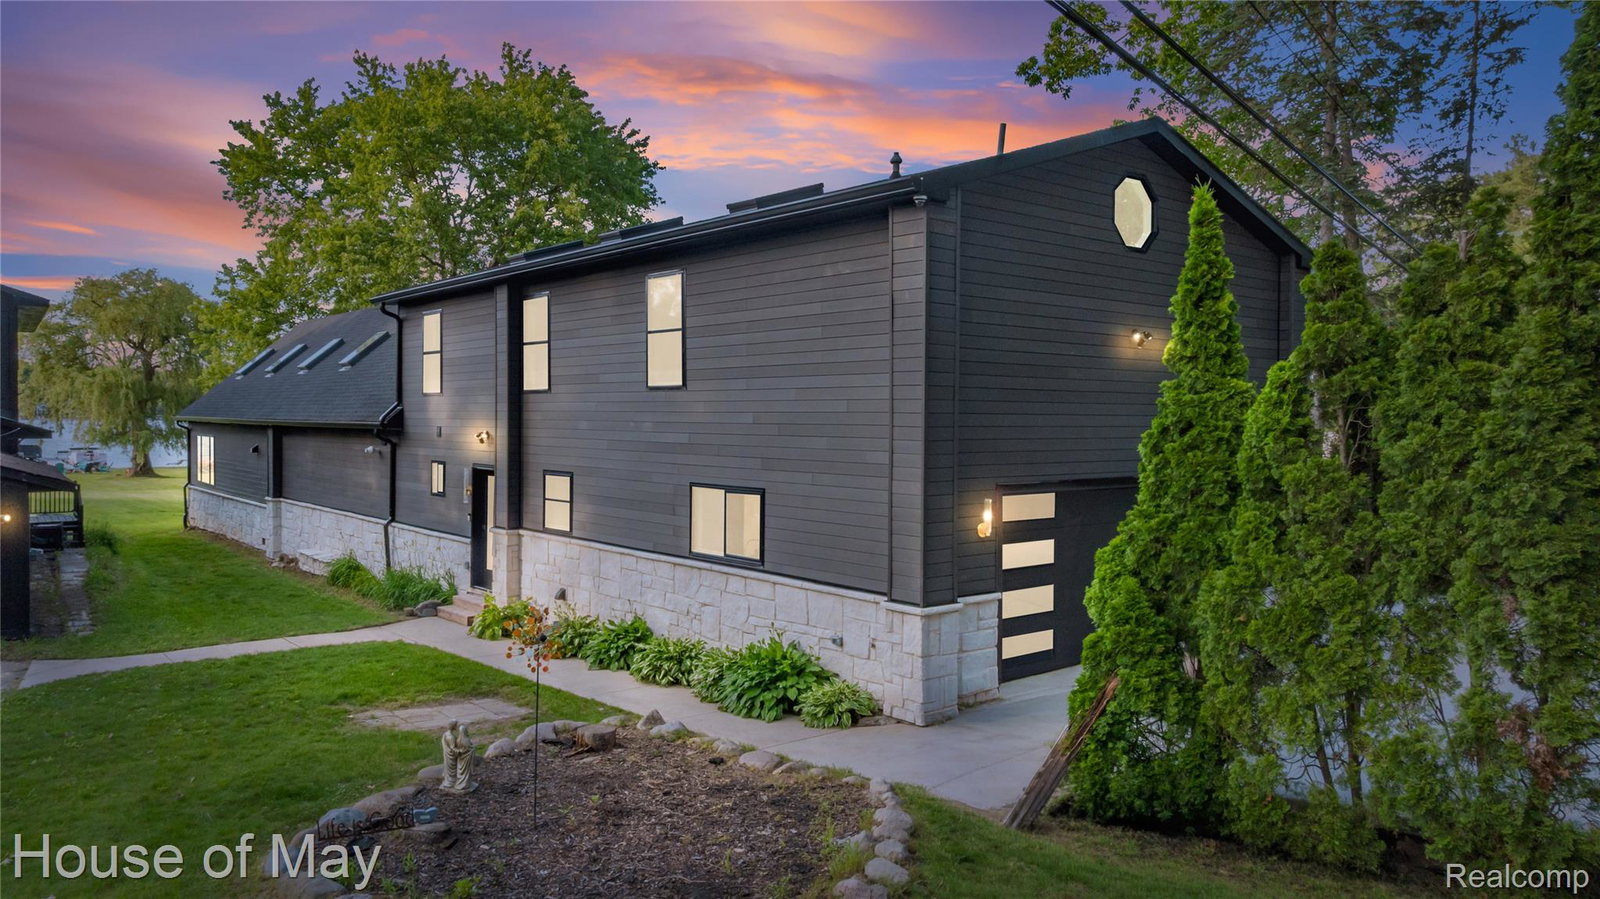
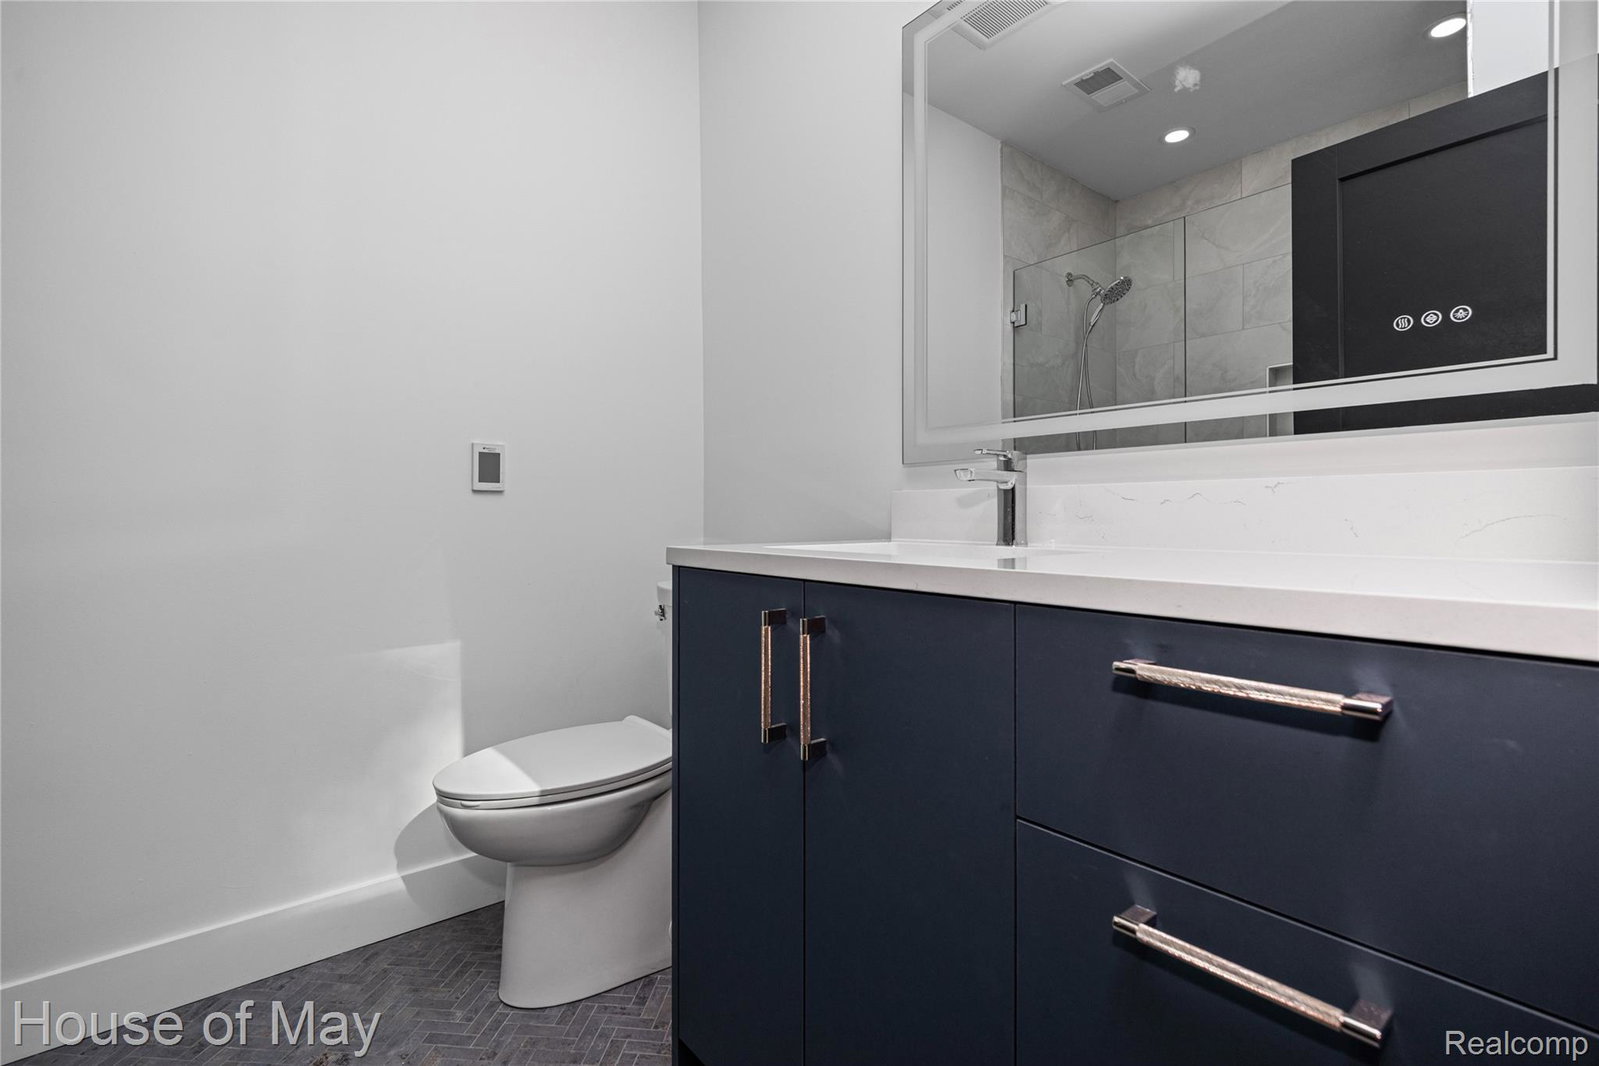
Welcome to 10890 Hillway Drive, a newly reconstructed luxury A-frame on private, all-sports, spring-fed & crystal-clear Sugden Lake! Offering 3,480 sq. ft. of exceptional craftsmanship, this home was gutted to the studs and rebuilt with no expense spared. Designer finishes by InEx Design complement 4 bedrooms, 5 full baths, a first-floor master suite & 3 additional ensuite bedrooms, all with custom luxury closets. The master retreat offers an oversized walk-in closet with makeup station & heated porcelain floors. The showstopping chef’s kitchen features custom cabinetry, an 11-foot brushed quartzite island seating 6, a 48" Bertazzoni induction range, separate built-in 36" Dacor refrigerator & freezer columns, plus an entertainment bar. Enjoy great room surround sound, hardwood floors, heated porcelain bathroom floors, first- & second-floor laundry, smart-home technology, security cameras & a 26 kW whole-house Generac generator. Major upgrades include a new roof, 6" gutters, plumbing, dual HVAC systems, 2 tankless water heaters, spray foam & interior sound insulation, new Pella windows & skylights, maintenance-free composite siding, Beauchamp whole-house water treatment w/ reverse osmosis & industrial-grade air curtains at lake & garage doors to keep flies & mosquitoes outside. The expanded 6-inch reinforced concrete driveway accommodates up to 9 vehicles, with interior & exterior EV charging stations. Outdoor space was intentionally left open for the next owner’s vision—deck, patio, or room for both! An 80-foot rolling dock w/ bench, walk-in beach & fire pit invite endless days of fishing, swimming, kayaking, jet skiing, tubing & waterskiing. Designed for entertaining, lakeside relaxation & year-round enjoyment. Just across the street from Commerce Township, this turnkey retreat offers resort-style lakefront living & immediate possession. Watch the virtually staged video. Agent owned. Schedule your private tour!
Additional Information
- Year Built
- 1938
- Foundation
- Crawl Space, Sump Pump
- Acres
- 0.37
- Lot Dimensions
- 49 x 394 x 34 x 390
- Style
- A-Frame
- Hoa Fee
- $40
- Acres
- 0.37
- School District
- Huron Valley
- Interior Features
- ENERGY STAR Qualified Exhaust Fan(s), High Speed Internet, Programmable Thermostat, Bar-Wet
- Appliances
- Electric Range, Built-In Freezer, Built in Refrigerator, Bar Fridge, Dishwasher, Disposal, Double Oven, Dryer, Exhaust Fan, ENERGY STAR Qualified Dryer, ENERGY STAR Qualified Dishwasher, ENERGY STAR Qualified Freezer, ENERGY STAR Qualified Refrigerator, ENERGY STAR Qualified Washer, Humidifier, Induction Cooktop, Microwave, Self Cleaning Oven, Vented Exhaust Fan, Washer, Water Purifier Owned, Wine Refrigerator, Water Softener Owned
- Heating
- ENERGY STAR Qualified Equipment, Forced Air, Natural Gas
- Garage Spaces
- 2
- Garage Description
- 2 Car, Attached, Electric Vehicle Charging Station(s), Driveway, Electricity, Garage Faces Front, Garage Door Opener
- Waterfront Description
- Lake, Beach Front, Direct Water Frontage, Dock Facilities, Lake Front
How much is your home worth?
...get instant property value now!
Mortgage Calculator
Courtesy of House Of May 2485251552