Share this with your friends


+13137364444
Lambrecht Realty
1258 Priscilla Ln, Rochester Hills, MI 48309
- $899,999
- 4
- BD
- 4
- BA
- 4,319
- SqFt




- List Price
- $899,999
- MLS#
- 20261081168
- Status
- COMING SOON
- Bedrooms
- 4
- Bathrooms
- 4
- Half-baths
- 1
- Total Square Footage
- 4,319
- Subdivision
- CHRISTIAN HILLS 2
Property Description
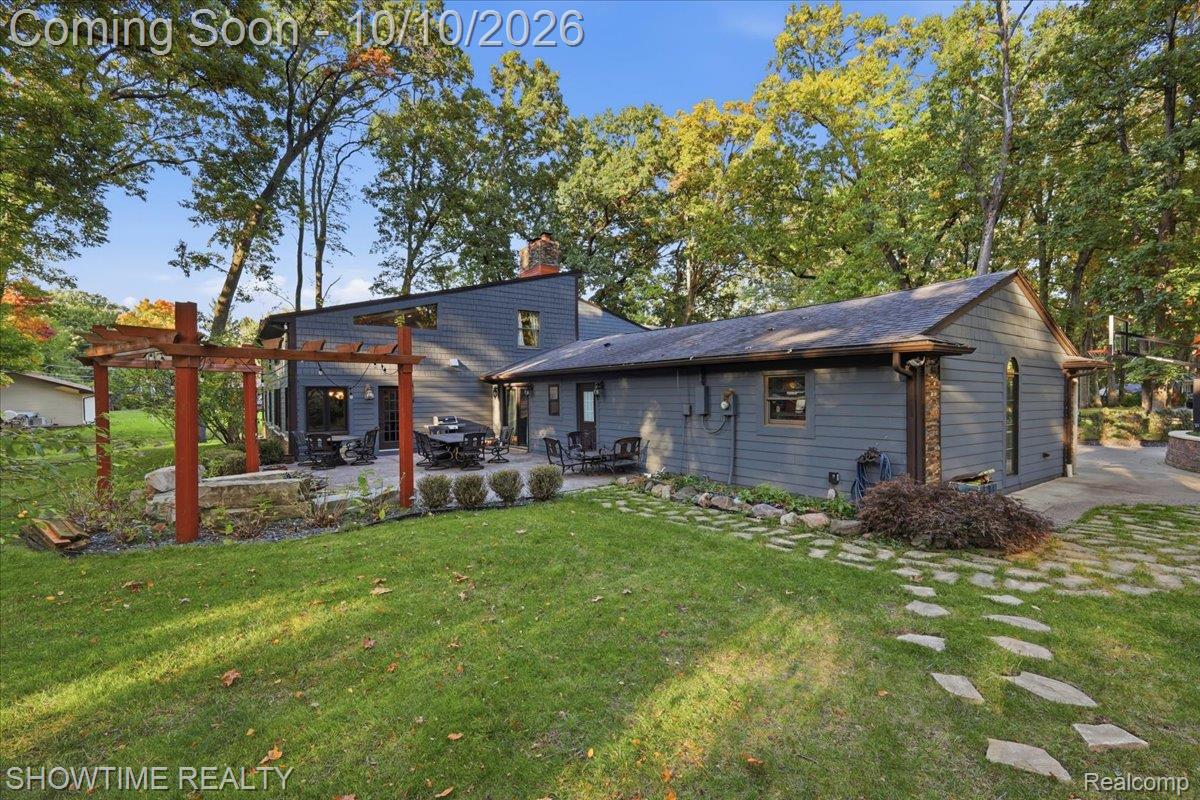
** OPEN HOUSE this weekend! Saturday, October 10th & Sunday, October 11th from 1–3 PM. Come check it out! **Located in the award-winning Rochester Community School District, welcome to 1258 Priscilla Lane—a truly custom home sitting on an incredibly rare .8-acre lot in Rochester Hills. When you arrive, you’re greeted by a huge circular driveway, making parking convenient and easy for everyone in the home and guests alike. Step inside to a soaring foyer, beautiful custom finishes, and a greatly designed floor plan with skylights throughout, pouring in tons of natural light. The main floor features a spacious primary suite, offering the convenience of first-floor living. Upstairs, you’ll find a second primary suite with its own private balcony, two additional spacious bedrooms, and a huge loft area perfect for additional living space. Laundry is conveniently located on both the first and second floors. One of the home’s most unique features is the traditional wood-burning hot stone oven, perfect for homemade pizzas and entertaining family and friends. The backyard offers an incredible amount of space and privacy with plenty of room to entertain, play, and enjoy the property. A separate storage shed provides the perfect place for lawn equipment, tools, and seasonal items without cluttering the garage. All of this just minutes from Downtown Rochester, shopping, dining, parks, and everything Rochester Hills has to offer. Schedule your showing today—this one is truly a gem!
Additional Information
- Year Built
- 1956
- Foundation
- Slab
- Acres
- 0.80
- Style
- Colonial
- Hoa Fee
- $50
- Acres
- 0.80
- School District
- Rochester
- Appliances
- Built-In Freezer, Built in Refrigerator, Dishwasher, Double Oven, Dryer, Electric Cooktop, Microwave, Range Hood, Washer
- Heating
- Forced Air, Natural Gas
- Exterior Features
- Balcony
- Garage Spaces
- 3
- Garage Description
- 3 Car, Attached
Mortgage Calculator
Courtesy of Showtime Realty 5862624775