Share this with your friends


+13137364444
Lambrecht Realty
18133 Mission Pt, Northville Township, MI 48168
- $1,225,000
- 4
- BD
- 5
- BA
- 4,477
- SqFt












- List Price
- $1,225,000
- MLS#
- 20261064871
- Status
- PENDING
- Bedrooms
- 4
- Bathrooms
- 5
- Half-baths
- 2
- Total Square Footage
- 4,477
- Subdivision
- STONEWATER SUB 1
Property Description
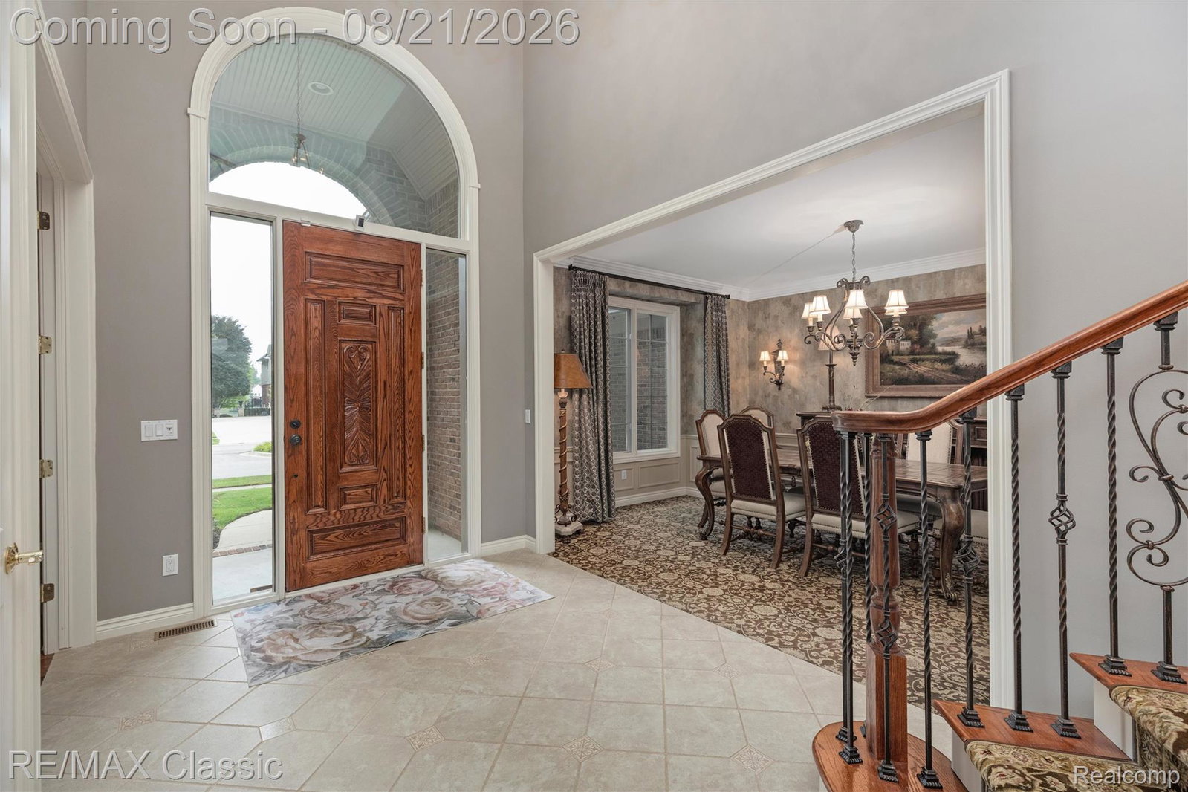
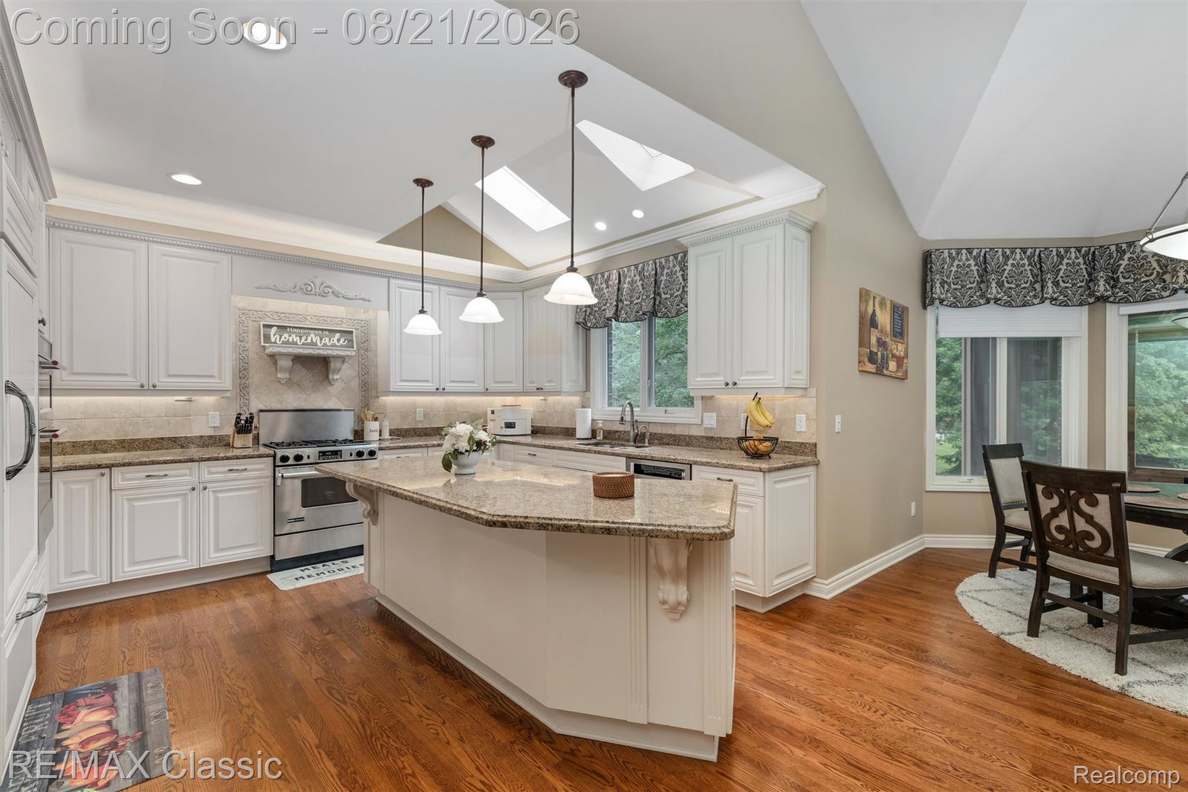
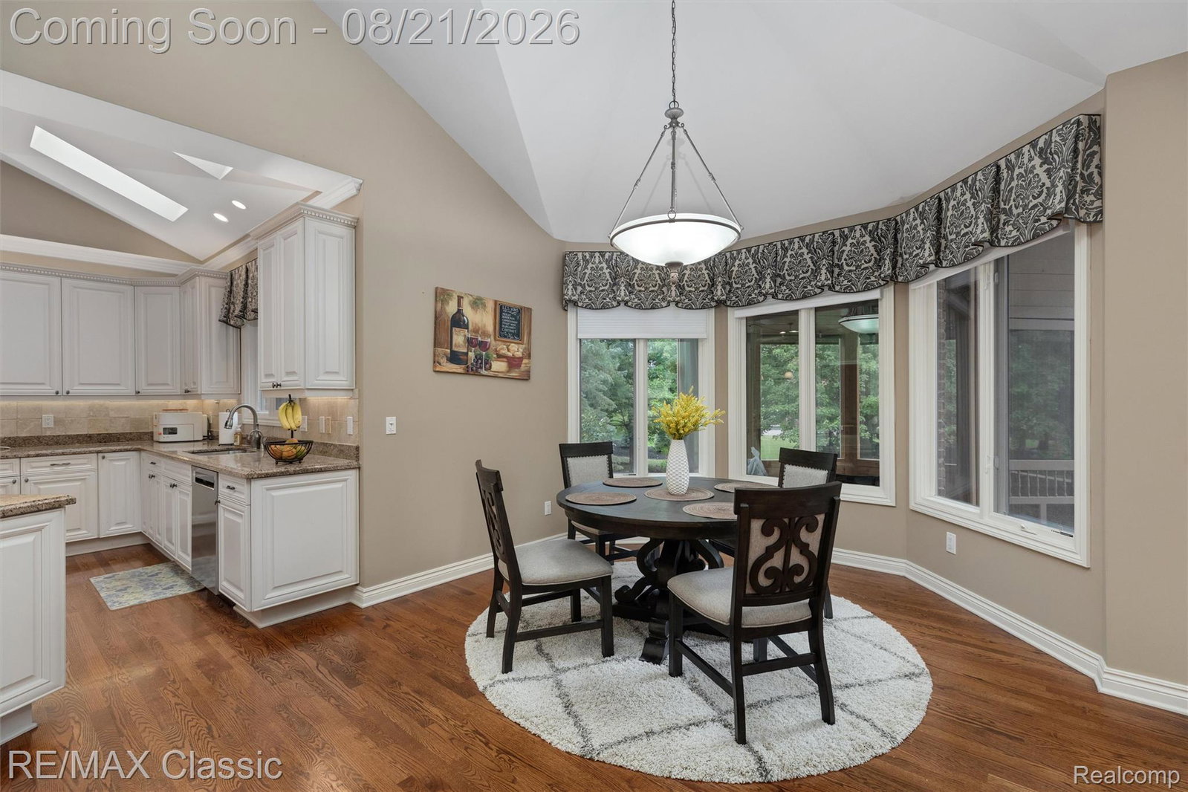
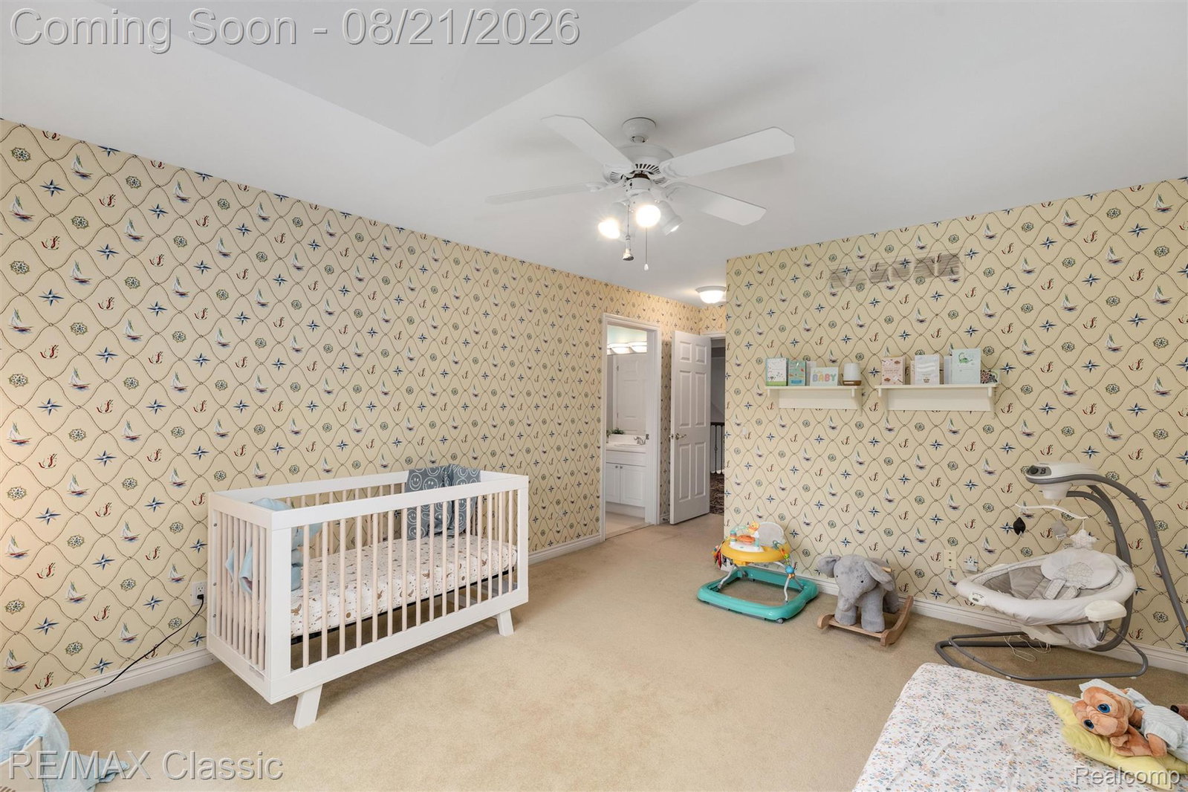
Welcome to this beautifully crafted 4 bed, 3.2 bath Cape Cod in Northville’s highly desirable Stonewater Subdivision, where timeless architecture meets exceptional custom craftsmanship. Dramatic 2-story foyer w/curved staircase welcomes you into the home that boasts soaring ceilings, crown molding & wainscoting throughout. 1st-floor library w/double French doors, tray ceiling & illuminated built-in. Formal dining room features classic wainscoting & butler's pantry. Sun-filled great room offers floor-to-ceiling windows & striking 2-way gas fireplace w/stone surround. Spacious gourmet kitchen overlooks the wooded backyard & features hardwood flrs, granite counters, center island w/pendant lighting, abundant cabinetry, skylights, KitchenAid/JennAir SS appliances, & Sub-Zero ref. Built-in workstation & breakfast nook add convenience, while the adjoining hearth room w/gas fp creates the perfect gathering space. 1st-floor primary suite offers dual walk-in closets & fully remodeled spa-like bath w/jetted tub, separate tiled shower w/Euro glass door & dual vanities. Upstairs are 3 generously sized bedrooms, all walk-in closets, incl. a private princess suite & 2 bedrooms connected by a Jack-and-Jill bath. Spacious loft w/built-in countertop provides flexible living space. Enjoy the gorgeous cedar 3-season screened-in porch & professionally landscaped grounds. Private backyard is surrounded by mature trees & features a beautiful pond with tranquil waterfall w/submersible pump, expansive paver patio & fire pit—ideal for relaxing or entertaining. Additional highlights: 3 full baths + 2 half baths, brand-new KitchenAid built-in microwave & oven/air fryer combo (2026), new washer/dryer (2023), new roof (2022), 3-car side-entry garage & unfinished daylight basement offering abundant storage or future living space. Beautifully cared-for home in a sought-after community w/award-winning Northville schools, offering classic elegance, modern updates & inviting indoor/outdoor living.
Additional Information
- Site Description
- Sprinkler System-Yard
- Year Built
- 2000
- Basement Type
- Daylight, Unfinished
- Foundation
- Basement, Poured Concrete
- Acres
- 0.45
- Lot Dimensions
- 95X193.77
- Style
- Cape Cod
- Hoa Fee
- $2,000
- Acres
- 0.45
- School District
- Northville
- Interior Features
- High Speed Internet, Jetted Tub, Bar-Wet
- Appliances
- Built in Refrigerator, Dishwasher, Disposal, Double Oven, Dryer, Gas Range, Humidifier, Microwave, Stainless Steel Appliance(s), Washer
- Cooling
- Ceiling Fan(s), Central Air
- Heating
- Forced Air, Natural Gas
- Garage Spaces
- 3
- Garage Description
- 3 Car, Attached, Direct Access, Electricity, Garage Door Opener
- Waterfront Description
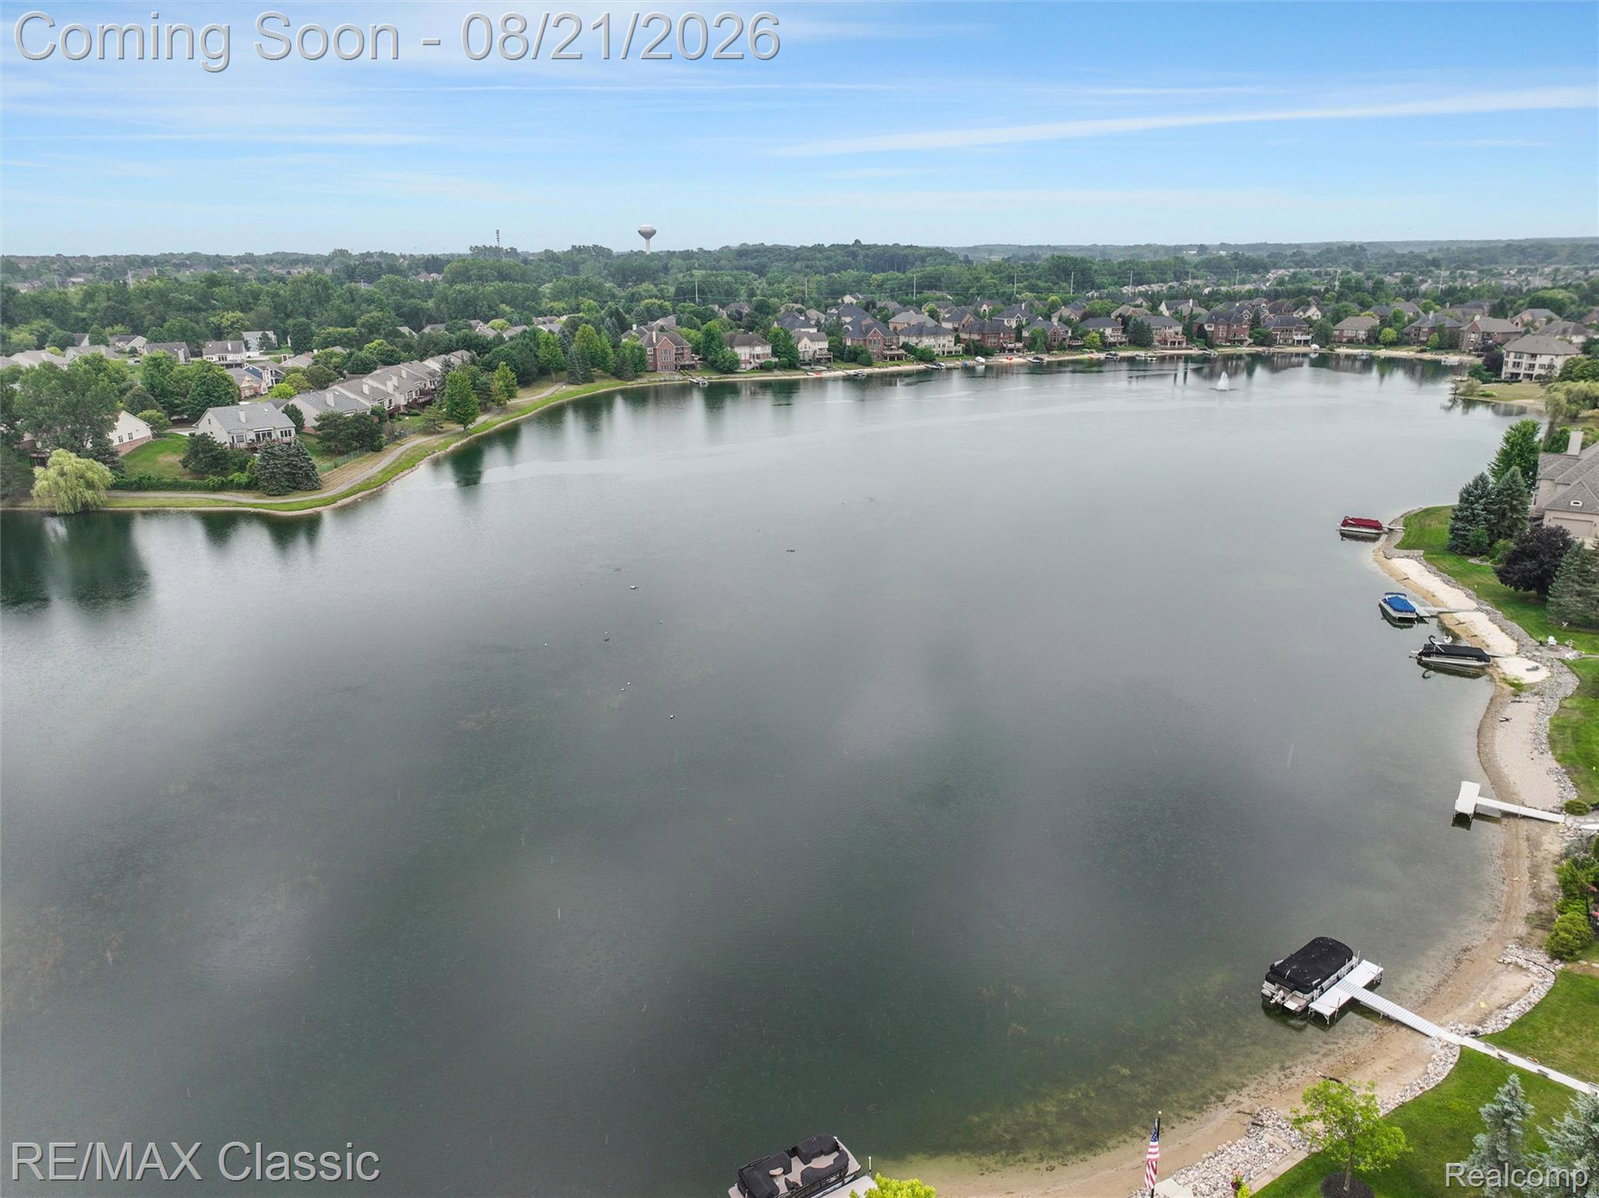
- Lake Privileges
How much is your home worth?
...get instant property value now!
Mortgage Calculator
Courtesy of RE/MAX Classic 2483483000